


424 Grape St, Whitehall, PA, 18052
About This Home
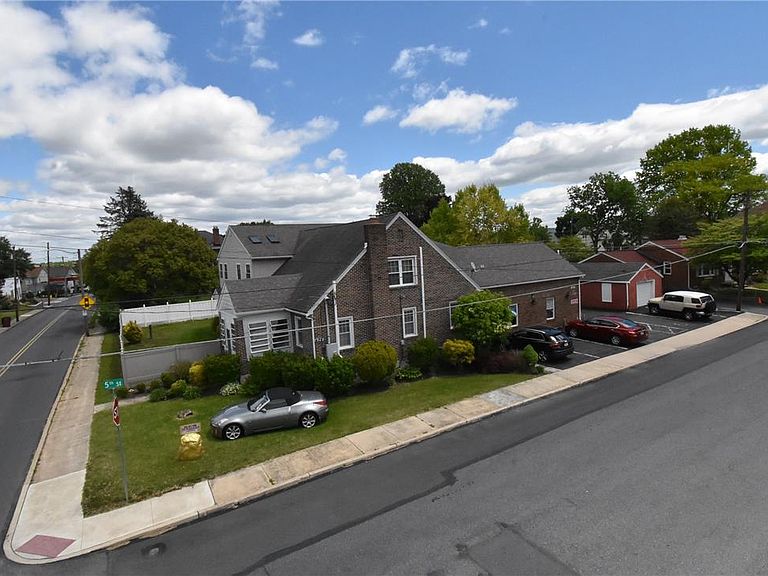
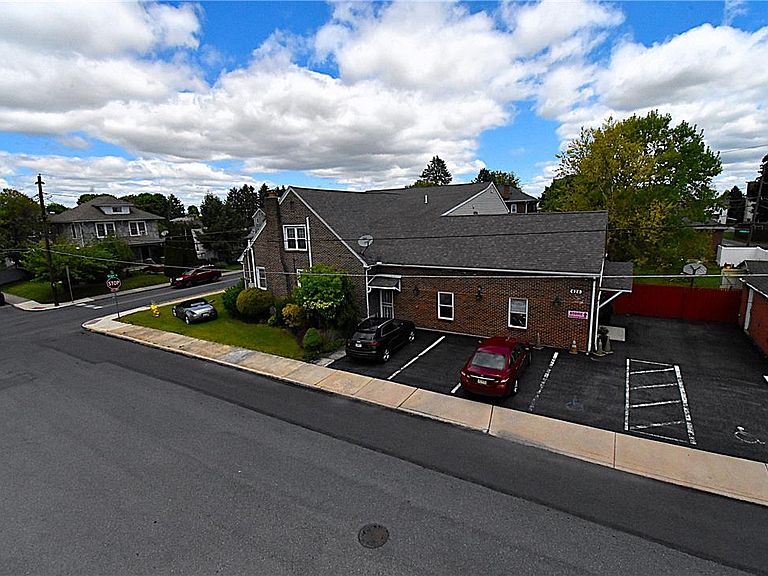
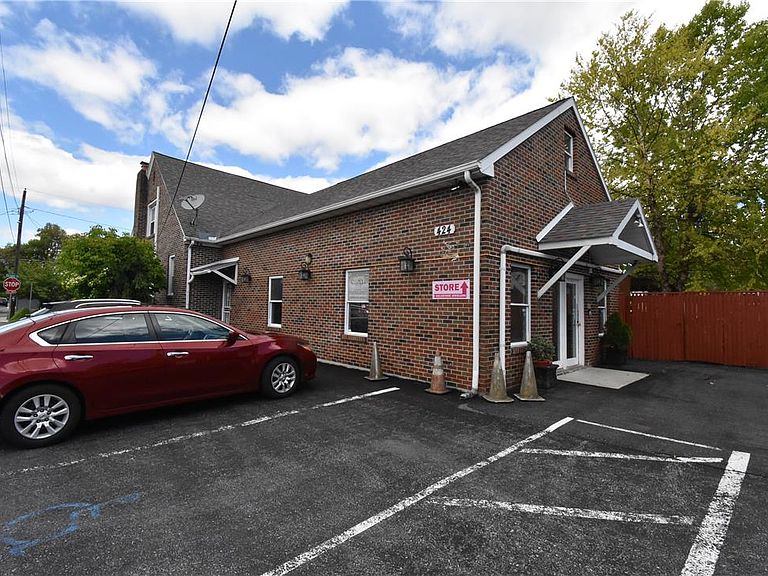
Live Exceptionally. Work Professionally. Check out the 43 second narated slide-show with AI renditions. Exceptional one-of-a-Kind Home & Business Opportunity combining elegant residential living with the convenience and flexibility of an attached commercial-style building with its own customer entrance. Perfect for entrepreneurs seeking to eliminate the daily commute while enjoying luxury amenities, this unique property also offers potential for multi-generational living with a separate staircase leading to private extended-family quarters. Attached to the residence is a 792 sq. ft. building with both customer and private home access. Operated as a jewelry business since 1998, the space includes beautifully illuminated display cases, an office, workshop, and a large permanent safe. Furnishings, equipment, and inventory may be negotiable, creating an outstanding turnkey business opportunity. The space may also be well suited for another low-impact business, subject to municipal approval. Conversion to office or other workspace may be desirable. Expanded to approximately 4,400 sq. ft. in 2004, the home offers 6 bedrooms (4 with private baths), 6½ baths, and an exceptional layout designed for both comfortable everyday living and entertaining. Rich hardwood flooring spans the first and second-floor living areas, while Mediterranean-style tile enhances the bathrooms. The gourmet kitchen features granite countertops, a center island, wall oven, range, refrigerator, and abundant cabinetry. Gather in the spacious formal dining room, unwind beside the striking double-sided fireplace, or enjoy the flexibility of a first-floor fitness room that could also serve as a private office or studio. A loft family room, large basement recreation room, first-floor laundry, and a first-floor bedroom with a private bath provide outstanding versatility. The luxurious 27' x 16' primary suite offers a sitting area, oversized walk-in closet, and spa-inspired bath with a jetted tub, dual vanities, and separate shower. Three additional bedrooms each feature private full baths, while two showcase dramatic vaulted ceilings. Step outside to your own private oasis featuring a fenced yard, shaded patio beneath a beautiful birch tree, and a unique pool with a swim current—perfect for exercise, relaxation, entertaining, or even your four-legged family members. Located just three blocks from Lehigh Valley Mall, shopping, and restaurants, this truly one-of-a-kind property offers the rare opportunity to combine luxury living, business ownership, and exceptional flexibility under one roof.
Getting Around
 Somewhat Walkable
 Very Limited Transit
 Bikeable
Schools
Construction
Condition
- Year built: 1998
Materials
- Roof: Asphalt,Fiberglass
- Construction materials: Brick,Vinyl Siding
Type & Style
- Home type: SingleFamily
- Architectural style: Colonial
- Property subType: Single Family Residence
Interior
Appliances
- Appliances included: Built-In Oven,Dishwasher,Electric Dryer,Electric Oven,Electric Range,Electric Water Heater,Microwave,Washer
- Laundry features: Electric Dryer Hookup,Main Level
Basement
- Has basement: Yes
- Basement: Partially Finished,Rec/Family Area
Bedroom
- Level: Second
- Dimensions: 20.00 x 13.00
Bedroom
- Level: First
- Dimensions: 14.00 x 13.00
Bedroom
- Level: First
- Dimensions: 13.00 x 10.00
Bedroom
- Level: Second
- Dimensions: 19.00 x 10.00
Bedroom
- Level: Second
- Dimensions: 17.00 x 11.00
Bedrooms & Bathrooms
- Bedrooms: 6
- Bathrooms: 7
- Full bathrooms: 6
- 1/2 bathrooms: 1
Den
- Level: First
- Dimensions: 12.00 x 10.00
Den
- Level: First
- Dimensions: 13.00 x 9.00
Dining Room
- Level: First
- Dimensions: 20.00 x 13.00
Features
- Dining Area,Separate/Formal Dining Room,Entrance Foyer,Eat-in Kitchen,Game Room,Home Office,In-Law Floorplan,Jetted Tub,Kitchen Island,Loft,Mud Room,Family Room Main Level,Skylights,Utility Room,Vaulted Ceiling(s),Walk-In Closet(s)
- Window features: Skylight(s)
- Flooring: Ceramic Tile,Hardwood
- Fireplace features: Living Room
- Fireplace: Yes
- Finished area below ground: 550
- Finished area above ground: 5,224
Foyer
- Level: First
- Dimensions: 13.00 x 3.00
Foyer
- Level: First
- Dimensions: 7.00 x 6.00
Foyer
- Level: First
- Dimensions: 5.00 x 5.00
Half Bath
- Level: First
- Dimensions: 7.00 x 5.00
Heating & Cooling
- Heating features: Ductless,Electric,Forced Air,Heat Pump,Zoned
- Cooling features: Central Air,Ductless
Interior Area
- Total interior livable area: 5,774 sqft
Kitchen
- Level: First
- Dimensions: 23.00 x 14.00
Laundry
- Level: First
- Dimensions: 7.00 x 6.00
Living Room
- Level: First
- Dimensions: 39.00 x 23.00
Master Bathroom
- Level: Second
- Dimensions: 13.00 x 11.00
Master Bedroom
- Level: Second
- Dimensions: 27.00 x 16.00
Other
- Level: Second
- Dimensions: 9.00 x 7.00
Other
- Level: First
- Dimensions: 10.00 x 5.00
Other
- Level: First
- Dimensions: 12.00 x 7.00
Other
- Level: Second
- Dimensions: 8.00 x 5.00
Other
- Level: Second
- Dimensions: 8.00 x 5.00
Other
- Level: Second
- Dimensions: 14.00 x 9.00
Other
- Level: First
- Dimensions: 21.00 x 18.00
Other
- Level: First
- Dimensions: 17.00 x 12.00
Other
- Level: Second
- Dimensions: 11.00 x 9.00
Other
- Level: Basement
- Dimensions: 14.00 x 10.00
Other
- Level: Basement
- Dimensions: 10.00 x 10.00
Recreation
- Level: Second
- Dimensions: 18.00 x 17.00
Recreation
- Level: Basement
- Dimensions: 30.00 x 19.00
Property
Details
- Parcel number: 6408024587291
- Zoning: R-4
- Special condition: None
Features
- Stories: 2
- Private pool: Yes
- Pool features: Above Ground
- Patio & porch: Enclosed,Patio,Porch
- Exterior features: Fence,Pool,Patio,Shed
- Has spa: Yes
- Fencing: Yard Fenced
Lot
- Lot size: 0.32 Acres
- Features: Corner Lot,Flat
- Lot size dimensions: 108 x 130
Parking
- Total spaces: 1
- Parking features: Detached,Garage
- Has garage: Yes
- Attached garage spaces: 1
- Covered spaces: 1
Climate Risk is Financial Risk
Every home has a financial story beyond the listing price. Below, you’ll see the climate risks that could affect this property — and in Bills & Affordability, how those risks may influence repairs, insurance, utilities, and long-term value.
Biggest Threats for This Home
- Cold Wave

- Inland Flooding

- Winter Weather

- Hurricane

- Heat Wave

- Lightning

- Strong Wind

- Tornado

How This Home’s Risks Compare
FEMA Declared Disasters Across Pennsylvania Counties
Understanding the Costs
Financial advisors generally recommend spending no more than 30% of your gross household income on housing costs. In practice, many households stretch to 35% or beyond — especially in high-cost markets.
Estimated Costs Today
| Monthly | Annual | |
|---|---|---|
| Mortgage | $4,550 | $54,600 |
| Home Insurance * | $285 | $3,420 |
| Property Taxes | $1,065 | $12,780 |
| Electricity | $633 | $7,602 |
| Total | $6,533 | $78,396 |
Income You'd Need if You Spent...
Pennsylvania FAIR Plan Programs
Insurance Placement Facility of Pennsylvania/FAIR Plan
 Wildfire
 HailWind
How Costs Could Change Over Time
Climate risk is quickly impacting all of the major home ownership costs. Adjust the growth rates and percentage of income spent on housing below to see how your housing costs could change over the next 10 years — and what income you'd need to keep up.
Comparing Against the Market
Price Per Sq Ft
vs Other Active Listings
Avg $/sqft
vs Homes Sold Last Month
Median $/sqft
Current Market Trends
Median Price Per Square Foot
The median price per square foot of homes sold in this area each month. Compare this to this listing's price per square foot to gauge whether the home is priced in line with recent sales.
Historicals for This Listing
Zestimate History ($/sqft)
Price History
| Date | Event | Price |
|---|---|---|
| 2026-06-30 | Price change | $900,000 |
| 2026-06-22 | Price change | $950,000 |
| 2026-05-23 | Listed for sale | $975,000 |
| 2023-03-20 | Listing removed | -- |
| 2022-11-09 | Listed for sale | $1,200,000 |
| 2022-11-09 | Listing removed | $1,200,000 |
| 1997-01-27 | Sold | $110,000 |
 View on Zillow