
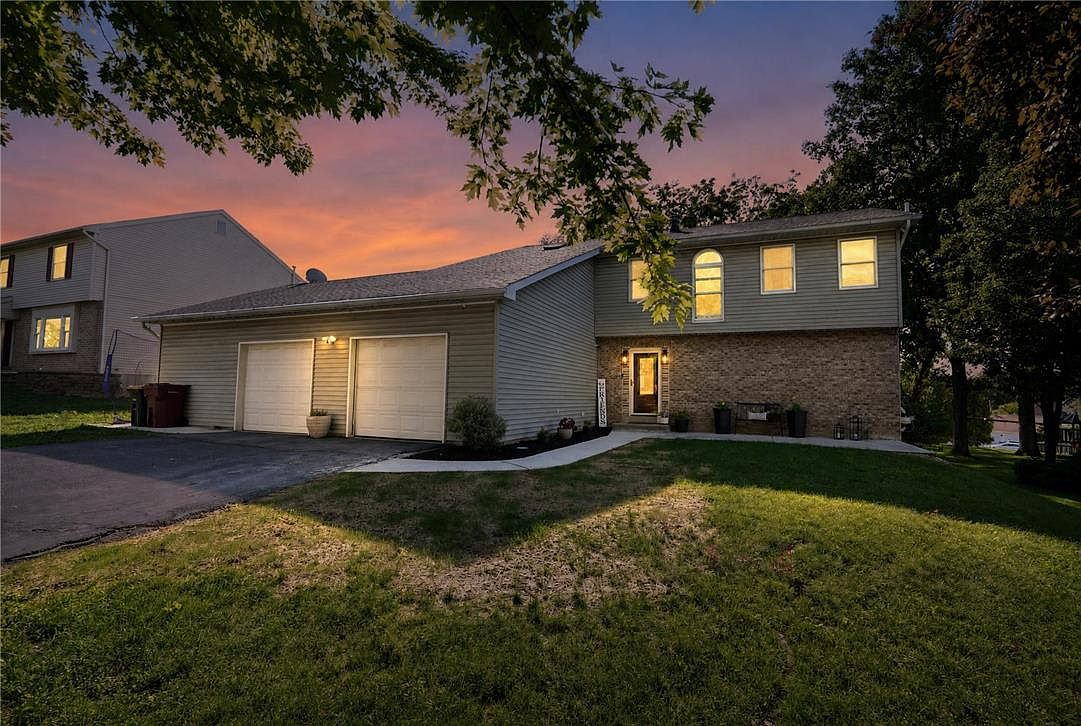


991 Congress St, Whitehall, PA, 18052
About This Home
Discover the ideal blend of classic charm and everyday convenience at 991 Congress Street in Whitehall Township! This inviting home boasts exceptional curb appeal, highlighted by a timeless brick finish, fresh walkways, and meticulously maintained landscaping. A standout feature is the dual two-car garage setup, offering abundant space for vehicles, workshop needs, and extra storage. The well-appointed kitchen features rich wooden cabinetry, dark countertops, a central island with casual seating, and seamless flow into the adjacent dining space, perfect for everyday living. Enjoy modern amenities including a dishwasher and range, Gleaming hardwood floors extend through the kitchen, living areas, and a generous foyer providing a cohesive and elegant feel. The open-concept layout creates a seamless flow between living areas, ideal for modern living and entertaining. A well-lit family room offers ample natural sunlight, complemented by ceiling fans for comfort. The bathrooms are thoughtfully designed with contemporary vanities, sleek countertops, sky lights and both a spacious soaking tub and a glass-enclosed walk-in shower. A walk-in closet offers ample shelving and hanging space for exceptional storage. Comfortable bedrooms feature plush carpet, while an office space boasts durable wood-look flooring. The functional full bathroom features a tub-shower combination, a vanity with a light-colored counter, and striking black marble-patterned flooring. Step outside to a spacious wooden deck that extends to a verdant backyard, perfect for outdoor enjoyment and relaxation. Also offers a newly build Trex flooring deck off the kitchen allows for extended entertainment area! Situated in a vibrant, sought-after Whitehall neighborhood, this move-in-ready residence offers easy access to local amenities while providing fantastic spaces for outdoor living. This beautifully updated, turnkey home in the heart of the community presents a remarkable opportunity.
Getting Around
 Somewhat Walkable
 Very Limited Transit
 Somewhat Bikeable
Schools
Construction
Condition
- Year built: 1990
Materials
- Roof: Asphalt,Fiberglass
- Construction materials: Aluminum Siding,Vinyl Siding
Type & Style
- Home type: SingleFamily
- Architectural style: Colonial
- Property subType: Single Family Residence
Interior
Appliances
- Appliances included: Dishwasher,Electric Oven,Electric Range,Oil Water Heater
Basement
- Has basement: Yes
- Basement: Full,Finished
Bedroom
- Level: Second
- Dimensions: 9.00 x 13.00
Bedroom
- Level: Second
- Dimensions: 10.00 x 12.00
Bedrooms & Bathrooms
- Bedrooms: 3
- Bathrooms: 4
- Full bathrooms: 3
- 1/2 bathrooms: 1
Dining Room
- Level: First
- Dimensions: 11.00 x 16.00
Family Room
- Level: First
- Dimensions: 23.00 x 11.00
Family Room
- Level: First
- Dimensions: 14.00 x 30.00
Features
- Dining Area,Kitchen Island
- Finished area below ground: 700
- Finished area above ground: 2,384
Foyer
- Level: First
- Dimensions: 8.00 x 7.00
Foyer
- Level: First
- Dimensions: 16.00 x 12.00
Half Bath
- Level: First
- Dimensions: 4.00 x 5.00
Heating & Cooling
- Heating features: Oil
- Cooling features: Central Air
Interior Area
- Total interior livable area: 3,084 sqft
Kitchen
- Level: First
- Dimensions: 13.00 x 11.00
Laundry
- Level: First
- Dimensions: 10.00 x 5.00
Master Bathroom
- Level: Second
- Dimensions: 10.00 x 11.00
Master Bedroom
- Level: Second
- Dimensions: 14.00 x 15.00
Other
- Level: Second
- Dimensions: 10.00 x 9.00
Other
- Level: Basement
- Dimensions: 7.00 x 11.00
Other
- Level: Basement
- Dimensions: 38.00 x 18.00
Property
Details
- Parcel number: 5497761121021
- Zoning: R-4
- Special condition: None
Features
- Stories: 2
Lot
- Lot size: 9,583 sqft
Parking
- Total spaces: 2
- Parking features: Attached,Garage
- Has garage: Yes
- Attached garage spaces: 2
- Covered spaces: 2
Climate Risk is Financial Risk
Every home has a financial story beyond the listing price. Below, you’ll see the climate risks that could affect this property — and in Bills & Affordability, how those risks may influence repairs, insurance, utilities, and long-term value.
Biggest Threats for This Home
- Cold Wave

- Winter Weather

- Heat Wave

- Inland Flooding

- Lightning

- Strong Wind

How This Home’s Risks Compare
FEMA Declared Disasters Across Pennsylvania Counties
Understanding the Costs
Financial advisors generally recommend spending no more than 30% of your gross household income on housing costs. In practice, many households stretch to 35% or beyond — especially in high-cost markets.
Estimated Costs Today
| Monthly | Annual | |
|---|---|---|
| Mortgage | $2,679 | $32,148 |
| Home Insurance * | $168 | $2,016 |
| Property Taxes | $627 | $7,524 |
| Electricity | $338 | $4,060 |
| Total | $3,812 | $45,744 |
Income You'd Need if You Spent...
Pennsylvania FAIR Plan Programs
Insurance Placement Facility of Pennsylvania/FAIR Plan
 Wildfire
 HailWind
How Costs Could Change Over Time
Climate risk is quickly impacting all of the major home ownership costs. Adjust the growth rates and percentage of income spent on housing below to see how your housing costs could change over the next 10 years — and what income you'd need to keep up.
Comparing Against the Market
Price Per Sq Ft
vs Other Active Listings
Avg $/sqft
vs Homes Sold Last Month
Median $/sqft
Current Market Trends
Median Price Per Square Foot
The median price per square foot of homes sold in this area each month. Compare this to this listing's price per square foot to gauge whether the home is priced in line with recent sales.
Historicals for This Listing
Zestimate History ($/sqft)
Price History
| Date | Event | Price |
|---|---|---|
| 2026-08-06 | Listed for sale | $529,900 |
| 2020-08-31 | Sold | $310,000 |
| 1997-08-05 | Sold | $135,000 |
 View on Zillow