

450 Pepperwood Ct, Marco Island, FL, 34145
About This Home
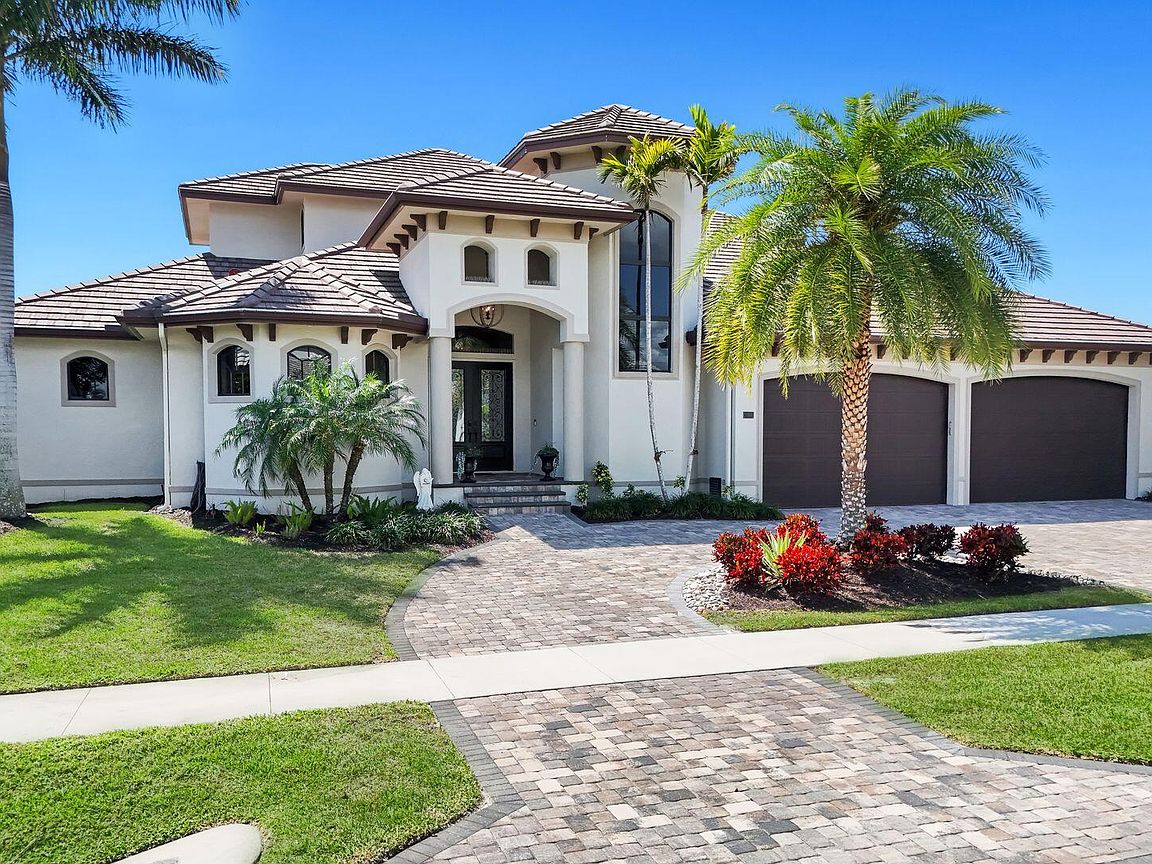
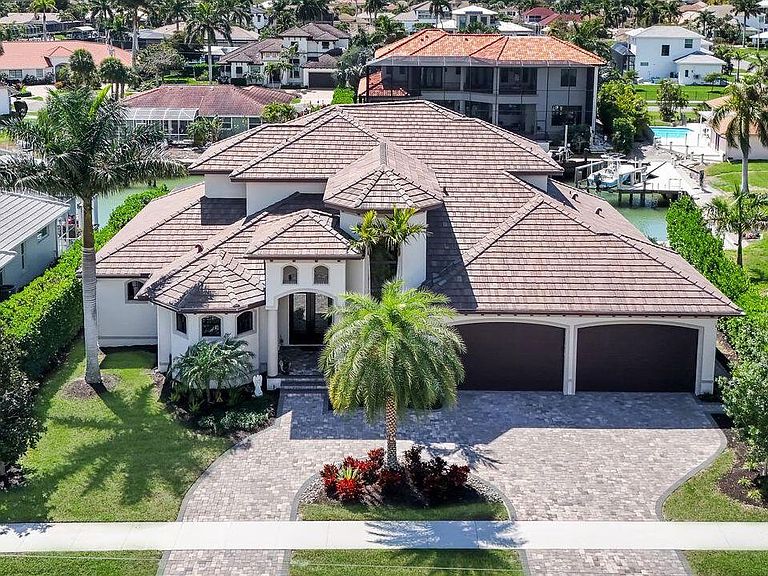
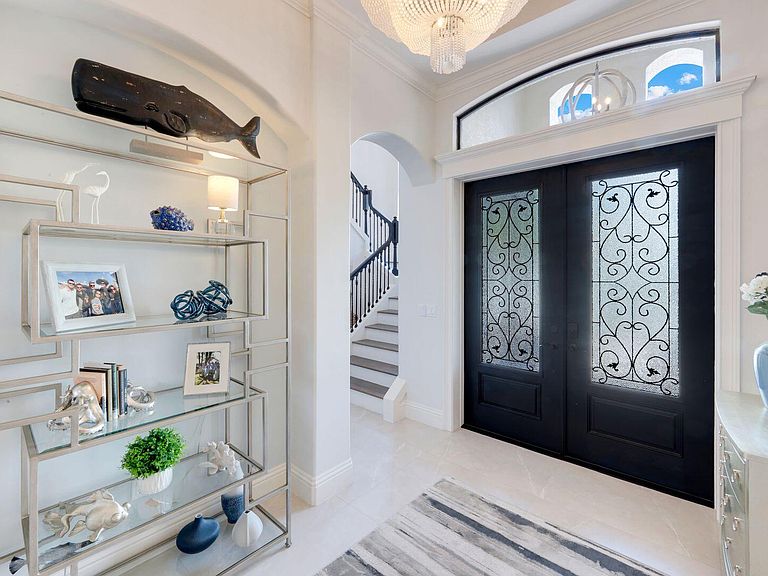
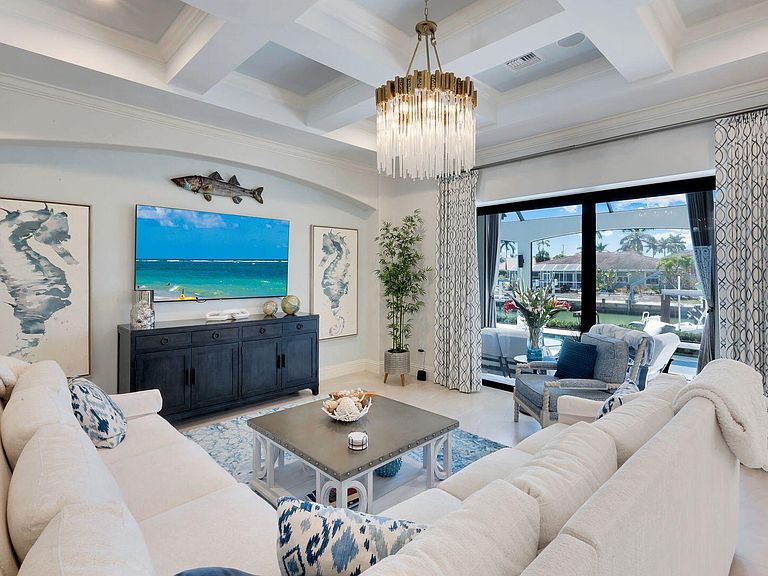
Sun, Sun, Sun! Sought after Southwest Exposure Luxury Waterfront Property. Experience refined coastal living in this stunning 2019-built home with 115 feet of water frontage, providing all-day sunshine on your pool, breathtaking sunset views, a highly coveted 4 car garage, and effortless boating with quick direct access. This impressive two-story residence offers 5 bedrooms plus a private office, 5 full baths, and 2 half baths, with every bedroom featuring its own en-suite bath for exceptional comfort and privacy. A grand foyer welcomes you into a beautifully designed interior highlighted by high-volume ceilings, tray and coffered ceilings, crown molding, elegant baseboards, and solid-core doors throughout. At the heart of the home is a spectacular chef's kitchen designed for both entertaining and everyday living. It features custom Amish-built cabinetry, quartz countertops, a massive center island, custom backsplash, walk-in pantry, stainless steel appliances, wine cooler, and a fully equipped wet bar. Expansive cascading sliders seamlessly connect indoor and outdoor living, filling the home with natural light. The spacious first-floor primary suite offers a serene retreat with a sitting area, generous walk-in closets, and a spa-inspired bath featuring double vanities, marble countertops, a soaking tub, and a walk-in shower with dual shower heads. The main level also offers two guest en-suites, a private office/den, powder bath, and laundry room. Upstairs, you'll find two additional guest en-suites and a generous entertainment loft with its own wet bar, opening to a sunset viewing balcony -- the perfect place to unwind while taking in the waterfront setting. Outdoor living is just as exceptional. The resort-style pool and spa, controlled by Aqualink automation, are complemented by an outdoor summer kitchen, brick paver patio, convenient pool bath, and multiple entertaining areas designed to capture the beautiful southwest exposure. Boaters will appreciate the private dock with water and electric, fishing table, dock box, 16,000 lb boat lift, and jet ski platform lift, along with a new seawall installed in 2016. Additional highlights include electric hurricane shutters, new custom window treatments, a circular brick paver driveway, extensive paver walkways, outdoor shower, and panoramic lanai screens. This exceptional waterfront property offers a premier blend of luxury, comfort, sunshine, and boating lifestyle -- all in one remarkable residence.
Getting Around
 Car-Dependent
 Very Limited Transit
 Somewhat Bikeable
Schools
Construction
Condition
- Property condition: Resale
- Year built: 2019
Materials
- Roof: Tile,Flat
- Construction materials: Block,Stucco
Type & Style
- Home type: SingleFamily
- Architectural style: Contemporary
- Property subType: Single Family Residence,Residential
Interior
Appliances
- Appliances included: Built-In Electric Oven,Dishwasher,Disposal,Dryer,Freezer,Microwave,Refrigerator,Washer,Wine Cooler
- Laundry features: Sink,Inside,Washer Hookup,Electric Dryer Hookup
Bedrooms & Bathrooms
- Bedrooms: 5
- Bathrooms: 7
- Full bathrooms: 5
- 1/2 bathrooms: 2
Features
- Built-in Features,Custom Cabinets,Custom Closets,Entrance Foyer,French Doors,Pantry,Tray Ceiling(s),Volume Ceiling(s),Walk-In Closet(s),Wet Bar,Breakfast Bar,Double Vanity
- Door features: Impact Doors
- Window features: Shutters,Impact Windows,Sliding
- Flooring: Carpet,Tile,Wood
Heating & Cooling
- Heating features: Electric,Central
- Cooling features: Ceiling Fan(s),Central Air
Interior Area
- Total structure area: 6,985
- Total interior livable area: 4,291 sqft
Living Room
- Level: Main
- Area: 399
- Dimensions: 19 x 21
Master Bedroom
- Level: Main
- Area: 304
- Dimensions: 19 x 16
Property
Details
- Parcel number: 56782640004
Features
- Levels: Two
- Stories: 2
- Private pool: Yes
- Pool features: Electric Heat,In Ground,Pool Bath,Screen Enclosure
- Patio & porch: Lanai,Porch,Patio
- Exterior features: Balcony,Built-in Barbecue,Outdoor Kitchen,Outdoor Shower
- Has spa: Yes
- Has view: Yes
- View description: Canal,See Remarks
- Has water view: Yes
- Water view: Canal
- On waterfront: Yes
- Waterfront features: Canal Front,No Bridge,Access Gulf,Access Lift,Access Private Dock
Lot
- Lot size: 0.28 Acres
- Features: City Lot,See Remarks
- Lot size dimensions: 100 x 110 x 115 x 111
Parking
- Total spaces: 4
- Parking features: Attached,Circular Driveway,Garage Door Opener
- Has garage: Yes
- Attached garage spaces: 4
- Covered spaces: 4
- Has uncovered spaces: Yes
Climate Risk is Financial Risk
Every home has a financial story beyond the listing price. Below, you’ll see the climate risks that could affect this property — and in Bills & Affordability, how those risks may influence repairs, insurance, utilities, and long-term value.
Biggest Threats for This Home
- Hurricane

- Coastal Flooding

- Lightning

- Tsunami

How This Home’s Risks Compare
FEMA Declared Disasters in Collier County and Florida
Understanding the Costs
Financial advisors generally recommend spending no more than 30% of your gross household income on housing costs. In practice, many households stretch to 35% or beyond — especially in high-cost markets.
Estimated Costs Today
| Monthly | Annual | |
|---|---|---|
| Mortgage | $24,524 | $294,288 |
| Home Insurance * | $4,675 | $56,100 |
| Property Taxes | $3,392 | $40,704 |
| Electricity | $431 | $5,182 |
| Total | $33,022 | $396,264 |
Income You'd Need if You Spent...
Florida FAIR Plan Programs



How Costs Could Change Over Time
Climate risk is quickly impacting all of the major home ownership costs. Adjust the growth rates and percentage of income spent on housing below to see how your housing costs could change over the next 10 years — and what income you'd need to keep up.
Comparing Against the Market
Price Per Sq Ft
vs Other Active Listings
Avg $/sqft
vs Homes Sold Last Month
Median $/sqft
Current Market Trends
Median Price Per Square Foot
The median price per square foot of homes sold in this area each month. Compare this to this listing's price per square foot to gauge whether the home is priced in line with recent sales.
Historicals for This Listing
Zestimate History ($/sqft)
No zestimate history available
Price History
| Date | Event | Price |
|---|---|---|
| 2026-05-02 | Price change | $4,850,000 |
| 2026-03-14 | Listed for sale | $5,250,000 |
| 2022-12-12 | Sold | $4,100,000 |
| 2022-11-09 | Pending sale | $4,500,000 |
| 2022-11-03 | Listed for sale | $4,500,000 |
| 2022-08-15 | Pending sale | $4,500,000 |
| 2022-06-21 | Listed for sale | $4,500,000 |
| 2017-07-13 | Sold | $635,000 |
| 2017-06-21 | Price change | $675,000 |
| 2016-04-07 | Listed for sale | $725,000 |
| 2016-01-22 | Sold | $500,000 |
| 2015-11-18 | Listed for sale | $515,000 |
For Sale by Agent
 View on Zillow