



4620 E Swans Nest Rd, Tucson, AZ, 85718
About This Home
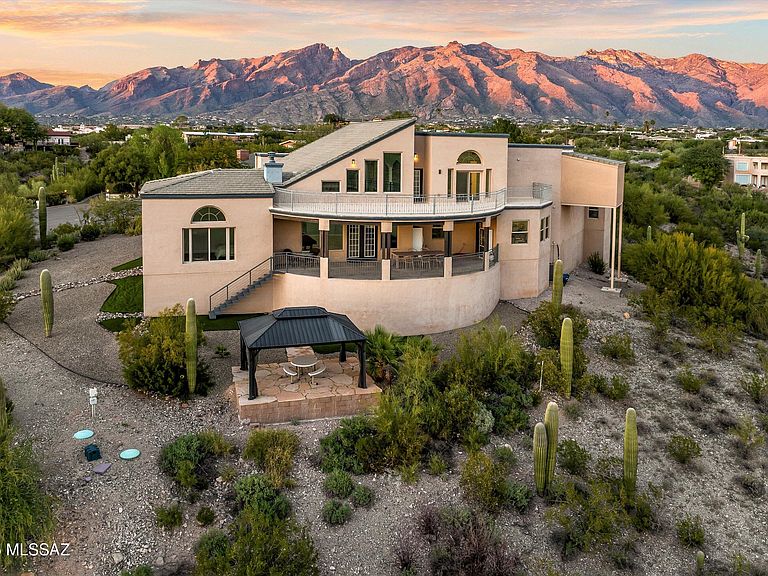
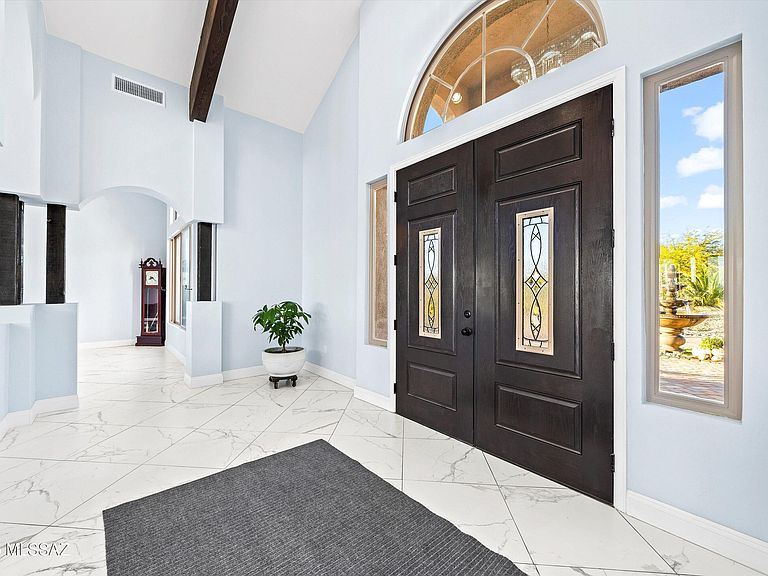
Perched on a private hillside in the Catalina Foothills, this striking 5,677 sq. ft. contemporary home showcases sweeping, unobstructed views of the city lights and the Catalina Mountains. Designed and built by DesignTech Engineering in 2020 on a 1.14-acre lot, the residence blends by modern architecture with warm, livable design, all introduced by a gated entry and paved approach. Inside, expansive glass, soaring ceilings, and a seamless layout create an atmosphere of light and openness. The main level offers multiple gathering spaces, including a dramatic great room with a cathedral-height ceiling and floor-to-ceiling windows framing the panoramic landscape. The gourmet kitchen features dual breakfast bars, premium stainless steel appliances, designer finishes, an oversized walk-in pantry, and a dedicated secondary prep kitchen ideal for any specialized culinary preferences. A private guest suite with en-suite bath is located on the lower level. Upstairs are three additional bedrooms, including the serene primary suite with dual vanities, a soaking tub, a separate shower, a generous walk-in closet, and access to an observation balcony capturing the home's breathtaking setting. A spacious loft adds flexible space for a library, study, or creative retreat. The 4-car garage offers exceptional storage and versatility, with one bay large enough for full-size RV parking. Plans for a future pool are also available, allowing the next owner to further elevate the property's resort-style experience. Ideally situated near Sabino Canyon, La Encantada, and the acclaimed dining scene that helped establish Tucson as a UNESCO City of Gastronomy, this exceptional residence offers privacy, contemporary luxury, and unforgettable views an extraordinary lifestyle in one of Tucson's most sought-after settings.
Getting Around
 Car-Dependent
 Minimal Transit
 Somewhat Bikeable
Schools
Construction
Condition
- Year built: 2020
Materials
- Roof: Tile,Built-Up - Reflect
- Construction materials: Frame - Stucco
Type & Style
- Home type: SingleFamily
- Architectural style: Contemporary
- Property subType: Single Family Residence
Interior
Appliances
- Appliances included: Tankless Water Heater,Exhaust Fan,Dishwasher,Refrigerator,Prep Sink,Convection Oven,Electric Oven,Gas Cooktop,Microwave,Wine Cooler
- Laundry features: Sink,Laundry Room,Washer,Dryer
Bedrooms & Bathrooms
- Bedrooms: 5
- Bathrooms: 4
- Full bathrooms: 3
- 1/2 bathrooms: 1
Features
- Cathedral Ceiling(s),Entrance Foyer,Walk-In Closet(s),High Ceilings
- Window features: Skylight(s),Double Pane Windows
- Flooring: Stone,Laminate
- Number of fireplaces: 1
- Fireplace features: Gas,Great Room
- Fireplace: Yes
Heating & Cooling
- Heating features: Zoned,Electric
- Cooling features: Zoned
Interior Area
- Total structure area: 5,677
- Total interior livable area: 5,677 sqft
Property
Accessibility
- Accessibility features: None
Details
- Parcel number: 10914098C
- Zoning: Pima County - CR1
- Special condition: None
Features
- Levels: Two
- Stories: 2
- Pool features: None
- Patio & porch: Deck
- Spa features: None
- Fencing: None
- Has view: Yes
- View description: Mountain(s),City
Lot
- Lot size: 1.14 Acres
- Features: North/South Exposure
- Lot size dimensions: irregular
Parking
- Total spaces: 4
- Parking features: Circular Driveway,Garage Door Opener
- Has garage: Yes
- Attached garage spaces: 4
- Covered spaces: 4
- Has uncovered spaces: Yes
Climate Risk is Financial Risk
Every home has a financial story beyond the listing price. Below, you’ll see the climate risks that could affect this property — and in Bills & Affordability, how those risks may influence repairs, insurance, utilities, and long-term value.
Biggest Threats for This Home
- Heat Wave

- Inland Flooding

- Wildfire

How This Home’s Risks Compare
FEMA Declared Disasters in Pima County and Arizona
Understanding the Costs
Financial advisors generally recommend spending no more than 30% of your gross household income on housing costs. In practice, many households stretch to 35% or beyond — especially in high-cost markets.
Estimated Costs Today
| Monthly | Annual | |
|---|---|---|
| Mortgage | $7,837 | $94,044 |
| Home Insurance | $335 | $4,020 |
| Property Taxes | $904 | $10,848 |
| Electricity | $601 | $7,214 |
| Total | $9,677 | $116,124 |
Income You'd Need if You Spent...
How Costs Could Change Over Time
Climate risk is quickly impacting all of the major home ownership costs. Adjust the growth rates and percentage of income spent on housing below to see how your housing costs could change over the next 10 years — and what income you'd need to keep up.
Comparing Against the Market
Price Per Sq Ft
vs Other Active Listings
Avg $/sqft
vs Homes Sold Last Month
Median $/sqft
Current Market Trends
Median Price Per Square Foot
The median price per square foot of homes sold in this area each month. Compare this to this listing's price per square foot to gauge whether the home is priced in line with recent sales.
Historicals for This Listing
Zestimate History ($/sqft)
Price History
| Date | Event | Price |
|---|---|---|
| 2025-12-05 | Listed for sale | $1,550,000 |
| 2025-07-01 | Listing removed | $1,540,000 |
| 2025-03-03 | Price change | $1,540,000 |
| 2024-12-26 | Listed for sale | $1,565,000 |
| 2024-11-26 | Listing removed | $1,565,000 |
| 2024-11-06 | Contingent | $1,565,000 |
| 2024-09-30 | Price change | $1,565,000 |
| 2024-08-17 | Listed for sale | $1,695,000 |
| 2024-02-29 | Listing removed | $1,595,000 |
| 2023-10-30 | Price change | $1,595,000 |
| 2023-08-28 | Price change | $1,695,000 |
| 2023-03-03 | Listed for sale | $1,750,000 |
| 2016-12-15 | Sold | $72,500 |
| 2016-12-03 | Pending sale | $89,500 |
| 2016-07-07 | Listing removed | $85,000 |
| 2016-03-15 | Price change | $85,000 |
| 2016-02-02 | Listed for sale | $99,500 |
| 2015-07-01 | Listing removed | $89,900 |
| 2015-06-24 | Price change | $89,900 |
| 2015-06-07 | Price change | $99,000 |
| 2014-10-01 | Price change | $110,000 |
| 2014-03-25 | Listed for sale | $124,900 |
| 2011-03-11 | Sold | $72,500 |
| 2011-01-21 | Price change | $99,900 |
| 2010-12-23 | Listed for sale | $109,900 |
| 2010-10-18 | Sold | $89,049 |
| 2006-11-30 | Sold | $250,000 |
| 2005-09-16 | Sold | $80,000 |
| 2005-04-15 | Sold | $190,000 |
| 2002-11-27 | Sold | $102,000 |
 View on Zillow