


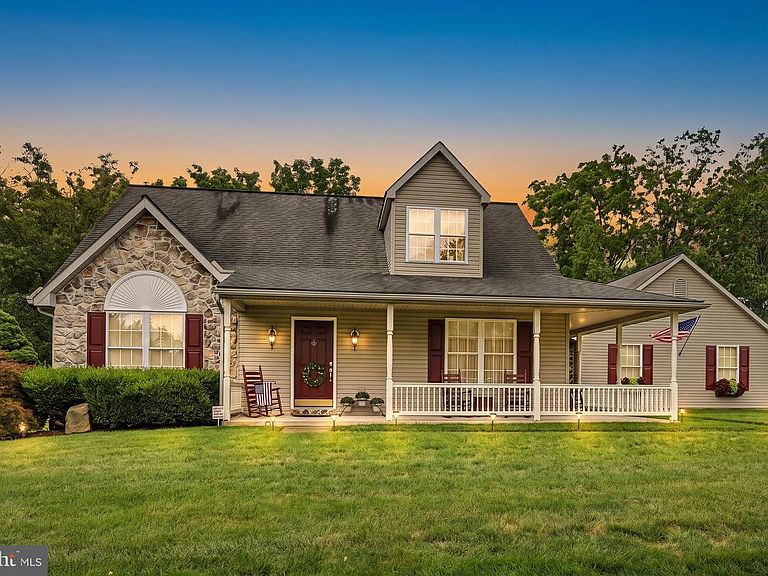


1374 Clearview Dr, Denver, PA, 17517
About This Home
Nestled in the serene enclave of Clearview Heights, this exquisite Cape Cod-style residence embodies the perfect blend of traditional charm and modern luxury. With a generous 2,428 square feet of thoughtfully designed living space, this home invites you to experience a lifestyle of comfort and elegance. The heart of the home is the spacious kitchen, featuring a delightful breakfast area that encourages leisurely mornings and casual gatherings. The eat-in kitchen is perfect for culinary enthusiasts, offering ample space for meal preparation and entertaining. The owners built in a nice size pantry to add more storage for the kitchen. The living area is enhanced by a stunning free-standing gas fireplace, providing a cozy focal point for relaxation during cooler evenings. The vaulted family room with wood beams add extra charm and warmth to this home. This residence boasts three well-appointed bedrooms, including a luxurious owners suite that serves as a private retreat. The owners suite features an en-suite bathroom that has recently been updated with a beautiful new soaking tub. The outdoor spaces are equally impressive, featuring a charming wrap around porch and expansive deck, perfect for al fresco dining or simply enjoying the tranquility of the surrounding landscape. The property sits on a generous 0.46-acre lot, providing ample space for outdoor activities and gardening. For those who appreciate convenience, the attached side-entry 3 car garage offers easy access and ample storage, complemented by a garage ready freezer that stays and a built in garage wet vaccumm that could be used in the garage or the house. There is additional driveway parking for guests. This home is not just a residence; it's a lifestyle. With its blend of high-end features and inviting spaces, it promises a life of comfort, elegance, and cherished memories. The back deck is great for entertaining or just relaxing. There is a small fenced in area perfect for children or pets. The property backs up to trees that give a relaxing private space. Never worry about losing power with the whole house generator. Experience the allure of Clearview Heights and make this exceptional property your own. Buyers will have peace of mind with the home securtiy system that stays with the property. Sellers need an October 21st or later closing.
Getting Around
 Car-Dependent
 Very Limited Transit
 Somewhat Bikeable
Schools
Construction
Condition
- Year built: 2000
Materials
- Foundation: Concrete Perimeter
- Roof: Composition,Shingle
- Construction materials: Stick Built,Stone,Vinyl Siding
Type & Style
- Home type: SingleFamily
- Architectural style: Cape Cod,Traditional
- Property subType: Single Family Residence
Interior
Appliances
- Appliances included: Water Heater
- Laundry features: Main Level
Basement
- Area: 0
Basement
- Has basement: Yes
- Basement: Full,Unfinished
Bedrooms & Bathrooms
- Bedrooms: 3
- Bathrooms: 3
- Full bathrooms: 2
- 1/2 bathrooms: 1
- Main level bathrooms: 2
- Main level bedrooms: 1
Features
- Breakfast Area,Formal/Separate Dining Room,Eat-in Kitchen,Cathedral Ceiling(s)
- Window features: Insulated Windows
- Flooring: Wood
- Number of fireplaces: 1
- Fireplace features: Free Standing,Gas/Propane,Other
- Fireplace: Yes
- Finished area below ground: 0
- Finished area above ground: 2,428
Heating & Cooling
- Heating features: Forced Air,Propane
- Cooling features: Central Air,Electric
Interior Area
- Total structure area: 2,428
- Total interior livable area: 2,428 sqft
Property
Accessibility
- Accessibility features: Accessible Entrance
Details
- Parcel number: 0406111800000
- Zoning: RESIDENTAL
- Zoning description: Residential
- Special condition: Standard
- Other equipment: None
Features
- Levels: One and One Half
- Stories: 1
- Pool features: None
- Patio & porch: Deck,Porch
Lot
- Lot size: 0.46 Acres
- Lot size dimensions: .46
Parking
- Total spaces: 11
- Parking features: Garage Faces Side,Garage Door Opener,Inside Entrance,Attached,Driveway,On Street
- Has garage: Yes
- Attached garage spaces: 3
- Covered spaces: 3
- Has uncovered spaces: Yes
- Uncovered spaces: 8
Climate Risk is Financial Risk
Every home has a financial story beyond the listing price. Below, you’ll see the climate risks that could affect this property — and in Bills & Affordability, how those risks may influence repairs, insurance, utilities, and long-term value.
Biggest Threats for This Home
- Inland Flooding

- Winter Weather

- Cold Wave

- Hail

- Hurricane

- Heat Wave

- Lightning

- Strong Wind

How This Home’s Risks Compare
FEMA Declared Disasters Across Pennsylvania Counties
Understanding the Costs
Financial advisors generally recommend spending no more than 30% of your gross household income on housing costs. In practice, many households stretch to 35% or beyond — especially in high-cost markets.
Estimated Costs Today
| Monthly | Annual | |
|---|---|---|
| Mortgage | $2,780 | $33,360 |
| Home Insurance * | $131 | $1,572 |
| Property Taxes | $841 | $10,092 |
| Electricity | $266 | $3,196 |
| Total | $4,018 | $48,216 |
Income You'd Need if You Spent...
Pennsylvania FAIR Plan Programs
Insurance Placement Facility of Pennsylvania/FAIR Plan
 WildfireHailWind
How Costs Could Change Over Time
Climate risk is quickly impacting all of the major home ownership costs. Adjust the growth rates and percentage of income spent on housing below to see how your housing costs could change over the next 10 years — and what income you'd need to keep up.
Comparing Against the Market
Price Per Sq Ft
vs Other Active Listings
Avg $/sqft
vs Homes Sold Last Month
Median $/sqft
Current Market Trends
Median Price Per Square Foot
The median price per square foot of homes sold in this area each month. Compare this to this listing's price per square foot to gauge whether the home is priced in line with recent sales.
Historicals for This Listing
Zestimate History ($/sqft)
No zestimate history available
Price History
| Date | Event | Price |
|---|---|---|
| 2026-08-11 | Pending sale | $549,900 |
| 2026-08-06 | Listed for sale | $549,900 |
| 2005-10-03 | Sold | $267,000 |
| 2003-03-18 | Sold | $194,900 |
| 2003-02-05 | Sold | $138,701 |
| 2000-05-01 | Sold | $164,100 |
 View on Zillow