



61 Bradley St, Blue Ridge, GA, 30513
About This Home
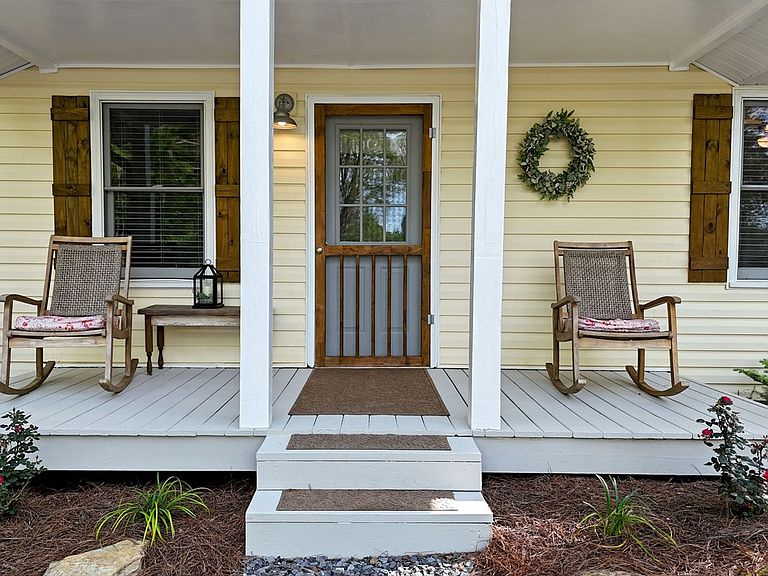
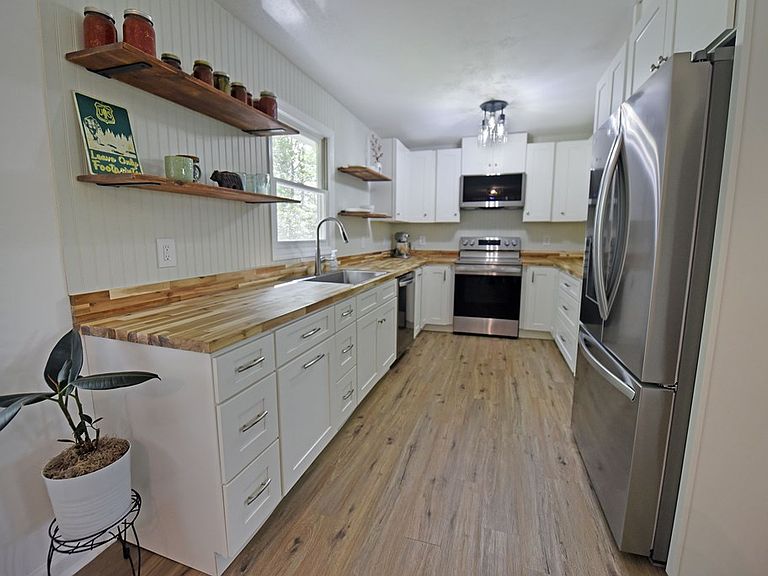
Comfort and convenience await just a short walk from Downtown Blue Ridge, offering the best of both worlds—close enough to enjoy the vibrant town, yet nestled in a neighborhood that provides a sense of tranquility. This charming home perfectly blends modern convenience with scenic beauty. Originally built in 1994, it has been expertly updated to provide all the comforts you desire, all on one level. The property features a circular driveway and a private backyard surrounded by nature, creating an inviting outdoor space (Additional parking in back near the extra shed.) Relax on the front porch while enjoying seasonal views and the beautifully landscaped gardens that offer a serene retreat. Two sheds provide ample storage space, perfect for gardening tools or outdoor gear. Step inside to be greeted by a bright, open floor plan that encompasses generous living, dining, and kitchen areas. The kitchen boasts custom cabinetry, butcher block countertops, and a spacious pantry, providing plenty of room for any size family. The heart of the home is further enhanced by a new energy-efficient furnace, a tankless hot water heater, and sleek new appliances. Inside the quiet city limits, you'll feel connected to nature on this partially wooded lot. Enjoy refreshing nights in the master bedroom, which features a modern aesthetic and a dreamy walk-in closet. Two additional bedrooms, along with their own bath, can be found on the opposite end of the home, providing privacy and comfort for family or guests. Conveniently located within walking distance to town, this home offers easy access to local amenities, marrying convenience with comfort.. This home is more than just a residence; it's a quiet, peaceful haven of modern living intertwined with nature's beauty. Contact us today to schedule a viewing and experience the perfect combination of comfort and convenience.
Getting Around
 Car-Dependent
 Very Limited Transit
 Somewhat Bikeable
Schools
Construction
Condition
- Property condition: Resale
- Year built: 1994
Materials
- Roof: Shingle
- Construction materials: Frame,Vinyl Siding
Type & Style
- Home type: SingleFamily
- Architectural style: Ranch,Traditional
- Property subType: Residential
Interior
Appliances
- Appliances included: Refrigerator,Range,Microwave,Dishwasher,Tankless Water Heater,Electric Water Heater
- Laundry features: Main Level,Laundry Room
Basement
- Basement: Crawl Space
Bedrooms & Bathrooms
- Bedrooms: 3
- Bathrooms: 2
- Full bathrooms: 2
- Main level bedrooms: 3
Features
- Pantry,Ceiling Fan(s),Sheetrock,High Speed Internet
- Window features: Insulated Windows,Vinyl
- Flooring: Tile,Luxury Vinyl
- Number of fireplaces: 1
- Fireplace features: Gas Log
- Fireplace: Yes
Heating & Cooling
- Heating features: Central,Heat Pump,Electric
- Cooling features: Electric,Heat Pump
Interior Area
- Total structure area: 1,356
- Total interior livable area: 1,356 sqft
Master Bedroom
- Level: Main
Property
Accessibility
- Accessibility features: Handicap Access
Details
- Parcel number: BR03 047
Features
- Levels: One
- Stories: 1
- Patio & porch: Front Porch,Deck,Covered
- Exterior features: Storage,Garden,Private Yard
- Has view: Yes
- View description: Mountain(s),Seasonal
- Frontage type: Road
- Topography of land: Level
Lot
- Lot size: 0.45 Acres
Parking
- Parking features: Driveway,Gravel
- Has uncovered spaces: Yes
Climate Risk is Financial Risk
Every home has a financial story beyond the listing price. Below, you’ll see the climate risks that could affect this property — and in Bills & Affordability, how those risks may influence repairs, insurance, utilities, and long-term value.
Biggest Threats for This Home
- Cold Wave

- Inland Flooding

- Lightning

- Tornado

- Strong Wind

- Earthquake

- Hail

- Ice Storm

- Landslide

- Wildfire

How This Home’s Risks Compare
FEMA Declared Disasters Across Georgia Counties
Understanding the Costs
Financial advisors generally recommend spending no more than 30% of your gross household income on housing costs. In practice, many households stretch to 35% or beyond — especially in high-cost markets.
Estimated Costs Today
| Monthly | Annual | |
|---|---|---|
| Mortgage | $1,769 | $21,228 |
| Home Insurance * | $125 | $1,500 |
| Property Taxes | $376 | $4,512 |
| Electricity | $219 | $2,637 |
| Total | $2,489 | $29,868 |
Income You'd Need if You Spent...
Georgia FAIR Plan Programs
How Costs Could Change Over Time
Climate risk is quickly impacting all of the major home ownership costs. Adjust the growth rates and percentage of income spent on housing below to see how your housing costs could change over the next 10 years — and what income you'd need to keep up.
Comparing Against the Market
Price Per Sq Ft
vs Other Active Listings
Avg $/sqft
vs Homes Sold Last Month
Median $/sqft
Current Market Trends
Median Price Per Square Foot
The median price per square foot of homes sold in this area each month. Compare this to this listing's price per square foot to gauge whether the home is priced in line with recent sales.
Historicals for This Listing
Zestimate History ($/sqft)
Price History
| Date | Event | Price |
|---|---|---|
| 2026-07-24 | Price change | $349,999 |
| 2026-06-25 | Price change | $374,900 |
| 2026-06-05 | Listed for sale | $389,900 |
| 2025-06-09 | Listing removed | $399,900 |
| 2025-04-29 | Listed for sale | $399,900 |
| 2023-05-30 | Sold | $250,000 |
| 2023-03-18 | Pending sale | $299,900 |
| 2023-03-03 | Price change | $299,900 |
| 2023-01-14 | Price change | $313,900 |
| 2022-11-30 | Listed for sale | $324,900 |
| 2013-10-22 | Sold | $87,000 |
For Sale by Agent
 View on Zillow