



1211 Cool Pines Drive, Pagosa Springs, CO, 81147
About This Home
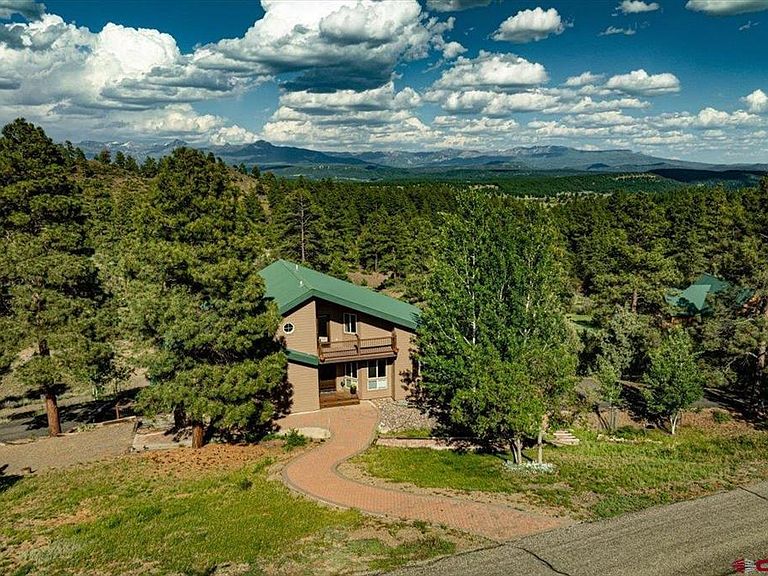
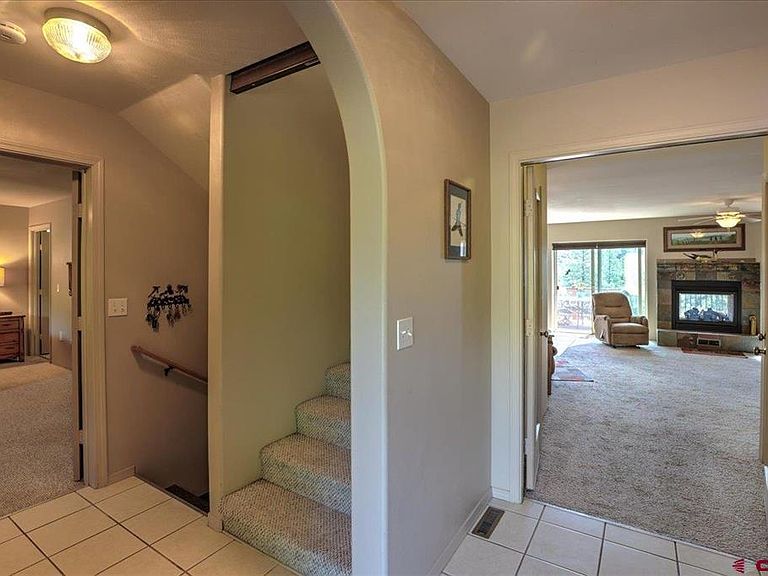
Welcome to 1211 Cool Pines Drive, located in the Timber Ridge subdivision. This thoughtfully designed 4 bedroom, 3 1/2 bathroom home offers 3,125 square feet of comfortable living space. On the main level, you will find the kitchen with newer appliances and granite countertops, dining area, open living room, 2 primary ensuites, and 2 quest bedrooms. A large window, sliding glass doors, and a stunning see-through fireplace on this main level connects the indoor living to the expansive outdoor deck, complete with an automatic awning.....perfect for indoor-outdoor living! Enjoy the fabulous mountain views and wildlife watching while enjoying morning coffee or evening BBQs. Upstairs, you'll find a large bonus room - ideal to be used as a media room, home office, gym, or game room. There's also a half-bath, lots of storage, and 2 balconies on the upper level. The lower level provides a 3-car tandem garage, a workshop and tons of storage. Whether you're enjoying the bonus room on a cozy winter day, hosting friends on the deck, relaxing by the fireplace, or simply admiring the view and wildlife, this home has so much to offer!
Getting Around
 Car-Dependent
 Very Limited Transit
 Somewhat Bikeable
Schools
Construction
Condition
- Year built: 2004
Materials
- Roof: Metal
- Construction materials: Wood Frame,Other
Type & Style
- Home type: SingleFamily
- Property subType: Stick Built
Interior
Appliances
- Appliances included: Trash Compactor,Dishwasher,Disposal,Dryer,Microwave,Range,Refrigerator,Washer,Water Purifier
- Laundry features: W/D Hookup
Basement
- Has basement: Yes
- Basement: Partially Finished,Crawl Space
Bedroom2
- Area: 119.45833333333333
Bedroom3
- Area: 125.125
Bedrooms & Bathrooms
- Bedrooms: 4
- Bathrooms: 4
- Full bathrooms: 3
- 1/2 bathrooms: 1
Cooling
- Cooling features: Ceiling Fan(s)
Dining Room
- Features: Eat-in Kitchen,Kitchen/Dining
- Area: 181.66666666666669
Features
- Part Furnished,Ceiling Fan(s),Granite Counters,Walk-In Closet(s),Central Vacuum
- Window features: Window Coverings,Double Pane Windows,Vinyl
- Flooring: Carpet-Partial,Tile
- Fireplace features: Gas Log,Living Room
- Fireplace: Yes
- Finished area above ground: 3,125
Interior Area
- Total structure area: 3,125
- Total interior livable area: 3,125 sqft
Kitchen
- Area: 81.66666666666666
Living Room
- Area: 306
Master Bedroom
- Level: Main
- Area: 224.58333333333331
Property
Details
- Parcel number: 569921430059
- Zoning description: Residential Single Family
Features
- Levels: Two
- Stories: 2
- Patio & porch: Deck
- Exterior features: Landscaping
- Has view: Yes
- View description: Mountain(s),Valley
- Horses can be raised: Yes
Lot
- Lot size: 5.35 Acres
- Features: Wooded
- Lot size dimensions: 296 x 755 x 322 x 762
Parking
- Total spaces: 3
- Parking features: Attached Garage,Garage Door Opener,Heated Garage
- Has garage: Yes
- Attached garage spaces: 3
- Covered spaces: 3
Climate Risk is Financial Risk
Every home has a financial story beyond the listing price. Below, you’ll see the climate risks that could affect this property — and in Bills & Affordability, how those risks may influence repairs, insurance, utilities, and long-term value.
Biggest Threats for This Home
- Inland Flooding

- Lightning

- Wildfire

- Winter Weather

- Landslide

How This Home’s Risks Compare
FEMA Declared Disasters Across Colorado Counties
Understanding the Costs
Financial advisors generally recommend spending no more than 30% of your gross household income on housing costs. In practice, many households stretch to 35% or beyond — especially in high-cost markets.
Estimated Costs Today
| Monthly | Annual | |
|---|---|---|
| Mortgage | $4,803 | $57,636 |
| Home Insurance * | $263 | $3,156 |
| Property Taxes | $205 | $2,460 |
| Electricity | $235 | $2,830 |
| Total | $5,506 | $66,072 |
Income You'd Need if You Spent...
Colorado FAIR Plan Programs


How Costs Could Change Over Time
Climate risk is quickly impacting all of the major home ownership costs. Adjust the growth rates and percentage of income spent on housing below to see how your housing costs could change over the next 10 years — and what income you'd need to keep up.
Comparing Against the Market
Price Per Sq Ft
vs Other Active Listings
Avg $/sqft
vs Homes Sold Last Month
Median $/sqft
Current Market Trends
Median Price Per Square Foot
The median price per square foot of homes sold in this area each month. Compare this to this listing's price per square foot to gauge whether the home is priced in line with recent sales.
Historicals for This Listing
Zestimate History ($/sqft)
Price History
| Date | Event | Price |
|---|---|---|
| 2026-03-10 | Listed for sale | $950,000 |
| 2025-12-09 | Listing removed | $975,000 |
| 2025-06-08 | Listed for sale | $975,000 |
| 2025-06-02 | Listing removed | $999,800 |
| 2025-03-01 | Listed for sale | $999,800 |
| 2024-10-30 | Listing removed | $1,199,000 |
| 2024-08-30 | Price change | $1,199,000 |
| 2024-08-01 | Listed for sale | $1,250,000 |
| 2011-09-12 | Sold | $300,000 |
 View on Zillow