



9465 State Highway 291, Salida, CO, 81201
About This Home
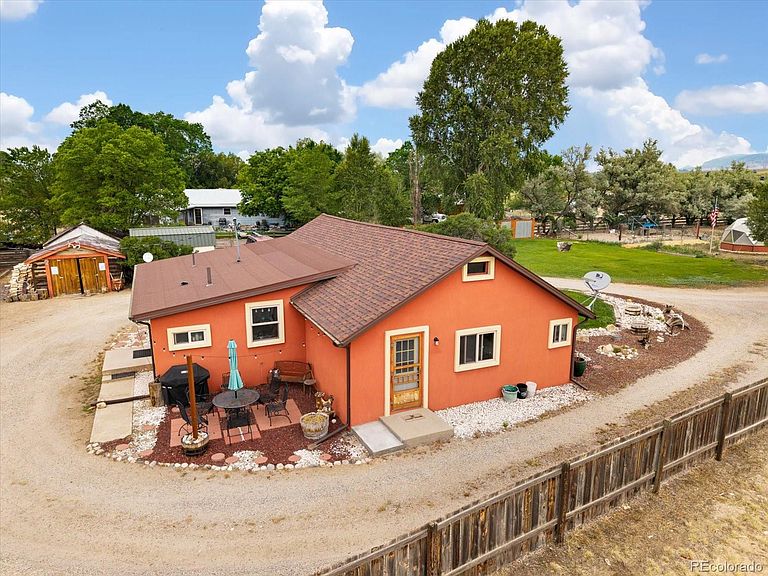
Nestled on 0.73 acres just minutes from downtown Salida, this thoughtfully updated property offers the perfect blend of comfortable living, usable outdoor space, and exceptional versatility. Mature trees, mountain views, and a private setting create a peaceful retreat while maintaining convenient access to town, shopping, schools, and endless recreation. The single level home features 1,428 square feet with three bedrooms and two updated bathrooms. The open floor plan connects the spacious living room, dining area, and kitchen, creating an inviting space for everyday living and entertaining. A new pellet stove adds warmth and character, while the kitchen offers abundant cabinetry, an eating bar, built in desk, an oversized pantry, new dishwasher, and new washer and dryer. Both bathrooms have been tastefully remodeled, and the primary suite includes its own private three quarter bath. Additional recent improvements include a four year old roof, new hot water heater, and new windows in two bedrooms and both bathrooms. Step outside to the expansive composite deck or patio to enjoy mountain views and Colorado evenings. The outdoor improvements truly set this property apart. A powered log workshop with concrete and wood floors provides an ideal space for woodworking, hobbies, or projects. The property also includes a Growing Spaces geodesic greenhouse, two storage sheds, a fenced chicken coop, productive garden areas, mature landscaping, and a spacious lawn with room to relax or garden. The plumbing has been professionally scoped, and new risers have been installed on the septic lids for easier access and maintenance. Located within Chaffee County's Mixed Use Rural (MUR) zoning district, the property offers flexibility that is increasingly difficult to find. Whether you're looking for a full time residence, a hobby farm, a property with workspace, or opportunities allowed under the MUR zoning, this property is ready for its next chapter.
Getting Around
 Car-Dependent
 Very Limited Transit
 Somewhat Bikeable
Schools
Construction
Condition
- Property condition: Updated/Remodeled
- Year built: 1918
Materials
- Roof: Composition
- Construction materials: Frame,Stucco
Type & Style
- Home type: SingleFamily
- Architectural style: Mountain Contemporary
- Property subType: Single Family Residence
Interior
Appliances
- Appliances included: Dishwasher,Dryer,Freezer,Range,Refrigerator,Washer
Bathroom
- Level: Main
Bathroom
- Features: Primary Suite
- Level: Main
Bedroom
- Level: Main
Bedroom
- Level: Main
Bedroom
- Features: Primary Suite
- Level: Main
Bedrooms & Bathrooms
- Bedrooms: 3
- Bathrooms: 2
- Full bathrooms: 1
- 3/4 bathrooms: 1
- Main level bathrooms: 2
- Main level bedrooms: 3
Dining Room
- Level: Main
Features
- Laminate Counters,No Stairs,Open Floorplan,Pantry,Primary Suite
- Flooring: Carpet,Tile
- Number of fireplaces: 1
- Fireplace features: Living Room,Pellet Stove
- Fireplace: Yes
- Finished area above ground: 1,428
Heating & Cooling
- Heating features: Baseboard,Electric,Radiant
- Cooling features: None
Interior Area
- Total structure area: 1,428
- Total interior livable area: 1,428 sqft
Kitchen
- Level: Main
Laundry
- Level: Main
Living Room
- Level: Main
Property
Details
- Parcel number: R368130300031
- Zoning: Mixed-Use Rural (MUR)
- Special condition: Standard
- Exclusions: Rocks/Crystals On Patio In Planters And Seller's Personal Property
Features
- Levels: One
- Stories: 1
- Patio & porch: Deck,Front Porch,Patio
- Exterior features: Garden,Lighting,Private Yard
- Fencing: Full
- Has view: Yes
- View description: Mountain(s),Valley
Lot
- Lot size: 0.73 Acres
- Features: Landscaped,Level
Parking
- Total spaces: 10
- Parking features: Lighted,Storage
Climate Risk is Financial Risk
Every home has a financial story beyond the listing price. Below, you’ll see the climate risks that could affect this property — and in Bills & Affordability, how those risks may influence repairs, insurance, utilities, and long-term value.
Biggest Threats for This Home
- Inland Flooding

- Lightning

- Avalanche

- Landslide

- Winter Weather

- Hail

- Wildfire

How This Home’s Risks Compare
FEMA Declared Disasters Across Colorado Counties
Understanding the Costs
Financial advisors generally recommend spending no more than 30% of your gross household income on housing costs. In practice, many households stretch to 35% or beyond — especially in high-cost markets.
Estimated Costs Today
| Monthly | Annual | |
|---|---|---|
| Mortgage | $3,438 | $41,256 |
| Home Insurance * | $196 | $2,352 |
| Property Taxes | $164 | $1,968 |
| Electricity | $186 | $2,232 |
| Total | $3,984 | $47,808 |
Income You'd Need if You Spent...
Colorado FAIR Plan Programs

How Costs Could Change Over Time
Climate risk is quickly impacting all of the major home ownership costs. Adjust the growth rates and percentage of income spent on housing below to see how your housing costs could change over the next 10 years — and what income you'd need to keep up.
Comparing Against the Market
Price Per Sq Ft
vs Other Active Listings
Avg $/sqft
vs Homes Sold Last Month
Median $/sqft
Current Market Trends
Median Price Per Square Foot
The median price per square foot of homes sold in this area each month. Compare this to this listing's price per square foot to gauge whether the home is priced in line with recent sales.
Historicals for This Listing
Zestimate History ($/sqft)
Price History
| Date | Event | Price |
|---|---|---|
| 2026-07-15 | Listed for sale | $680,000 |
 View on Zillow