


9582 US Highway 285, Salida, CO, 81201
About This Home
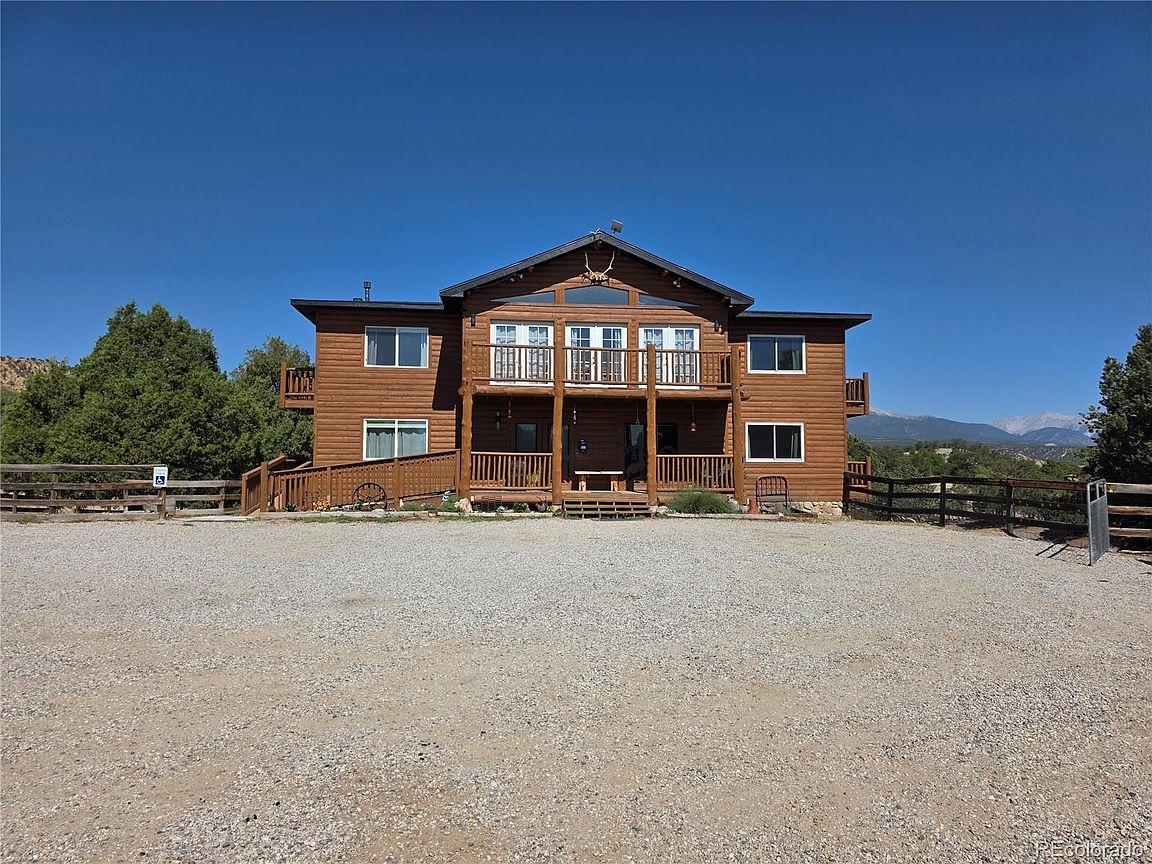
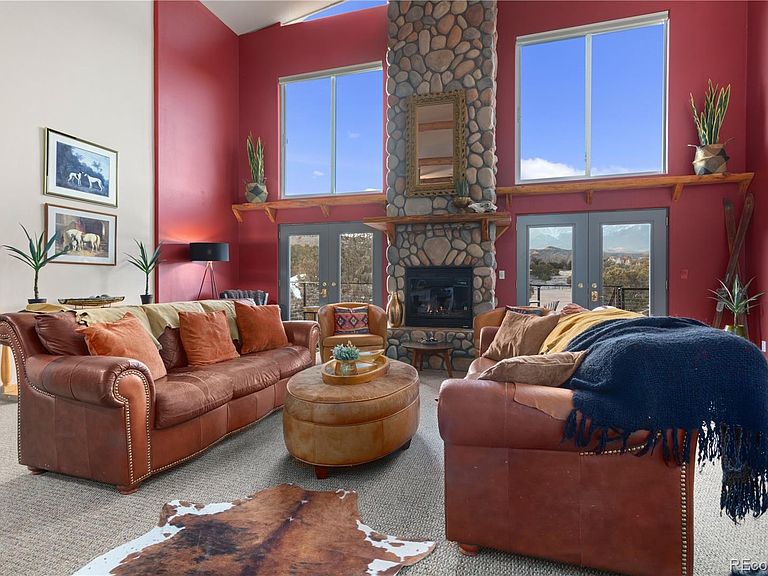
Rare investment opportunity to acquire a fully turn-key, multi-stream agritourism hospitality compound spanning 19 fully fenced acres in beautiful Central Colorado. The Mountain Goat Lodge features a 6,240 SQ FT main lodge boasting a soaring great room with a 2-story stone fireplace, an open-concept lodge kitchen, a dining room, a library, two main-floor king suites, and 4 upper-level en-suite guest bedrooms. There is a hot-tub on the west balcony, overlooking the Sawatch Mountains. Recent high-end upgrades include a new roof with a 50-year warranty, Kohler baths, Andersen windows, and a full Trex deck system. A private lower-level 2BR/2BA innkeeper’s suite with a private kitchen and oversized commercial laundry. Beyond the lodge, a detached commercial office/workshop hub acts as the property's central tech hub. The lucrative glamping village includes a meticulously restored 1957 Magnolia trailer, 4 retro Riverside campers with full utility hooks, 2 electrified tipi viewing decks, and a dedicated bathhouse—combining to offer a total site lodging capacity of up to 36 guests. Infrastructure is exceptionally robust, featuring an 80-panel grid-tied 25KW solar array for low utility overhead, two operational wells, and two augmented water shares. The property boasts active agricultural zoning status, securing thousands in annual property tax savings. Agricultural assets include a 4-stall livestock barn with an A/C tack room, a large predator-proof chicken coop with a hen house, and two polycarbonate greenhouses (including a 27-foot geodesic dome with a hydroponic fish tank). All rolling stock, livestock, web assets, and booking platforms convey via a Bill of Sale. Perfect for a boutique retreat, wedding venue, or premier bed and breakfast.
Getting Around
 Car-Dependent
 Very Limited Transit
 Somewhat Bikeable
Schools
Construction
Condition
- Property condition: Updated/Remodeled
- Year built: 2003
Materials
- Foundation: Slab
- Roof: Composition
- Construction materials: Wood Siding
Type & Style
- Home type: SingleFamily
- Architectural style: Mountain Contemporary
- Property subType: Single Family Residence
Interior
Appliances
- Appliances included: Convection Oven,Dishwasher,Disposal,Double Oven,Dryer,Freezer,Gas Water Heater,Microwave,Oven,Range,Range Hood,Refrigerator,Self Cleaning Oven,Washer,Water Purifier,Water Softener
- Laundry features: Common Area
Basement
- Has basement: Yes
- Basement: Exterior Entry,Finished,Full,Interior Entry,Walk-Out Access
Bathroom
- Level: Main
Bathroom
- Level: Main
Bathroom
- Level: Main
Bathroom
- Level: Upper
Bathroom
- Level: Upper
Bathroom
- Level: Upper
Bathroom
- Level: Upper
Bathroom
- Level: Basement
Bathroom
- Level: Basement
Bedroom
- Level: Main
Bedroom
- Level: Main
Bedroom
- Level: Upper
Bedroom
- Level: Upper
Bedroom
- Level: Upper
Bedroom
- Level: Upper
Bedroom
- Level: Basement
Bedroom
- Level: Basement
Bedrooms & Bathrooms
- Bedrooms: 8
- Bathrooms: 9
- Full bathrooms: 8
- 1/2 bathrooms: 1
- Main level bathrooms: 3
- Main level bedrooms: 2
Dining Room
- Level: Main
Dining Room
- Level: Basement
Family Room
- Level: Basement
Features
- Ceiling Fan(s),Corian Counters,Entrance Foyer,High Ceilings,High Speed Internet
- Window features: Double Pane Windows,Window Coverings,Window Treatments
- Flooring: Carpet,Wood
- Number of fireplaces: 2
- Fireplace features: Basement,Gas,Gas Log,Great Room
- Fireplace: Yes
- Finished area below ground: 2,368
- Finished area above ground: 4,118
Great Room
- Level: Main
Heating & Cooling
- Heating features: Active Solar,Baseboard,Heat Pump,Hot Water,Passive Solar,Propane,Solar
- Cooling features: Air Conditioning-Room
Interior Area
- Total structure area: 6,486
- Total interior livable area: 6,486 sqft
Kitchen
- Level: Main
Kitchen
- Level: Basement
Laundry
- Level: Basement
Office
- Level: Main
Property
Details
- Parcel number: R368328100017
- Zoning: Agricultural
- Special condition: Standard
- Exclusions: Owners Personal Property.
- Horse amenities: Pasture,Tack Room,Well Allows For
Features
- Levels: Two
- Stories: 2
- Entry location: Ground
- Patio & porch: Covered,Deck,Front Porch
- Exterior features: Balcony,Barbecue,Dog Run,Fire Pit,Garden,Gas Grill,Lighting,Private Yard
- Has spa: Yes
- Spa features: Spa/Hot Tub
- Fencing: Fenced,Full
- Has view: Yes
- View description: Meadow,Mountain(s),Valley
- Residential vegetation: Grassed,Partially Wooded,Wooded,Sagebrush
- Horses can be raised: Yes
Lot
- Lot size: 18.95 Acres
- Features: Fire Mitigation,Landscaped,Level,Mountainous,Near Ski Area,Sprinklers In Front,Subdividable
Parking
- Total spaces: 18
- Parking features: Electric Vehicle Charging Station(s),Exterior Access Door,Lighted,Oversized
Climate Risk is Financial Risk
Every home has a financial story beyond the listing price. Below, you’ll see the climate risks that could affect this property — and in Bills & Affordability, how those risks may influence repairs, insurance, utilities, and long-term value.
Biggest Threats for This Home
- Inland Flooding

- Lightning

- Avalanche

- Landslide

- Winter Weather

- Hail

- Wildfire

How This Home’s Risks Compare
FEMA Declared Disasters Across Colorado Counties
Understanding the Costs
Financial advisors generally recommend spending no more than 30% of your gross household income on housing costs. In practice, many households stretch to 35% or beyond — especially in high-cost markets.
Estimated Costs Today
| Monthly | Annual | |
|---|---|---|
| Mortgage | $16,180 | $194,160 |
| Home Insurance * | $923 | $11,076 |
| Property Taxes | $773 | $9,276 |
| Electricity | $489 | $5,875 |
| Total | $18,365 | $220,380 |
Income You'd Need if You Spent...
Colorado FAIR Plan Programs

How Costs Could Change Over Time
Climate risk is quickly impacting all of the major home ownership costs. Adjust the growth rates and percentage of income spent on housing below to see how your housing costs could change over the next 10 years — and what income you'd need to keep up.
Comparing Against the Market
Price Per Sq Ft
vs Other Active Listings
Avg $/sqft
vs Homes Sold Last Month
Median $/sqft
Current Market Trends
Median Price Per Square Foot
The median price per square foot of homes sold in this area each month. Compare this to this listing's price per square foot to gauge whether the home is priced in line with recent sales.
Historicals for This Listing
Zestimate History ($/sqft)
Price History
| Date | Event | Price |
|---|---|---|
| 2026-07-07 | Listed for sale | $3,200,000 |
| 2010-06-16 | Sold | $835,000 |
 View on Zillow