
13740 County Road 220, Salida, CO, 81201
About This Home
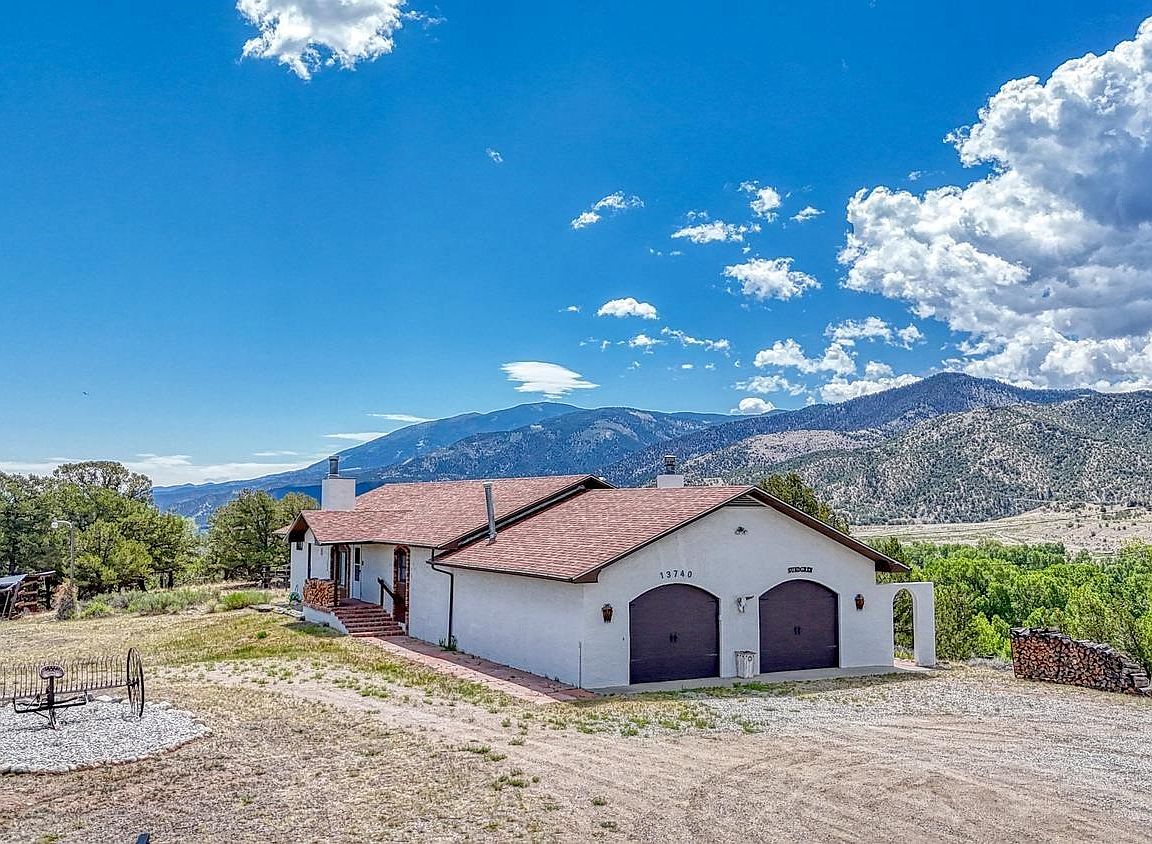
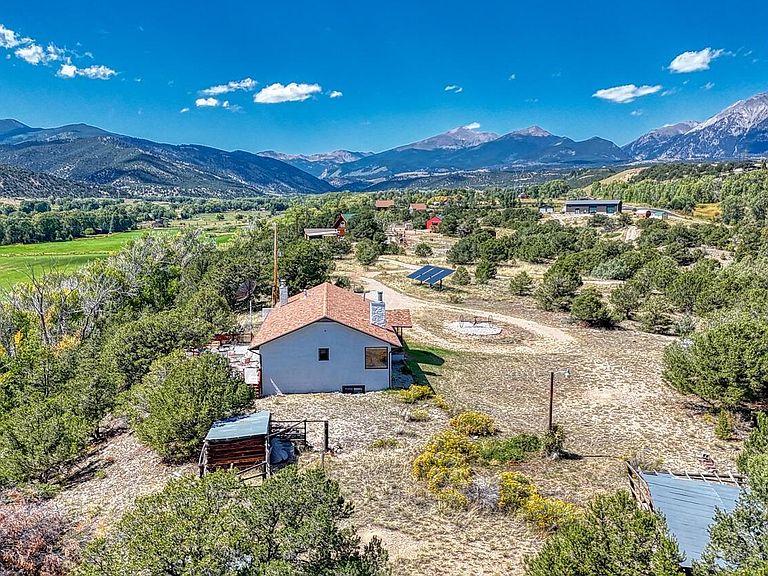
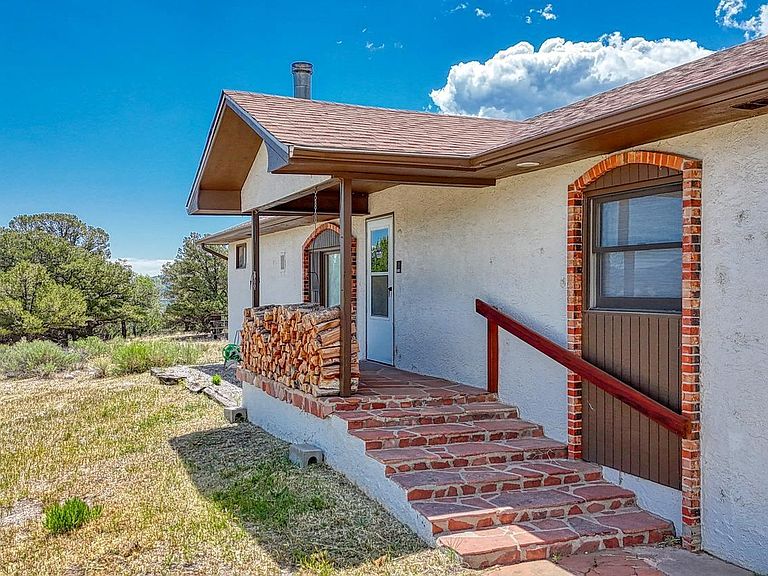
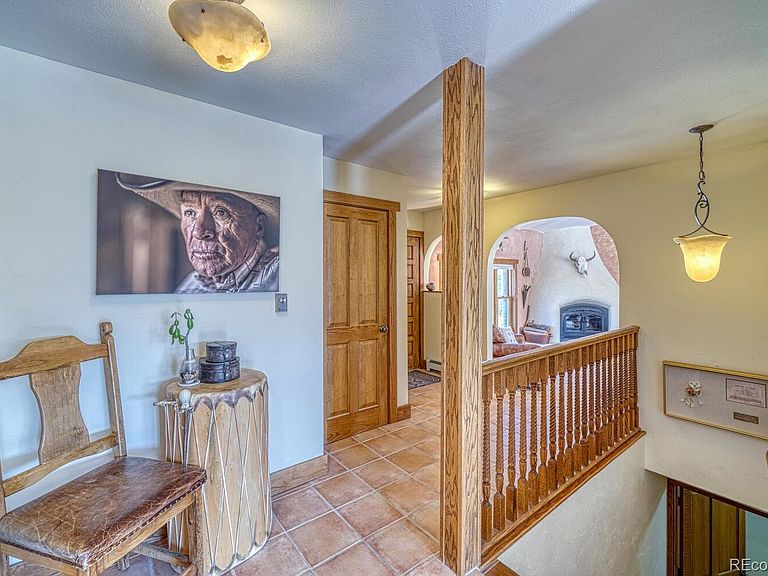
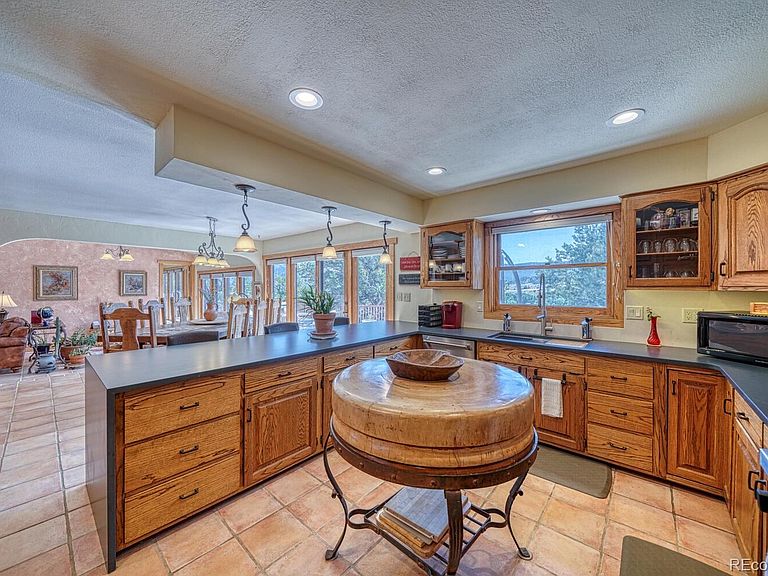
Enjoy breathtaking mountain and valley views from this spacious 4-bedroom, 3-bath home on 6+ acres overlooking the South Arkansas River, just minutes from downtown Salida. Designed for comfortable living and entertaining, the open floor plan features a large living room with a custom Southwest-style fireplace, a bright dining area framed by floor-to-ceiling glass panels, and a dream kitchen with honed granite countertops, a Viking range, and hood. The expansive 800+ sq. ft. Trex deck offers the perfect place to take in the stunning scenery. The primary suite includes private deck access, a large walk-in closet, and a spa-like bath with a soaking tub and walk-in shower. The main level has office space with built-ins. The finished lower level provides a huge recreation room with wet bar and wood-burning stove, three additional bedrooms, and abundant storage. The basement does have a separate entrance which, with some minor changes, could allow for a rental. Additional highlights include solar panels, a new roof, Saltillo tile floors, solid oak doors, a 2-car garage, mature pinon trees, historic cattle pens, and a chicken coop. A rare combination of privacy, space, and spectacular views in a premier Salida location. Horses, livestock and hobby farming is allowable per the well permit and local zoning perimeters. Plat map and well permit available for review upon request. Home is accessible via W Hwy 50.
Getting Around
 Car-Dependent
 Very Limited Transit
 Somewhat Bikeable
Schools
Construction
Condition
- Year built: 1982
Materials
- Roof: Composition
- Construction materials: Stucco
Type & Style
- Home type: SingleFamily
- Architectural style: Spanish
- Property subType: Single Family Residence
Interior
Appliances
- Appliances included: Dishwasher,Dryer,Microwave,Oven,Range,Range Hood,Refrigerator,Tankless Water Heater,Washer,Wine Cooler
Basement
- Has basement: Yes
- Basement: Finished,Full
Bathroom
- Features: En Suite Bathroom,Primary Suite
- Level: Main
Bathroom
- Level: Main
Bathroom
- Level: Basement
Bedroom
- Features: Primary Suite
- Level: Main
Bedroom
- Level: Basement
Bedroom
- Level: Basement
Bedroom
- Level: Basement
Bedrooms & Bathrooms
- Bedrooms: 4
- Bathrooms: 3
- Full bathrooms: 2
- 3/4 bathrooms: 1
- Main level bathrooms: 2
- Main level bedrooms: 1
Bonus Room
- Level: Basement
Dining Room
- Level: Main
Features
- Ceiling Fan(s)
- Window features: Window Coverings
- Flooring: Tile
- Number of fireplaces: 2
- Fireplace features: Basement,Living Room
- Fireplace: Yes
- Finished area below ground: 1,860
- Finished area above ground: 1,860
Heating & Cooling
- Heating features: Baseboard
- Cooling features: None
Interior Area
- Total structure area: 3,720
- Total interior livable area: 3,720 sqft
Kitchen
- Level: Main
Laundry
- Level: Main
Living Room
- Level: Main
Office
- Level: Main
Utility Room
- Level: Basement
Property
Details
- Parcel number: R380506300066
- Special condition: Standard
- Exclusions: Seller's Personal Property
- Horse amenities: Well Allows For
Features
- Levels: One
- Stories: 1
- Entry location: Ground
- Patio & porch: Covered,Deck,Front Porch,Patio
- Exterior features: Balcony
- Fencing: None
- Has view: Yes
- View description: Mountain(s),Valley,Water
- Has water view: Yes
- Water view: Water
- Horses can be raised: Yes
Lot
- Lot size: 6.20 Acres
- Features: Many Trees,Near Ski Area
Parking
- Total spaces: 2
- Parking features: Circular Driveway,Dry Walled
- Has garage: Yes
- Attached garage spaces: 2
- Covered spaces: 2
- Has uncovered spaces: Yes
Climate Risk is Financial Risk
Every home has a financial story beyond the listing price. Below, you’ll see the climate risks that could affect this property — and in Bills & Affordability, how those risks may influence repairs, insurance, utilities, and long-term value.
Biggest Threats for This Home
- Inland Flooding

- Lightning

- Avalanche

- Landslide

- Winter Weather

- Hail

- Wildfire

How This Home’s Risks Compare
FEMA Declared Disasters Across Colorado Counties
Understanding the Costs
Financial advisors generally recommend spending no more than 30% of your gross household income on housing costs. In practice, many households stretch to 35% or beyond — especially in high-cost markets.
Estimated Costs Today
| Monthly | Annual | |
|---|---|---|
| Mortgage | $4,727 | $56,724 |
| Home Insurance * | $269 | $3,228 |
| Property Taxes | $225 | $2,700 |
| Electricity | $280 | $3,369 |
| Total | $5,501 | $66,012 |
Income You'd Need if You Spent...
Colorado FAIR Plan Programs

How Costs Could Change Over Time
Climate risk is quickly impacting all of the major home ownership costs. Adjust the growth rates and percentage of income spent on housing below to see how your housing costs could change over the next 10 years — and what income you'd need to keep up.
Comparing Against the Market
Price Per Sq Ft
vs Other Active Listings
Avg $/sqft
vs Homes Sold Last Month
Median $/sqft
Current Market Trends
Median Price Per Square Foot
The median price per square foot of homes sold in this area each month. Compare this to this listing's price per square foot to gauge whether the home is priced in line with recent sales.
Historicals for This Listing
Zestimate History ($/sqft)
Price History
| Date | Event | Price |
|---|---|---|
| 2026-06-18 | Listed for sale | $935,000 |
| 1991-05-31 | Sold | $120,000 |
 View on Zillow