

48 Anthracite Drive, Mt. Crested Butte, CO, 81225
About This Home
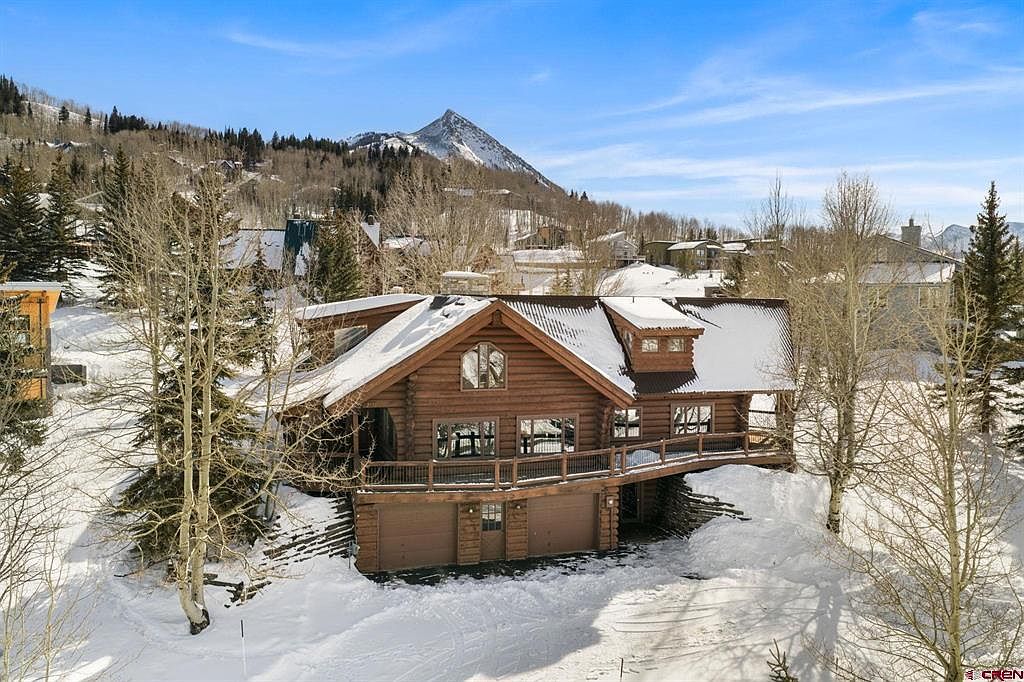
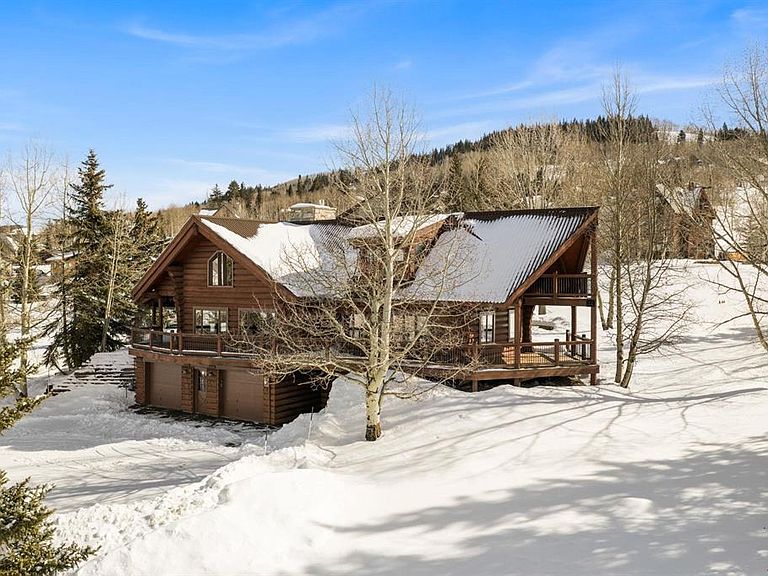
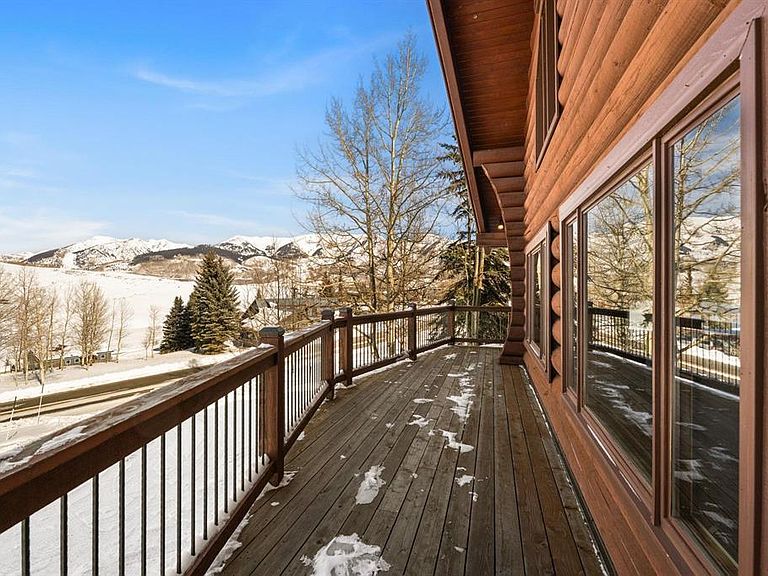
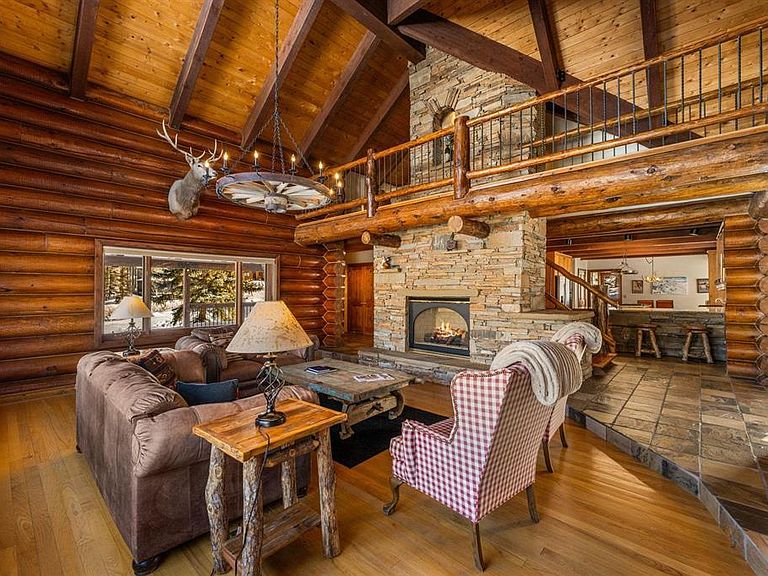
Tucked into the Chalet Village neighborhood this impressive log home offers over 4,100 square feet of warm, inviting living space designed for a memorable mountain lifestyle in every season. In winter, you can stroll to the slopes, it is only a 5–7 minute walk (approximately 1,500 feet) to ski access. In summer, the expansive decks, flagstone patios, and landscaped .68 acres become an outdoor living paradise with panoramic views as your backdrop. Arrive via the large driveway with plenty of parking in addition to the two-car garage, then step inside to a dramatic great room where soaring log beams, vaulted ceilings, and a cozy gas fireplace create the perfect place to gather after a day outdoors. The adjacent oversized, fully equipped kitchen offers abundant space for multiple cooks, while the dining and game area with wet bar provide ample seating for shared meals, puzzles, and late-night conversations. Step outside to enjoy multiple covered decks and patios, complete with a gas grill, a gas fire pit for crisp mountain evenings, and a private hot tub with incredible views. Radiant in-floor heat on the main level, keeps the home comfortable year-round. The main floor also includes a king bedroom with en-suite bath and a cozy TV room with sleeper sofa for additional guests. Upstairs, a catwalk overlooks the living area and leads to two vaulted suites. The spacious primary suite offers a king bed, sitting area, private covered deck, and a spa-inspired bath with jetted tub and steam shower. A second upstairs guest room with twin beds, full bath, and its own covered deck completes the thoughtful layout. Downstairs, the garage level features a flexible guest space perfect for kids or overflow visitors, complete with a TV, sleeper sofa, and double Murphy bed. This property is also serviced by Mt. Crested Butte’s First Tracks free shuttle system, offering on-demand rides to the base area for skiing or down to town for dining and shopping, right from the driveway. With log craftsmanship, multiple indoor and outdoor gathering spaces, walkable ski access, and the views and amenities you expect in a premier mountain home, 48 Anthracite Drive delivers the ultimate Crested Butte experience in every season. If your Crested Butte wish list includes big views, a hot tub under the stars, evenings around a fire pit, walk-to-ski access, classic log home architecture, and generous spaces made for gathering, this Mt. Crested Butte retreat checks every box.
Getting Around
 Car-Dependent
 Very Limited Transit
 Somewhat Bikeable
Schools
Construction
Condition
- Year built: 1984
Materials
- Roof: Metal
- Construction materials: Log,Log Siding
Type & Style
- Home type: SingleFamily
- Architectural style: Log
- Property subType: Stick Built
Interior
Appliances
- Appliances included: Dishwasher,Disposal,Double Oven,Dryer,Microwave,Oven-Wall,Range Top,Refrigerator,Washer
- Laundry features: W/D Hookup
Basement
- Has basement: Yes
- Basement: Walk-Out Access
Bedrooms & Bathrooms
- Bedrooms: 4
- Bathrooms: 4
- Full bathrooms: 2
- 3/4 bathrooms: 2
Cooling
- Cooling features: Ceiling Fan(s)
Dining Room
- Features: Kitchen/Dining,Separate Dining
Features
- Wired/Cable TV,All Furnishings,Ceiling Fan(s),Wet Bar,Vaulted Ceiling(s),Granite Counters,Walk-In Closet(s),Central Vacuum,Steam Room
- Window features: Window Coverings,Double Pane Windows
- Flooring: Carpet-Partial,Hardwood,Slate,Tile
- Fireplace features: Living Room
- Fireplace: Yes
Interior Area
- Total structure area: 4,116
- Total interior livable area: 4,116 sqft
Master Bedroom
- Level: Upper
Property
Details
- Parcel number: 317723102001
- Zoning description: Residential Single Family
Features
- Levels: Two
- Stories: 2
- Patio & porch: Covered Porch,Deck
- Exterior features: Balcony,Landscaping
- Has spa: Yes
- Spa features: Hot Tub,Bath
- Has view: Yes
- View description: Mountain(s)
Lot
- Lot size: 0.68 Acres
- Features: Foothills
Parking
- Total spaces: 2
- Parking features: Attached Garage,Garage Door Opener
- Has garage: Yes
- Attached garage spaces: 2
- Covered spaces: 2
Climate Risk is Financial Risk
Every home has a financial story beyond the listing price. Below, you’ll see the climate risks that could affect this property — and in Bills & Affordability, how those risks may influence repairs, insurance, utilities, and long-term value.
Biggest Threats for This Home
- Inland Flooding

- Lightning

- Winter Weather

- Avalanche

- Landslide

How This Home’s Risks Compare
FEMA Declared Disasters Across Colorado Counties
Understanding the Costs
Financial advisors generally recommend spending no more than 30% of your gross household income on housing costs. In practice, many households stretch to 35% or beyond — especially in high-cost markets.
Estimated Costs Today
| Monthly | Annual | |
|---|---|---|
| Mortgage | $15,650 | $187,800 |
| Home Insurance * | $515 | $6,180 |
| Property Taxes | $799 | $9,588 |
| Electricity | $310 | $3,728 |
| Total | $17,274 | $207,288 |
Income You'd Need if You Spent...
Colorado FAIR Plan Programs



How Costs Could Change Over Time
Climate risk is quickly impacting all of the major home ownership costs. Adjust the growth rates and percentage of income spent on housing below to see how your housing costs could change over the next 10 years — and what income you'd need to keep up.
Comparing Against the Market
Price Per Sq Ft
vs Other Active Listings
Avg $/sqft
vs Homes Sold Last Month
Median $/sqft
Current Market Trends
Median Price Per Square Foot
The median price per square foot of homes sold in this area each month. Compare this to this listing's price per square foot to gauge whether the home is priced in line with recent sales.
Historicals for This Listing
Zestimate History ($/sqft)
Price History
| Date | Event | Price |
|---|---|---|
| 2026-01-31 | Listed for sale | $3,195,000 |
| 2021-09-07 | Listing removed | -- |
| 2021-05-30 | Listed for sale | $2,295,000 |
| 2013-07-16 | Sold | $139,500 |
For Sale by Agent
 View on Zillow