



66 Tiama Trail, Gunnison, CO, 81230
About This Home
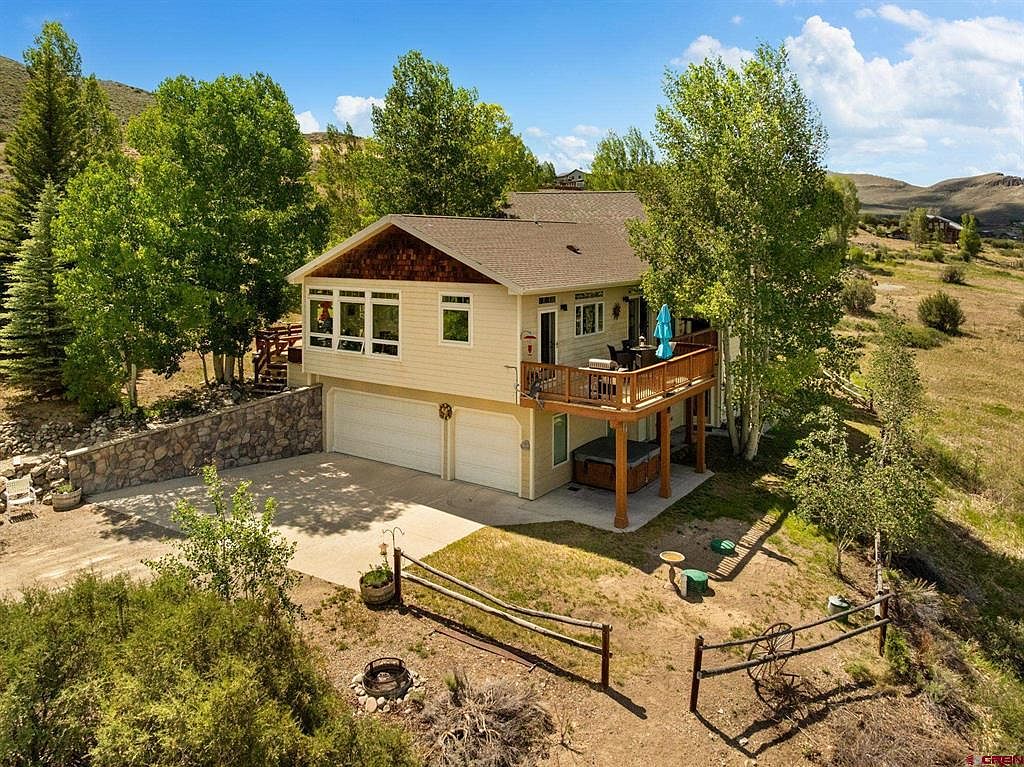
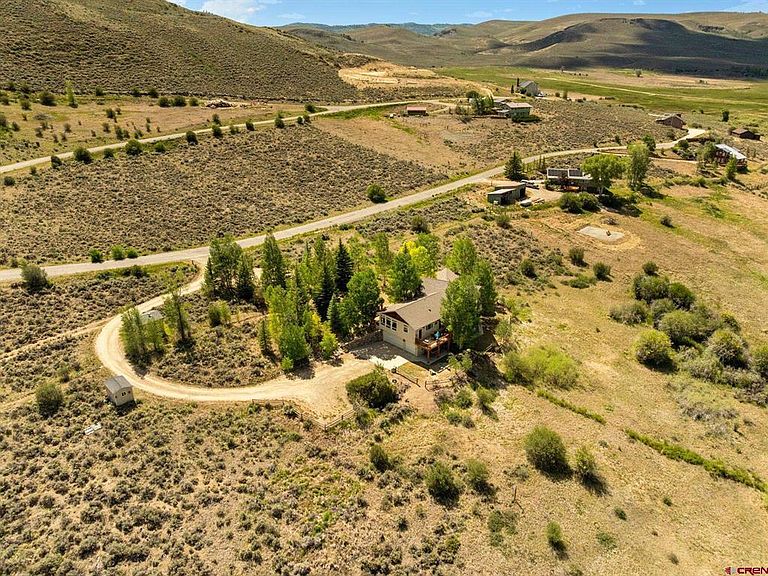
Set on nearly 3.5 acres in the picturesque Ohio Meadows subdivision just north of Gunnison, 66 Tiama Trail is a property where exceptional craftsmanship meets an extraordinary setting. Tucked away on a quiet cul-de-sac and perched above rolling pastures framed by mountain peaks, the home was thoughtfully designed to capture the views from nearly every room. Multiple decks and covered porches allow you to enjoy the landscape while following the sun (or the shade) throughout the day. With 4 bedrooms, 4 bathrooms, and over 3,700 square feet, this is a sizable property, but what really stands out is the quality. The sellers custom-designed and built this home 23 years ago and have been the only owners ever since. That pride of ownership is evident from the moment you arrive; everything is top of the line and meticulously maintained. Inside, soaring tongue and groove vaulted ceilings and a floor-to-ceiling stone fireplace anchor the great room, while expansive windows showcase the property's pasture-and-peak views. The primary suite occupies its own wing on the main level and features its own fireplace, his and hers walk in closets, and a spacious ensuite bathroom that feels like a retreat all its own with double vanities and a steam shower. The main level also includes the formal dining room and an impressive chef’s kitchen that’s anyone’s dream; custom wood cabinetry, granite countertops, high-end appliances, and thoughtful extras like a prep sink, two dishwashers, a warming drawer, and under-cabinet and toe-kick lighting. Just beyond the kitchen is one of the most charming rooms in the house— a bright, inviting sunroom with thoughtfully installed solar shades. It’s the perfect place for a morning coffee or an afternoon with a book. A laundry room and 3/4 bath complete the main floor. Downstairs you’ll find the remaining three bedrooms, each with large windows and great views, two more bathrooms, access to the huge 3-car garage, and a bonus room that works perfectly as a den, media room, home gym, or whatever you need it to be. The owners have taken incredible care of this property. Recent improvements include replacing the majority of the windows and installing a brand-new septic system-- the kind of updates that matter. Ohio Meadows is just 12 minutes to downtown Gunnison or 35 minutes to Crested Butte. Owners enjoy reciprocal access to stocked ponds and national forest access in the Wilderness Streams subdivision a little further up Ohio Pass. Properties that combine this level of craftsmanship, size, acreage, views, and recreational access are increasingly difficult to find in Gunnison. Schedule your private showing today.
Getting Around
 Car-Dependent
 Very Limited Transit
 Somewhat Bikeable
Schools
Construction
Condition
- Year built: 2003
Materials
- Foundation: Slab
- Roof: Other
- Construction materials: Wood Frame,Wood Siding
Type & Style
- Home type: SingleFamily
- Architectural style: Contemporary
- Property subType: Stick Built
Interior
Appliances
- Appliances included: Range Top,Refrigerator,Dishwasher,Washer,Dryer,Disposal,Oven-Wall
Bedrooms & Bathrooms
- Bedrooms: 4
- Bathrooms: 4
- Full bathrooms: 2
- 3/4 bathrooms: 2
Dining Room
- Features: Separate Dining
Features
- Vaulted Ceiling(s)
- Window features: Window Coverings
- Flooring: Carpet-Partial,Tile
- Fireplace features: Bedroom,Gas Log,Living Room
- Fireplace: Yes
Heating
- Heating features: Radiant Floor,Fireplace(s)
Interior Area
- Total structure area: 3,750
- Total interior livable area: 3,750 sqft
Master Bedroom
- Level: Main
Property
Details
- Parcel number: 370111001012
- Zoning description: Residential Single Family
Features
- Levels: Two
- Stories: 2
- Patio & porch: Deck
- Has spa: Yes
- Spa features: Hot Tub
- Has view: Yes
- View description: Mountain(s),Valley
- Waterfront features: Other
- Horses can be raised: Yes
Lot
- Lot size: 3.43 Acres
- Features: Cul-De-Sac
Parking
- Total spaces: 3
- Parking features: Attached Garage
- Has garage: Yes
- Attached garage spaces: 3
- Covered spaces: 3
Climate Risk is Financial Risk
Every home has a financial story beyond the listing price. Below, you’ll see the climate risks that could affect this property — and in Bills & Affordability, how those risks may influence repairs, insurance, utilities, and long-term value.
Biggest Threats for This Home
- Avalanche

- Inland Flooding

- Lightning

- Landslide

- Winter Weather

How This Home’s Risks Compare
FEMA Declared Disasters Across Colorado Counties
Understanding the Costs
Financial advisors generally recommend spending no more than 30% of your gross household income on housing costs. In practice, many households stretch to 35% or beyond — especially in high-cost markets.
Estimated Costs Today
| Monthly | Annual | |
|---|---|---|
| Mortgage | $7,837 | $94,044 |
| Home Insurance * | $121 | $1,452 |
| Property Taxes | $400 | $4,800 |
| Electricity | $283 | $3,397 |
| Total | $8,641 | $103,692 |
Income You'd Need if You Spent...
Colorado FAIR Plan Programs



How Costs Could Change Over Time
Climate risk is quickly impacting all of the major home ownership costs. Adjust the growth rates and percentage of income spent on housing below to see how your housing costs could change over the next 10 years — and what income you'd need to keep up.
Comparing Against the Market
Price Per Sq Ft
vs Other Active Listings
Avg $/sqft
vs Homes Sold Last Month
Median $/sqft
Current Market Trends
Median Price Per Square Foot
The median price per square foot of homes sold in this area each month. Compare this to this listing's price per square foot to gauge whether the home is priced in line with recent sales.
Historicals for This Listing
Zestimate History ($/sqft)
Price History
| Date | Event | Price |
|---|---|---|
| 2026-07-14 | Listed for sale | $1,550,000 |
| 2026-06-27 | Contingent | $1,550,000 |
| 2026-06-17 | Listed for sale | $1,550,000 |
For Sale by Agent
 View on Zillow