



511 Kirkwood Blvd, Davenport, IA, 52803
About This Home
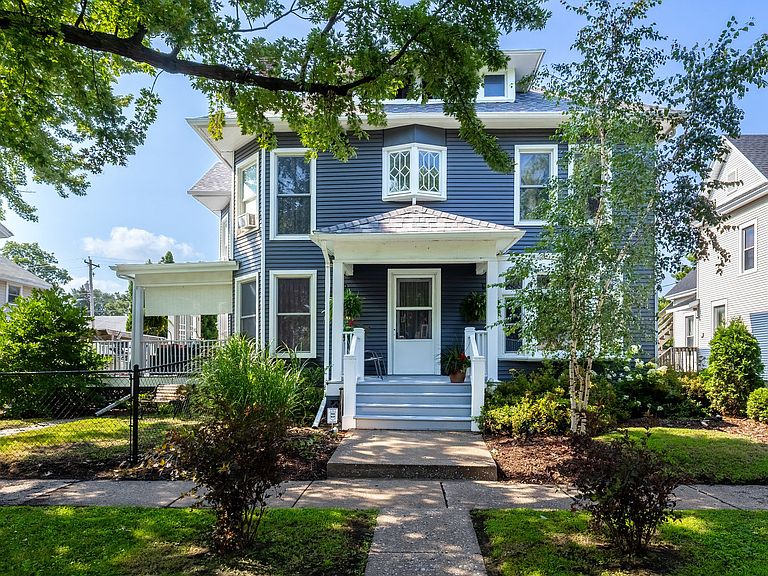
This home is truly an early 20th century vintage gem with its beveled windows and gorgeous woodwork/pocket doors-like taking a walk back thru time with its classic character. The home owner has performed many quality updates that includes having the home professionally leveled with new wood support beams/basement floor. In 2025, a new roof was done and exterior professionally painted. The interior has fresh repairs and paint to the original plaster walls and new windows installed. As you enter thru the front door, there is a lovely foyer/parlor "conversation" area near the cozy FP. A little nook area with built-in bookshelves is an added space. The living room with it's natural woodwork/floors, pocket doors and lead glass picture window is stunning. This flows into a vintage formal dining area also with wood floors. Behind the dining area you will find a gourmet kitchen, 2 years new, that boasts high-end finishes, breakfast bar, and new appliances. A main floor bathroom is also an added perk. You can access this bathroom from either the kitchen or the main floor study/"billiards" room. This room could also be used as a main floor bedroom. The second floor features 4 bedrooms and a full bathroom that was gutted/restored to blend well with the home features. There is a walk up floored attic for additional storage and/or additional living space. Enjoy peaceful mornings or relaxed evenings on the cozy side covered porch. There is a "2 car" Pergola covered parking space that protects from the elements. Newer parking concrete space was added to accomodate several cars and an RV. This beauty has front porch/curbside viewing to the annual BIX 7 race! A great flow for outdoor entertaining from the front porch to the backyard patio/firepit area, which has newer fencing all around. This is a must-see home!
Getting Around
 Very Walkable
 Very Limited Transit
 Bikeable
Schools
Construction
Condition
- Year built: 1896
Materials
- Foundation: Concrete Perimeter
- Roof: Asphalt
- Construction materials: Aluminum Siding
Type & Style
- Home type: SingleFamily
- Architectural style: Victorian
- Property subType: Single Family Residence
Interior
Appliances
- Appliances included: Range,Microwave,Dishwasher,Refrigerator,Washer,Dryer,Gas Water Heater
Basement
- Basement: None
Bedroom2
- Features: Flooring (Hardwood)
- Level: Second
- Area: 108
- Dimensions: 12X9
Bedroom3
- Features: Flooring (Hardwood)
- Level: Second
- Area: 156
- Dimensions: 13X12
Bedroom4
- Features: Flooring (Hardwood)
- Level: Second
- Area: 144
- Dimensions: 12X12
Bedrooms & Bathrooms
- Bedrooms: 4
- Bathrooms: 2
- Full bathrooms: 2
Dining Room
- Features: Flooring (Hardwood),Window Treatments (All)
- Level: Main
- Area: 208
- Dimensions: 16X13
Features
- 1st Floor Full Bath,Built-in Features,Bookcases,Granite Counters,Separate Dining Room,Replacement Windows
- Window features: Replacement Windows,Blinds
- Flooring: Hardwood,Carpet
- Number of fireplaces: 1
- Fireplace features: Wood Burning,Masonry,Other
- Fireplace: Yes
- Attic: Interior Stair,Unfinished
Foyer
- Features: Flooring (Carpet)
- Level: Main
- Area: 225
- Dimensions: 15X15
Heating & Cooling
- Heating features: Steam
- Cooling features: Window Unit(s)
Interior Area
- Total structure area: 4,076
- Total interior livable area: 2,603 sqft
Kitchen
- Features: Kitchen (Eating Area-Breakfast Bar,Pantry-Closet),Flooring (Tile)
- Level: Main
- Area: 180
- Dimensions: 18X10
Living Room
- Features: Flooring (Hardwood),Window Treatments (All)
- Level: Main
- Area: 210
- Dimensions: 14X15
Master Bedroom
- Features: Flooring (Carpet)
- Level: Second
- Area: 169
- Dimensions: 13X13
Office
- Features: Flooring (Carpet)
- Level: Main
- Area: 221
- Dimensions: 17X13
Study
- Features: Flooring (Hardwood)
- Level: Main
- Area: 225
- Dimensions: 15X15
Property
Accessibility
- Accessibility features: No Disability Access
Details
- Parcel number: F001501
- Special condition: None
Features
- Stories: 2
- Patio & porch: Deck,Patio
- Fencing: Fenced
Lot
- Lot size: 5,662 sqft
- Features: Level
- Lot size dimensions: 80x73
Parking
- Total spaces: 2
- Parking features: Concrete,Side Driveway,Off Street,On Street,Yes,Other
- Has uncovered spaces: Yes
Climate Risk is Financial Risk
Every home has a financial story beyond the listing price. Below, you’ll see the climate risks that could affect this property — and in Bills & Affordability, how those risks may influence repairs, insurance, utilities, and long-term value.
Biggest Threats for This Home
- Hail

- Strong Wind

- Winter Weather

How This Home’s Risks Compare
FEMA Declared Disasters Across Iowa Counties
Understanding the Costs
Financial advisors generally recommend spending no more than 30% of your gross household income on housing costs. In practice, many households stretch to 35% or beyond — especially in high-cost markets.
Estimated Costs Today
| Monthly | Annual | |
|---|---|---|
| Mortgage | $1,339 | $16,068 |
| Home Insurance * | $228 | $2,736 |
| Property Taxes | $395 | $4,740 |
| Electricity | $194 | $2,330 |
| Total | $2,156 | $25,872 |
Income You'd Need if You Spent...
Iowa FAIR Plan Programs

How Costs Could Change Over Time
Climate risk is quickly impacting all of the major home ownership costs. Adjust the growth rates and percentage of income spent on housing below to see how your housing costs could change over the next 10 years — and what income you'd need to keep up.
Comparing Against the Market
Price Per Sq Ft
vs Other Active Listings
Avg $/sqft
vs Homes Sold Last Month
Median $/sqft
Current Market Trends
Median Price Per Square Foot
The median price per square foot of homes sold in this area each month. Compare this to this listing's price per square foot to gauge whether the home is priced in line with recent sales.
Historicals for This Listing
Zestimate History ($/sqft)
Price History
| Date | Event | Price |
|---|---|---|
| 2026-07-31 | Listed for sale | $265,000 |
| 2026-01-13 | Listing removed | $265,000 |
| 2025-12-01 | Listed for sale | $265,000 |
| 2018-12-05 | Listing removed | $69,900 |
| 2018-12-04 | Price change | $69,900 |
| 2018-11-19 | Price change | $74,900 |
| 2018-11-05 | Listed for sale | $79,900 |
| 2018-10-12 | Pending sale | $79,900 |
| 2018-07-10 | Listed for sale | $79,900 |
| 2018-06-06 | Pending sale | $79,900 |
| 2018-05-22 | Price change | $79,900 |
| 2018-04-25 | Price change | $88,900 |
| 2018-03-30 | Listed for sale | $98,900 |
 View on Zillow