


6550 Little Willow Rd, Payette, ID, 83661
About This Home
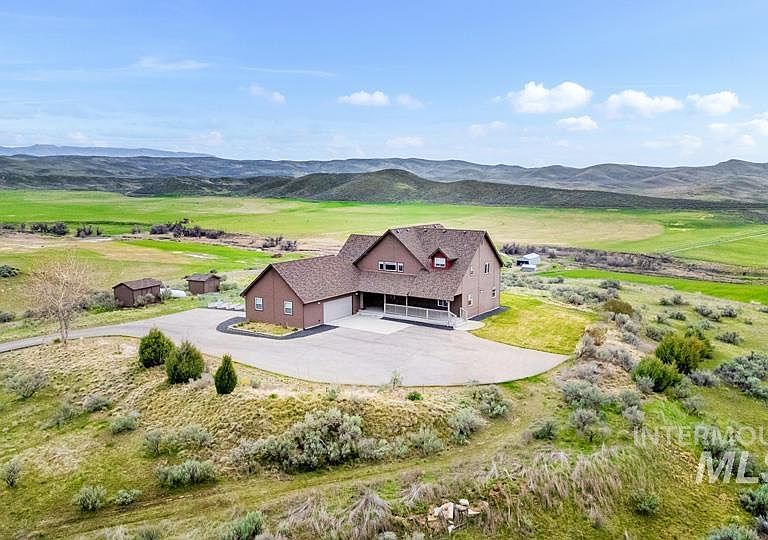
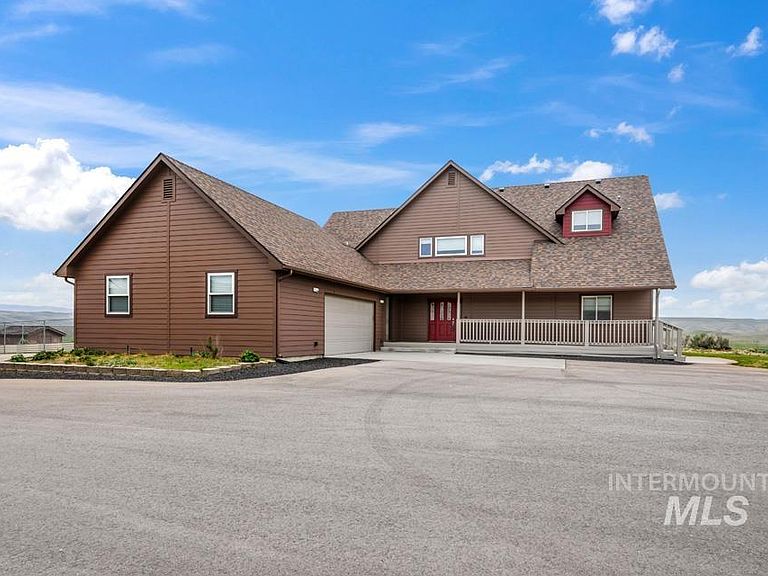
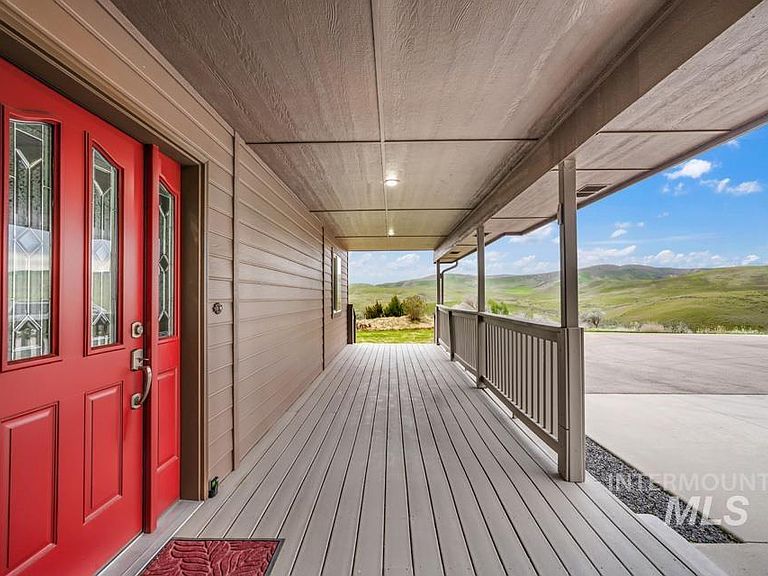
Your own private oasis — 16+ acres, sweeping 360-degree views & a fully updated home ready for you to move right in. This stunning 4-bed, 2-bath two-story sits on over 16 acres in Payette, Idaho w/ 2,452 sq ft of light-filled living space & abundant windows throughout. The soaring two-story living room opens to a balcony overlooking breathtaking mountain views, features new carpet & a tile-surround fireplace — a dramatic & welcoming centerpiece. The kitchen showcases rich knotty alder cabinetry, granite countertops & a full granite backsplash w/ brand new appliances. Main level includes two Jack & Jill bedrooms, ideal for guests or family. The primary suite is a true retreat w/ a walk-in tile shower w/ glass door, a separate soaker tub w/ tile surround & natural light flooding in from every window. Recent updates include new roof, new windows, fresh interior paint & new carpet throughout — completely move-in ready. Step outside to the warm knotty pine sunroom opening to a lower covered patio — perfect for morning coffee or year-round entertaining. Head up to the upper deck & take in 360-degree panoramic views in every direction. The 16+ acres features a garden area, 3-car garage & private well & septic — true country independence. Privacy, views & practical updates — all in one. Call today for your private showing.
Getting Around
 Car-Dependent
 Very Limited Transit
 Not Bike Friendly
Schools
Construction
Condition
- Year built: 2002
Materials
- Roof: Composition
- Construction materials: Frame,HardiPlank Type
Type & Style
- Home type: SingleFamily
- Property subType: Single Family Residence
Interior
Appliances
- Appliances included: Gas Water Heater,Dishwasher,Disposal,Microwave,Oven/Range Built-In,Refrigerator
Bedroom2
- Level: Main
- Area: 209
Bedroom3
- Level: Main
- Area: 154
Bedroom4
- Level: Upper
- Area: 99
Bedrooms & Bathrooms
- Bedrooms: 4
- Bathrooms: 2
- Main level bathrooms: 1
- Main level bedrooms: 2
Family Room
- Level: Main
Features
- Bath-Master,Family Room,Walk-In Closet(s),Breakfast Bar,Pantry,Kitchen Island,Granite Counters,Number of Baths Main Level: 1,Number of Baths Upper Level: 1
- Flooring: Hardwood,Tile,Carpet
- Number of fireplaces: 1
- Fireplace features: One,Propane
- Fireplace: Yes
- Finished area below ground: 0
- Finished area above ground: 2,542
Heating & Cooling
- Heating features: Forced Air,Propane
- Cooling features: Central Air
Interior Area
- Total structure area: 2,542
- Total interior livable area: 2,542 sqft
Kitchen
- Level: Main
Master Bedroom
- Level: Upper
- Area: 190
Property
Details
- Parcel number: 09N03W205420
Features
- Levels: Two
- Patio & porch: Covered Patio/Deck
- Fencing: Full,Wire,Wood
- Has view: Yes
- Horses can be raised: Yes
Lot
- Lot size: 16.35 Acres
- Features: 10 - 19.9 Acres,Garden,Horses,Views,Chickens,Auto Sprinkler System,Full Sprinkler System
Parking
- Total spaces: 3
- Parking features: Attached,RV Access/Parking,Driveway
- Has garage: Yes
- Attached garage spaces: 3
- Covered spaces: 3
- Has uncovered spaces: Yes
Climate Risk is Financial Risk
Every home has a financial story beyond the listing price. Below, you’ll see the climate risks that could affect this property — and in Bills & Affordability, how those risks may influence repairs, insurance, utilities, and long-term value.
Biggest Threats for This Home
- Winter Weather

- Inland Flooding

- Wildfire

- Hail

- Heat Wave

- Lightning

- Strong Wind

How This Home’s Risks Compare
FEMA Declared Disasters in Payette County and Idaho
Understanding the Costs
Financial advisors generally recommend spending no more than 30% of your gross household income on housing costs. In practice, many households stretch to 35% or beyond — especially in high-cost markets.
Estimated Costs Today
| Monthly | Annual | |
|---|---|---|
| Mortgage | $4,424 | $53,088 |
| Home Insurance | $312 | $3,744 |
| Property Taxes | $195 | $2,340 |
| Electricity | $155 | $1,864 |
| Total | $5,086 | $61,032 |
Income You'd Need if You Spent...
How Costs Could Change Over Time
Climate risk is quickly impacting all of the major home ownership costs. Adjust the growth rates and percentage of income spent on housing below to see how your housing costs could change over the next 10 years — and what income you'd need to keep up.
Comparing Against the Market
Price Per Sq Ft
vs Other Active Listings
Avg $/sqft
vs Homes Sold Last Month
Median $/sqft
Current Market Trends
Median Price Per Square Foot
The median price per square foot of homes sold in this area each month. Compare this to this listing's price per square foot to gauge whether the home is priced in line with recent sales.
Historicals for This Listing
Zestimate History ($/sqft)
Price History
No price history available
 View on Zillow