



3660 Horsemint Trl, Lexington, KY, 40509
About This Home
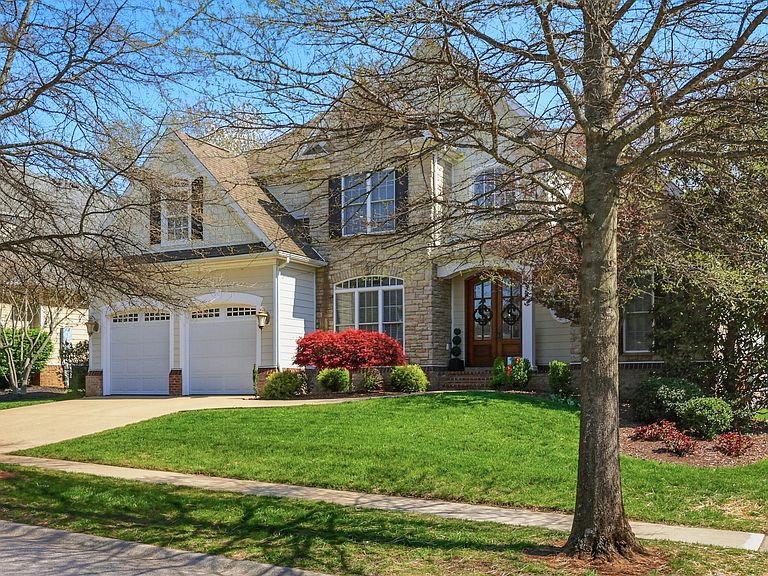
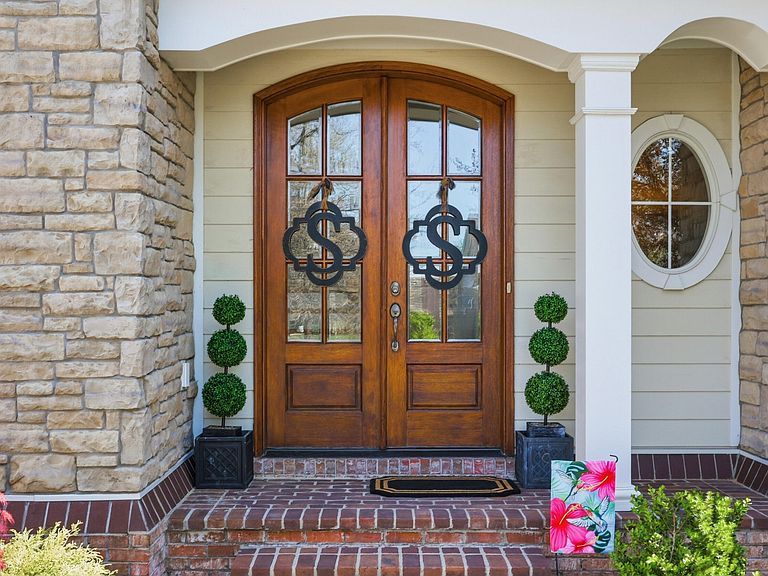
New price improvement!! Welcome to 3660 Horsemint Trail — a stunning, executive style Jimmy Nash home offering the perfect blend of space, comfort, and upscale living! Nestled in the beautiful, sought-after Still Meadow neighborhood, this immaculately kept 5-bedroom, 3.5 bath plus a dedicated office space residence boasts almost 4,000 square feet of thoughtfully designed living space. From the moment you step inside, you'll be greeted by an open and inviting floor plan, ideal for both everyday living and entertaining. The impressive curb appeal starts with beautiful stone, brick and hardi-plank exterior leading into a covered front porch with double-arched Mahogany doors opening up to a gorgeous staircase. The spacious designer kitchen flows seamlessly into a beautiful hearth room perfect for entertaining or just sitting around the cozy fireplace with a good book. A lovely separate dining room provides a wonderful gathering space for holidays and special events. The expansive vaulted ceilings in the living room with loads of beautiful trim work and inviting fireplace make an impressive place to congregate. Generously sized bedrooms provide plenty of room for family, guests, or a home office setup. The primary bedroom is located conveniently on the first floor and has a professionally designed barrel vaulted ceiling, while the 3.5 half bathrooms offer convenience and style. The large finished basement is a wonderful space to host gatherings and the added 150 inch screen with a 4k laser projector and surround sound for a theater experience provides hours of entertainment on movie nights or game days. The wet bar, extra fireplace, home office ,guest suite with bathroom make this a truly functional space! The large back patio is surrounded by a beautiful yard with mature trees creating a hard to find private space and perfect for evenings of relaxation! With its expansive layout, this home is perfect for those who appreciate room to grow, host, and relax. Located in an upscale community, you'll enjoy a peaceful setting with a sense of refinement, all while being just minutes from local amenities, shopping, dining of Hamburg and close to I64/75. Close by access to Jacobson Park and green space provide outdoor amenities, not to mention just off of one of Kentucky's historic scenic byways! Don't miss the opportunity to make this hard to find exceptional property your next home!
Getting Around
 Car-Dependent
 Very Limited Transit
 Somewhat Bikeable
Schools
Construction
Condition
- Year built: 2008
Materials
- Foundation: Concrete Perimeter
- Roof: Shingle
- Construction materials: HardiPlank Type,Stone
Type & Style
- Home type: SingleFamily
- Architectural style: Contemporary
- Property subType: Single Family Residence
Interior
Appliances
- Appliances included: Disposal,Dishwasher,Gas Range,Microwave,Refrigerator,Oven,Self Cleaning Oven
- Laundry features: Electric Dryer Hookup,Washer Hookup
Basement
- Has basement: Yes
- Basement: Finished,Interior Entry,Sump Pump
Bedroom2
- Level: Second
Bedroom3
- Level: Second
Bedroom4
- Level: Second
Bedroom5
- Level: Lower
Bedrooms & Bathrooms
- Bedrooms: 5
- Bathrooms: 4
- Full bathrooms: 3
- 1/2 bathrooms: 1
Features
- Breakfast Bar,Entrance Foyer,Eat-in Kitchen,In-Law Floorplan,Wet Bar,Walk-In Closet(s),Ceiling Fan(s),Soaking Tub
- Window features: Insulated Windows,Blinds,Screens
- Flooring: Carpet,Ceramic Tile,Hardwood
- Number of fireplaces: 3
- Fireplace features: Basement,Family Room,Gas Log,Living Room
- Fireplace: Yes
- Finished area below ground: 1,110
- Finished area above ground: 2,500
Heating & Cooling
- Heating features: Forced Air,Natural Gas
- Cooling features: Central Air,Ceiling Fan(s),Gas
Interior Area
- Total structure area: 3,610
- Total interior livable area: 3,610 sqft
Kitchen
- Level: First
Master Bedroom
- Level: First
Property
Details
- Parcel number: 38190090
- Other equipment: Home Theater
Features
- Levels: One and One Half
- Fencing: Invisible
Lot
- Lot size: 8,450 sqft
- Features: Landscaped,Many Trees
Parking
- Total spaces: 2
- Parking features: Attached Garage,Garage Door Opener,Garage Faces Front
- Has garage: Yes
- Attached garage spaces: 2
- Covered spaces: 2
- Has uncovered spaces: Yes
Climate Risk is Financial Risk
Every home has a financial story beyond the listing price. Below, you’ll see the climate risks that could affect this property — and in Bills & Affordability, how those risks may influence repairs, insurance, utilities, and long-term value.
Biggest Threats for This Home
- Cold Wave

- Lightning

- Tornado

- Winter Weather

- Hail

- Inland Flooding

- Ice Storm

- Strong Wind

How This Home’s Risks Compare
FEMA Declared Disasters Across Kentucky Counties
Understanding the Costs
Financial advisors generally recommend spending no more than 30% of your gross household income on housing costs. In practice, many households stretch to 35% or beyond — especially in high-cost markets.
Estimated Costs Today
| Monthly | Annual | |
|---|---|---|
| Mortgage | $4,171 | $50,052 |
| Home Insurance * | $298 | $3,576 |
| Property Taxes | $870 | $10,440 |
| Electricity | $285 | $3,421 |
| Total | $5,624 | $67,488 |
Income You'd Need if You Spent...
Kentucky FAIR Plan Programs

How Costs Could Change Over Time
Climate risk is quickly impacting all of the major home ownership costs. Adjust the growth rates and percentage of income spent on housing below to see how your housing costs could change over the next 10 years — and what income you'd need to keep up.
Comparing Against the Market
Price Per Sq Ft
vs Other Active Listings
Avg $/sqft
vs Homes Sold Last Month
Median $/sqft
Current Market Trends
Median Price Per Square Foot
The median price per square foot of homes sold in this area each month. Compare this to this listing's price per square foot to gauge whether the home is priced in line with recent sales.
Historicals for This Listing
Zestimate History ($/sqft)
Price History
| Date | Event | Price |
|---|---|---|
| 2026-05-04 | Price change | $849,900 |
| 2026-04-13 | Listed for sale | $889,900 |
| 2011-05-03 | Sold | $429,000 |
| 2011-03-16 | Price change | $447,500 |
| 2011-02-16 | Listed for sale | $459,000 |
| 2008-10-01 | Sold | $410,694 |
 View on Zillow