



4710 Hunters Rdg, Owensboro, KY, 42303
About This Home
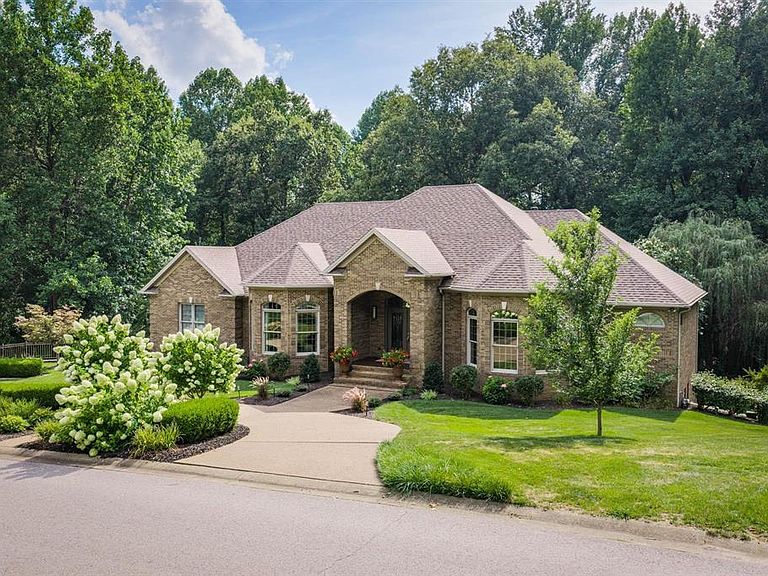
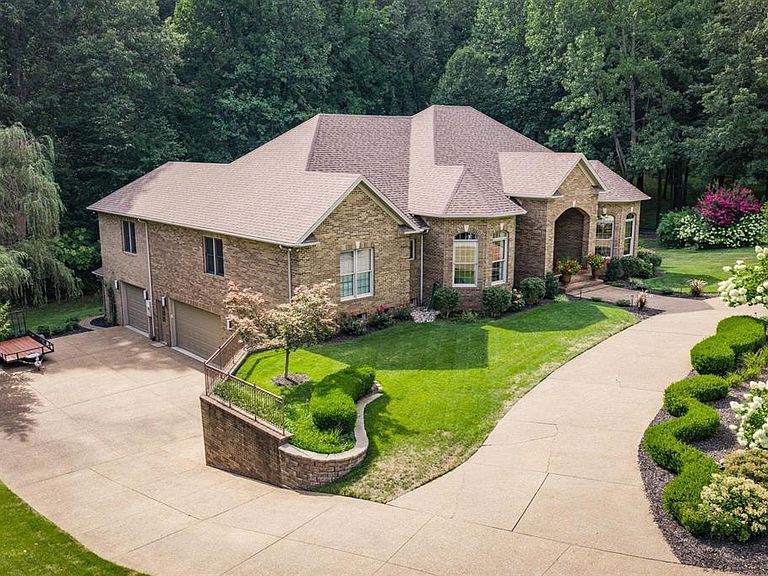
Welcome to Hunters Ridge, where luxury, privacy, and functionality come together on an exceptional 2.25-acre homesite. With over 5,300 square feet of beautifully designed living space, this remarkable home offers 5 bedrooms, 5.5 baths, and a floor plan that is perfect for both everyday living and entertaining. From the moment you step inside, you'll be greeted by a stunning grand staircase and an impressive entry that sets the tone for the rest of the home. The main level features four spacious bedrooms, 3.5 baths, a dedicated office, formal dining room, and generous living spaces designed with comfort and style in mind. Two laundry rooms, one on the main level and another downstairs, add convenience for busy households. The finished walk-out lower level offers incredible flexibility with a large family room, kitchenette, expansive flex space complete with built-in beds, an additional bedroom and full bath, plus abundant storage space, making it ideal for guests, multi-generational living, or entertaining. Outdoor living is just as impressive. Enjoy peaceful views from the oversized screened porch or relax on the expansive back deck overlooking the partially wooded property. Explore your own private walking trails through the trees, unwind in the hot tub, or host gatherings on the outdoor patio featuring a built-in grilling station. Car enthusiasts, hobbyists, and fitness lovers will appreciate the attached 3-car garage along with an additional garage bay that's perfect for a workshop, home gym, or extra storage. Storage is abundant throughout the home, including over 200 square feet of basement storage, 372 square feet of dedicated conditioned storage and wide attic staircase leading to extensive floored attic storage. Offering an incredible combination of luxury finishes, versatile living spaces, exceptional storage, and a private wooded setting in the desirable Hunters Ridge subdivision, this is a home that truly has it all.
Getting Around
 Car-Dependent
 Very Limited Transit
 Somewhat Bikeable
Schools
Construction
Condition
- Year built: 2002
Materials
- Foundation: Basement
- Roof: Dimensional
- Construction materials: Brick
Type & Style
- Home type: SingleFamily
- Architectural style: Traditional
- Property subType: Single Family Residence,Residential
Interior
Appliances
- Appliances included: Dishwasher,Double Oven,Microwave,Refrigerator,Gas Water Heater
Basement
- Has basement: Yes
- Basement: Partially Finished
Bedrooms & Bathrooms
- Bedrooms: 5
- Bathrooms: 6
- Full bathrooms: 5
- 1/2 bathrooms: 1
Dining Room
- Features: Dining Area,Formal-Separate
Features
- Master Downstairs,Other,Walk-In Closet(s),Walk-in Shower
- Flooring: Carpet,Tile,Wood
- Fireplace features: Gas Log
- Fireplace: Yes
- Attic: Partially Floored,Pull Down Stairs
- Finished area below ground: 1,989
- Finished area above ground: 3,340
Heating & Cooling
- Heating features: Forced Air,Natural Gas
- Cooling features: Electric
Interior Area
- Total structure area: 5,557
- Total interior livable area: 5,329 sqft
Property
Details
- Parcel number: 003360101800000
Features
- Levels: One
- Stories: 1
- Patio & porch: Deck,Patio,Rear Porch,Screened
- Has spa: Yes
- Spa features: Heated
Lot
- Lot size: 2.25 Acres
- Features: Other,Landscaped,Wooded
- Lot size dimensions: 2.25
Parking
- Total spaces: 3
- Parking features: Attached,Other,Circular Driveway,Concrete
- Has garage: Yes
- Attached garage spaces: 3
- Covered spaces: 3
- Has uncovered spaces: Yes
Climate Risk is Financial Risk
Every home has a financial story beyond the listing price. Below, you’ll see the climate risks that could affect this property — and in Bills & Affordability, how those risks may influence repairs, insurance, utilities, and long-term value.
Biggest Threats for This Home
- Inland Flooding

- Winter Weather

- Hail

- Heat Wave

- Ice Storm

- Strong Wind

- Tornado

- Cold Wave

- Earthquake

- Lightning

How This Home’s Risks Compare
FEMA Declared Disasters Across Kentucky Counties
Understanding the Costs
Financial advisors generally recommend spending no more than 30% of your gross household income on housing costs. In practice, many households stretch to 35% or beyond — especially in high-cost markets.
Estimated Costs Today
| Monthly | Annual | |
|---|---|---|
| Mortgage | $4,293 | $51,516 |
| Home Insurance * | $593 | $7,116 |
| Property Taxes | $184 | $2,208 |
| Electricity | $420 | $5,050 |
| Total | $5,490 | $65,880 |
Income You'd Need if You Spent...
Kentucky FAIR Plan Programs

How Costs Could Change Over Time
Climate risk is quickly impacting all of the major home ownership costs. Adjust the growth rates and percentage of income spent on housing below to see how your housing costs could change over the next 10 years — and what income you'd need to keep up.
Comparing Against the Market
Price Per Sq Ft
vs Other Active Listings
Avg $/sqft
vs Homes Sold Last Month
Median $/sqft
Current Market Trends
Median Price Per Square Foot
The median price per square foot of homes sold in this area each month. Compare this to this listing's price per square foot to gauge whether the home is priced in line with recent sales.
Historicals for This Listing
Zestimate History ($/sqft)
Price History
| Date | Event | Price |
|---|---|---|
| 2026-07-23 | Listed for sale | $849,000 |
 View on Zillow