


2498 Nannie Belle Loop, Owensboro, KY, 42303
About This Home
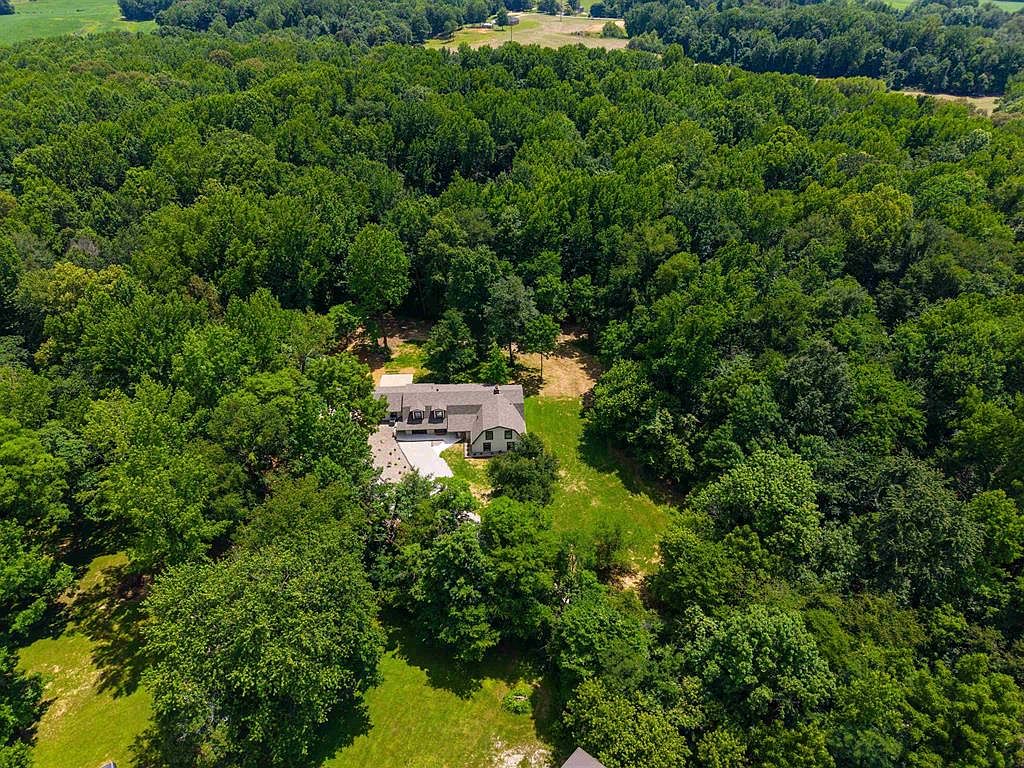
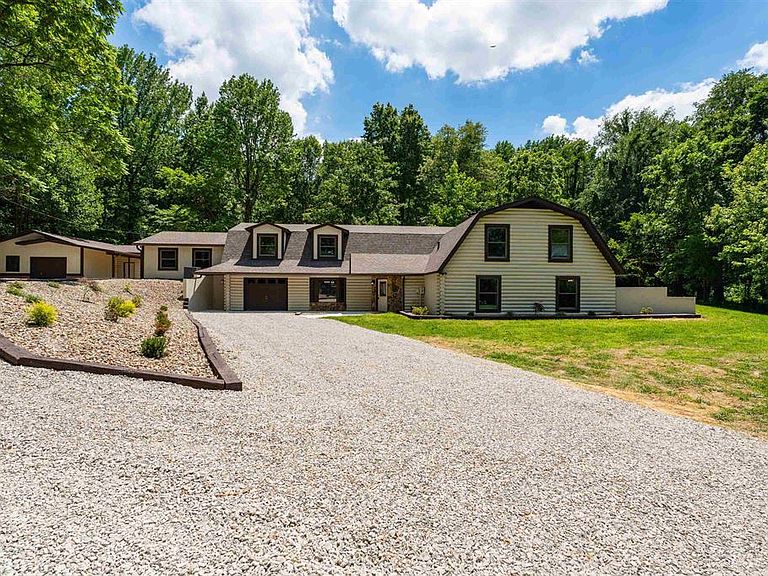
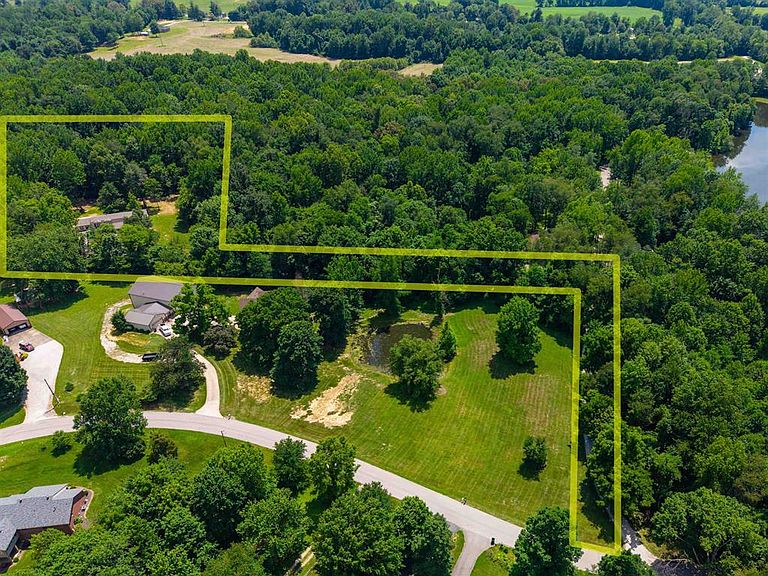
Welcome to 2498 Nannie Belle Loop—an extraordinary storybook retreat nestled on nearly 5 wooded acres, offering privacy and tranquility just minutes from town. Set well back from the road, this one-of-a-kind property combines timeless character with extensive modern updates, creating a truly turn-key opportunity. Boasting 4,297 square feet, this spacious home features 5 bedrooms, 3 full bathrooms, and a versatile bonus room to fit your family's needs. Recent improvements include a new roof, gutters, downspouts, patio, appliances, fresh interior and exterior paint, French drains, and beautiful new landscaping. The kitchen and bathrooms have been completely refreshed with all-new cabinetry and stunning granite countertops. The property offers exceptional workspace and storage with an attached garage, a large detached shop, and an additional indoor workshop area. Throughout the home, you'll find unique historic wooden posts salvaged from what was the oldest barn in Owensboro in 1989, adding warmth, character, and a rich local history that cannot be replicated. Surrounded by mature trees and nature, this whimsical estate offers the perfect blend of privacy, charm, and modern convenience. Every detail has been thoughtfully updated, allowing the next owner to move right in and enjoy everything this remarkable property has to offer. Schedule your private showing today and experience the magic of this truly special property.
Getting Around
 Car-Dependent
 Very Limited Transit
 Somewhat Bikeable
Schools
Construction
Condition
- Year built: 1989
Materials
- Foundation: Basement,Slab
- Roof: Dimensional
- Construction materials: Log,Stone
Type & Style
- Home type: SingleFamily
- Architectural style: In-ground/Berm
- Property subType: Single Family Residence,Residential
Interior
Appliances
- Appliances included: Dishwasher,Microwave,Range,Refrigerator,Gas Water Heater
- Laundry features: W/D Hookup
Basement
- Has basement: Yes
- Basement: Full,Other
Bedrooms & Bathrooms
- Bedrooms: 5
- Bathrooms: 3
- Full bathrooms: 3
Dining Room
- Features: Living Rm/Dining
Features
- Granite,Master Downstairs,Vaulted Ceiling(s),Walk-In Closet(s)
- Window features: Skylight(s)
- Flooring: Brick,Carpet
- Fireplace features: Bedroom,Great Room
- Fireplace: Yes
- Attic: Access Only
- Finished area below ground: 2,156
- Finished area above ground: 2,091
Heating & Cooling
- Heating features: Forced Air,Natural Gas
- Cooling features: Electric
Interior Area
- Total structure area: 5,623
- Total interior livable area: 4,247 sqft
Kitchen
- Features: Eat-in Kitchen,Granite Counters,Kitchen Island
Property
Details
- Parcel number: 087000012700000
Features
- Levels: Two
- Stories: 2
- Residential vegetation: Partially Wooded
Lot
- Lot size: 4.87 Acres
- Features: Landscaped,Secluded,Wooded
- Lot size dimensions: 4.87
Parking
- Total spaces: 1
- Parking features: Garage,Detached,Gravel
- Has garage: Yes
- Attached garage spaces: 1
- Covered spaces: 1
- Has uncovered spaces: Yes
Climate Risk is Financial Risk
Every home has a financial story beyond the listing price. Below, you’ll see the climate risks that could affect this property — and in Bills & Affordability, how those risks may influence repairs, insurance, utilities, and long-term value.
Biggest Threats for This Home
- Winter Weather

- Hail

- Heat Wave

- Inland Flooding

- Ice Storm

- Lightning

- Strong Wind

- Tornado

- Cold Wave

- Earthquake

How This Home’s Risks Compare
FEMA Declared Disasters Across Kentucky Counties
Understanding the Costs
Financial advisors generally recommend spending no more than 30% of your gross household income on housing costs. In practice, many households stretch to 35% or beyond — especially in high-cost markets.
Estimated Costs Today
| Monthly | Annual | |
|---|---|---|
| Mortgage | $2,730 | $32,760 |
| Home Insurance * | $377 | $4,524 |
| Property Taxes | $390 | $4,680 |
| Electricity | $335 | $4,024 |
| Total | $3,832 | $45,984 |
Income You'd Need if You Spent...
Kentucky FAIR Plan Programs

How Costs Could Change Over Time
Climate risk is quickly impacting all of the major home ownership costs. Adjust the growth rates and percentage of income spent on housing below to see how your housing costs could change over the next 10 years — and what income you'd need to keep up.
Comparing Against the Market
Price Per Sq Ft
vs Other Active Listings
Avg $/sqft
vs Homes Sold Last Month
Median $/sqft
Current Market Trends
Median Price Per Square Foot
The median price per square foot of homes sold in this area each month. Compare this to this listing's price per square foot to gauge whether the home is priced in line with recent sales.
Historicals for This Listing
Zestimate History ($/sqft)
Price History
| Date | Event | Price |
|---|---|---|
| 2026-08-13 | Price change | $529,900 |
| 2026-07-03 | Price change | $539,900 |
| 2026-06-17 | Price change | $559,900 |
| 2026-06-05 | Listed for sale | $579,900 |
| 2026-03-18 | Sold | $200,000 |
| 2026-02-16 | Pending sale | $249,900 |
| 2026-02-12 | Listed for sale | $249,900 |
 View on Zillow