


4121 N Stony Dr NW, Hackensack, MN, 56452
About This Home
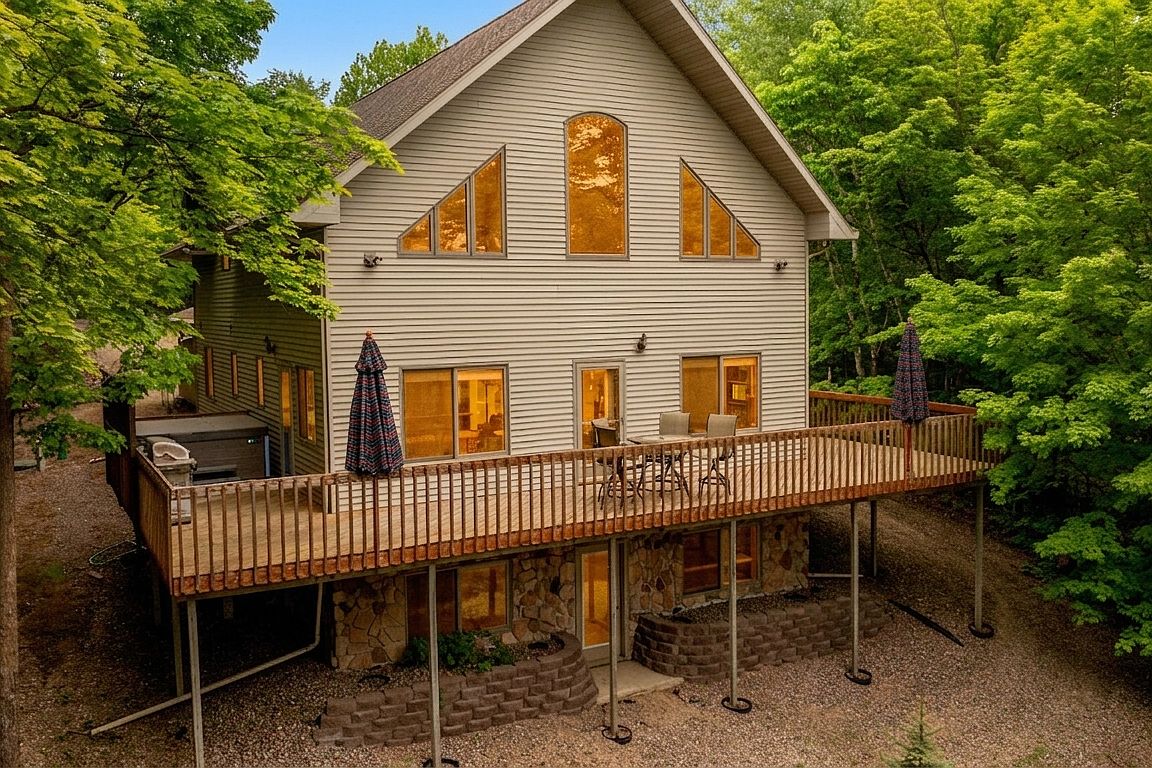
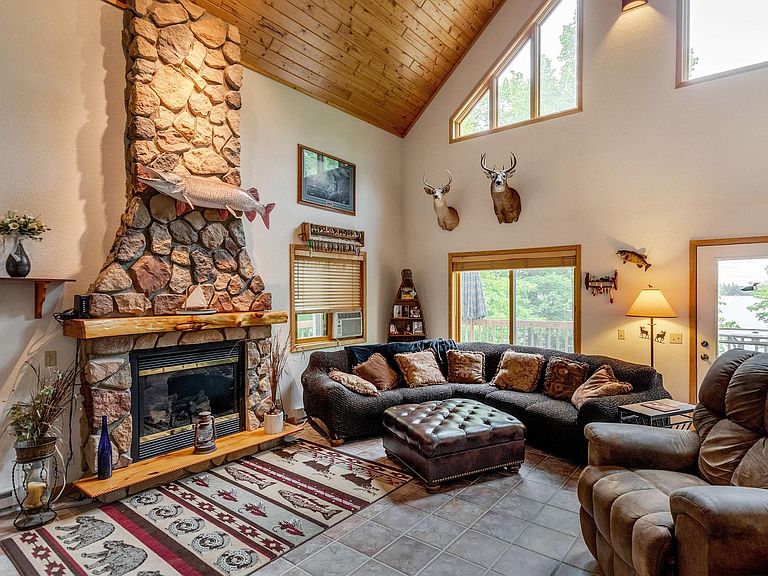
Nestled among towering trees on a beautifully wooded 1-acre lot, this charming chalet-style lake home offers 105 feet of pristine sand shoreline on crystal-clear Stony Lake, renowned for its outstanding water clarity, excellent fishing, and breathtaking scenic beauty. With preferred southern exposure, enjoy all-day sun on the beach along with refreshing summer breezes off the lake. The home features 3 bedrooms, 3 bathrooms, and a spacious loft, creating plenty of room for family and guests. Warm and inviting living spaces include a stunning stone gas fireplace on the main level and a cozy wood-burning stove in the walkout lower level, while in-floor heat in the basement ensures comfort during Minnesota winters. Large windows capture peaceful lake views and bring the outdoors in. Step outside to relax in the hot tub on the lakeside deck while taking in beautiful water views and tranquil sunsets. Outside, you'll also find exceptional storage for all your Up North essentials with a heated 26x26 attached garage plus a 30x40 detached pole barn—perfect for boats, ATVs, snowmobiles, and more. Whether you're looking for a year-round residence or the ideal lake retreat, this property combines privacy, comfort, and classic Northwoods charm in an unforgettable setting.
Getting Around
 Car-Dependent
 Very Limited Transit
 Somewhat Bikeable
Schools
Construction
Condition
- Year built: 2001
Materials
- Construction materials: Frame
Type & Style
- Home type: SingleFamily
- Property subType: Single Family
Interior
Appliances
- Appliances included: Dishwasher,Dryer,Freezer,Microwave,Range,Refrigerator,Washer
- Laundry features: Laundry Room
Basement
- Has basement: Yes
- Basement: Drain Tiled,Finished,Full,Other,Walk-Out Access
Bedrooms & Bathrooms
- Bedrooms: 3
- Bathrooms: 4
- Full bathrooms: 1
- 3/4 bathrooms: 2
- 1/2 bathrooms: 1
Features
- Number of fireplaces: 2
- Fireplace features: Free Standing,Gas,Living Room,Stone
- Fireplace: Yes
- Finished area below ground: 1,050
- Finished area above ground: 1,700
Heating & Cooling
- Heating features: Baseboard,Boiler,Dual Fuel/Off Peak,Fireplace(s),In-Floor Heating,Wood Stove
- Cooling features: Window Unit(s)
Interior Area
- Total structure area: 2,900
- Total interior livable area: 2,750 sqft
Property
Accessibility
- Accessibility features: None
Details
- Parcel number: 053570124
- Zoning description: Residential-Single Family
- Foundation area: 1200
Features
- Levels: One and One Half
- Stories: 1
- Has view: Yes
- View description: Lake,South
- Has water view: Yes
- Water view: Lake
- On waterfront: Yes
- Waterfront features: Lake Front,Waterfront Elevation(15-26),Lake Bottom(Sand)
- Frontage length: Water Frontage: 105
Lot
- Lot size: 0.99 Acres
- Lot size dimensions: 105 x 428 x 112 399
Parking
- Total spaces: 5
- Parking features: Attached,Detached Garage,Garage,Heated Garage,Insulated Garage,Multiple Garages
- Has garage: Yes
- Attached garage spaces: 5
- Covered spaces: 5
Climate Risk is Financial Risk
Every home has a financial story beyond the listing price. Below, you’ll see the climate risks that could affect this property — and in Bills & Affordability, how those risks may influence repairs, insurance, utilities, and long-term value.
Biggest Threats for This Home
- Cold Wave

- Winter Weather

- Strong Wind

How This Home’s Risks Compare
FEMA Declared Disasters in Cass County and Minnesota
Understanding the Costs
Financial advisors generally recommend spending no more than 30% of your gross household income on housing costs. In practice, many households stretch to 35% or beyond — especially in high-cost markets.
Estimated Costs Today
| Monthly | Annual | |
|---|---|---|
| Mortgage | $3,585 | $43,020 |
| Home Insurance * | $273 | $3,276 |
| Property Taxes | $259 | $3,108 |
| Electricity | $231 | $2,783 |
| Total | $4,348 | $52,176 |
Income You'd Need if You Spent...
Minnesota FAIR Plan Programs


How Costs Could Change Over Time
Climate risk is quickly impacting all of the major home ownership costs. Adjust the growth rates and percentage of income spent on housing below to see how your housing costs could change over the next 10 years — and what income you'd need to keep up.
Comparing Against the Market
Price Per Sq Ft
vs Other Active Listings
Avg $/sqft
vs Homes Sold Last Month
Median $/sqft
Current Market Trends
Median Price Per Square Foot
The median price per square foot of homes sold in this area each month. Compare this to this listing's price per square foot to gauge whether the home is priced in line with recent sales.
Historicals for This Listing
Zestimate History ($/sqft)
Price History
| Date | Event | Price |
|---|---|---|
| 2026-07-31 | Price change | $709,000 |
| 2026-06-08 | Listed for sale | $719,000 |
 View on Zillow