



17887 Riverwood Dr, Little Falls, MN, 56345
About This Home
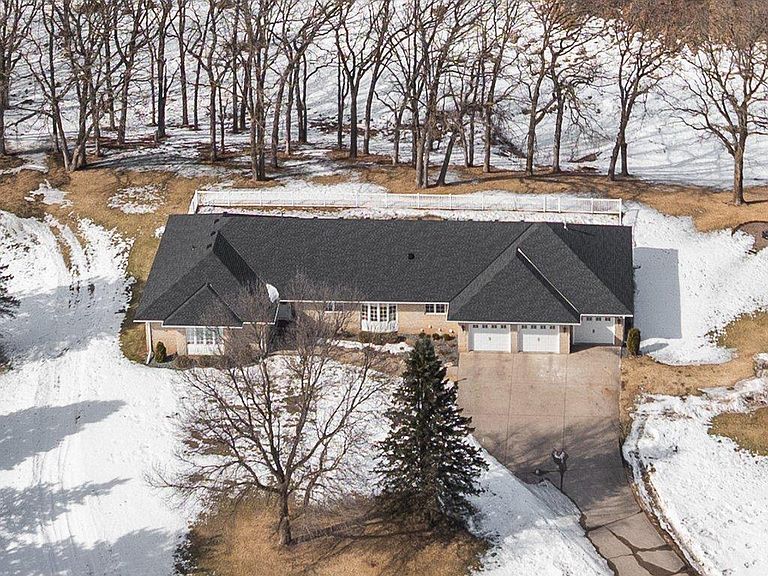
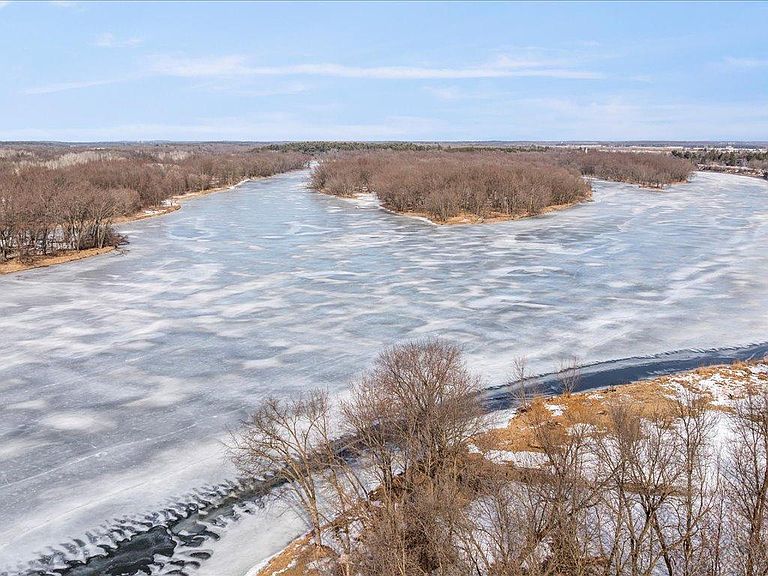
Experience refined riverfront living in this COMPLETELY RENOVATED TURNKEY ESTATE on 12.68 acres within the city limits of Little Falls along the scenic Mississippi River. Boasting over 790 feet of private river frontage, extensive westerly views, and breathtaking sunsets, this exceptional property offers unmatched privacy and tranquility. This 5,598 square foot home seamlessly blends high-end finishes with the original charm and character, creating a space that feels both timeless and inviting. The professionally designed floor plan includes 4 bedrooms, 4 baths, and a 3-car heated attached garage, with every detail thoughtfully curated. The luxurious primary suite features a spa-like wet room and oversized walk-in closet. Two additional main floor bedrooms, full bath and laundry make the perfect layout. Entertain effortlessly in the chef’s kitchen with a large center island, custom soft-close cabinetry, high-end appliances, six-burner gas range, and spacious butler's pantry, or host guests in the elegant dining room, living room or the family den which offers built-ins and sweeping river views. Spacious office, with abundant natural light and custom built-ins, is perfectly situated off the welcoming foyer. The Lower level offers a large recreation room, exercise room, wet bar, sitting room, and a large bedroom with walk-in closet. Gorgeous ¾ bathroom and lower-level laundry with a dog wash station and ample storage. Outdoor amenities include, covered outdoor grilling area with granite countertops, outdoor fire space, cart path to dock and waters edge, partially fenced in yard, irrigated sprinkler system, yard is adorned with perennials, saltwater hot tub, beautiful mature hardwoods and a 20x30 storage barn. A rare opportunity to enjoy turnkey elevated craftsmanship, privacy, and acreage on the banks of the Mississippi River, all while remaining close to the conveniences of Little Falls.
Getting Around
 Car-Dependent
 Very Limited Transit
 Somewhat Bikeable
Schools
Construction
Condition
- Year built: 1987
Materials
- Roof: Age 8 Years or Less,Asphalt
- Construction materials: Block
Type & Style
- Home type: SingleFamily
- Property subType: Single Family
Interior
Appliances
- Appliances included: Air-To-Air Exchanger,Cooktop,Dishwasher,Disposal,Dryer,Exhaust Fan,Freezer,Microwave,Range,Stainless Steel Appliance(s),Wall Oven,Washer
- Laundry features: Lower Level,Laundry Room,Main Level,Sink
Basement
- Has basement: Yes
- Basement: Block,Finished,Full
Bathroom
- Level: Main
- Area: 143
- Dimensions: 11x13
Bathroom
- Level: Lower
- Area: 72
- Dimensions: 6x12
Bedroom
- Level: Main
- Area: 289
- Dimensions: 17x17
Bedroom2
- Level: Main
- Area: 182
- Dimensions: 13x14
Bedroom3
- Level: Main
- Area: 154
- Dimensions: 11x14
Bedroom4
- Level: Lower
- Area: 238
- Dimensions: 17x14
Bedrooms & Bathrooms
- Bedrooms: 4
- Bathrooms: 4
- Full bathrooms: 2
- 3/4 bathrooms: 1
- 1/2 bathrooms: 1
Dining Room
- Level: Main
- Area: 260
- Dimensions: 13x20
Exercise Room
- Level: Lower
- Area: 450
- Dimensions: 18x25
Family Room
- Level: Main
- Area: 299
- Dimensions: 23x13
Features
- Number of fireplaces: 2
- Fireplace features: Electric,Family Room,Free Standing,Living Room
- Fireplace: Yes
- Finished area below ground: 2,043
- Finished area above ground: 3,555
Foyer
- Level: Main
- Area: 224
- Dimensions: 14x16
Heating & Cooling
- Heating features: Forced Air
- Cooling features: Central Air
Interior Area
- Total structure area: 5,945
- Total interior livable area: 5,945 sqft
Kitchen
- Level: Main
- Area: 312
- Dimensions: 24x13
Laundry
- Level: Main
- Area: 56
- Dimensions: 8x7
Laundry
- Level: Lower
- Area: 104
- Dimensions: 8x13
Living Room
- Level: Main
- Area: 288
- Dimensions: 16x18
Office
- Level: Main
- Area: 182
- Dimensions: 14x13
Other
- Level: Lower
- Area: 126
- Dimensions: 9x14
Other
- Level: Main
- Area: 110
- Dimensions: 11x10
Primary Bathroom
- Level: Main
- Area: 104
- Dimensions: 8x13
Recreation Room
- Level: Lower
- Area: 624
- Dimensions: 39x16
Sitting Room
- Level: Lower
- Area: 336
- Dimensions: 21x16
Storage
- Level: Lower
- Area: 221
- Dimensions: 17x13
Storage
- Level: Lower
- Area: 33
- Dimensions: 11x3
Utility Room
- Level: Lower
- Area: 128
- Dimensions: 16x8
Walk In Closet
- Level: Main
- Area: 190
- Dimensions: 19x10
Walk In Closet
- Level: Lower
- Area: 78
- Dimensions: 6x13
Property
Accessibility
- Accessibility features: Doors 36"+,Hallways 42"+,No Stairs External
Details
- Parcel number: 486745000
- Zoning description: Residential-Single Family
- Wooded area: 522720
- Foundation area: 2390
Features
- Levels: One
- Stories: 1
- Patio & porch: Side Porch
- Fencing: Composite,Partial
- Has view: Yes
- View description: Panoramic,West
- On waterfront: Yes
- Waterfront features: River Front,Waterfront Elevation(4-10),Lake Bottom(Hard,Rocky)
- Frontage length: Water Frontage: 789
Lot
- Lot size: 12.68 Acres
- Features: Irregular Lot,Tree Coverage - Heavy
- Lot size dimensions: 886 x 977 x 1345 x 390
Parking
- Total spaces: 3
- Parking features: Attached,Concrete,Electric,Electric Vehicle Charging Station(s),Garage,Insulated Garage
- Has garage: Yes
- Attached garage spaces: 3
- Covered spaces: 3
Climate Risk is Financial Risk
Every home has a financial story beyond the listing price. Below, you’ll see the climate risks that could affect this property — and in Bills & Affordability, how those risks may influence repairs, insurance, utilities, and long-term value.
Biggest Threats for This Home
- Inland Flooding

- Lightning

- Cold Wave

- Hail

- Strong Wind

- Tornado

- Drought

- Wildfire

- Winter Weather

How This Home’s Risks Compare
FEMA Declared Disasters in Morrison County and Minnesota
Understanding the Costs
Financial advisors generally recommend spending no more than 30% of your gross household income on housing costs. In practice, many households stretch to 35% or beyond — especially in high-cost markets.
Estimated Costs Today
| Monthly | Annual | |
|---|---|---|
| Mortgage | $6,143 | $73,716 |
| Home Insurance * | $837 | $10,044 |
| Property Taxes | $1,322 | $15,864 |
| Electricity | $501 | $6,016 |
| Total | $8,803 | $105,636 |
Income You'd Need if You Spent...
Minnesota FAIR Plan Programs
How Costs Could Change Over Time
Climate risk is quickly impacting all of the major home ownership costs. Adjust the growth rates and percentage of income spent on housing below to see how your housing costs could change over the next 10 years — and what income you'd need to keep up.
Comparing Against the Market
Price Per Sq Ft
vs Other Active Listings
Avg $/sqft
vs Homes Sold Last Month
Median $/sqft
Current Market Trends
Median Price Per Square Foot
The median price per square foot of homes sold in this area each month. Compare this to this listing's price per square foot to gauge whether the home is priced in line with recent sales.
Historicals for This Listing
Zestimate History ($/sqft)
Price History
| Date | Event | Price |
|---|---|---|
| 2026-03-13 | Listed for sale | $1,290,000 |
| 2023-05-26 | Sold | $610,000 |
| 2023-04-26 | Pending sale | $659,900 |
| 2023-03-25 | Listed for sale | $659,900 |
| 2022-12-05 | Listing removed | -- |
| 2022-09-13 | Listed for sale | $659,900 |
 View on Zillow