



35727 Quest Rd, Hillman, MN, 56338
About This Home
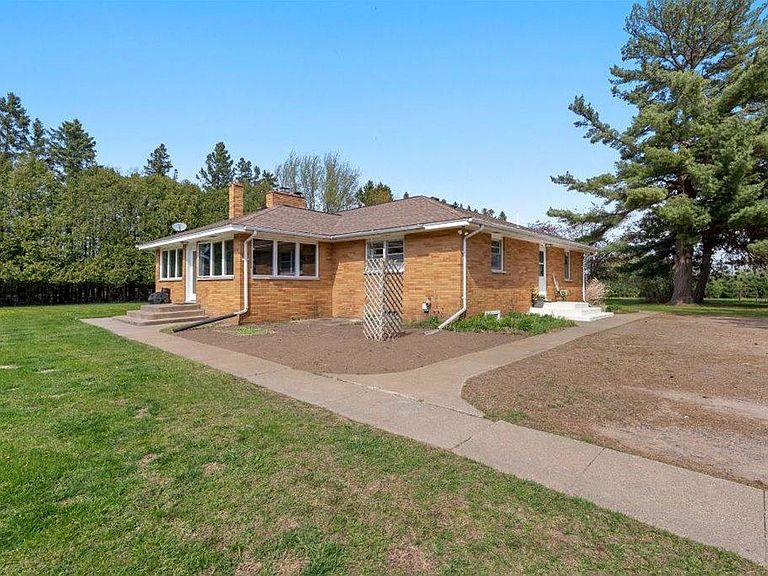
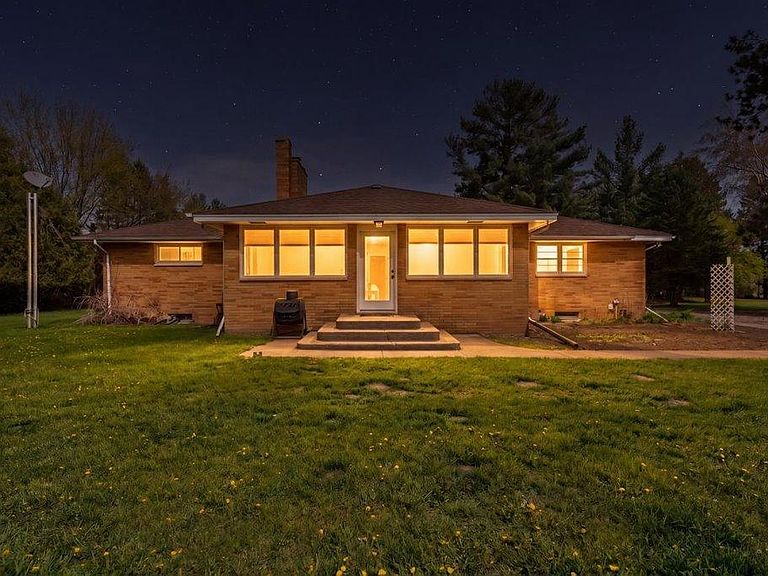
This 5 bedroom, 3 bathroom country home on 40 private acres with incredible hunting, recreation, and hobby farm potential. This updated home features new flooring, remodeled bathrooms, painted cabinetry, a fully finished basement, and a new sunroom. Enjoy peaceful Up North living with fiber internet, making remote work and streaming easy while still feeling tucked away in nature. Outdoor enthusiasts will love the established food plot, excellent deer and duck hunting, man-made ponds, and 24 acres of adjacent county land directly bordering the south side of the property for added privacy and wildlife. The fenced apple orchard includes mature apple trees, and the property is set up for hobby farming with a chicken coop, workshop, multiple garages, storage sheds, and plenty of room for equipment, toys, and animals. Located 1/2 mile from Sullivan and Platte lake public access. Conveniently located with access to both Pierz and Brainerd school bus routes (buyer to verify open enrollment options). Schedule your private showing today!
Getting Around
 Car-Dependent
 Very Limited Transit
 Somewhat Bikeable
Schools
Construction
Condition
- Year built: 1960
Materials
- Roof: Architectural Shingle
- Construction materials: Block,Frame
Type & Style
- Home type: SingleFamily
- Property subType: Single Family
Interior
Appliances
- Appliances included: Cooktop,Dishwasher,Dryer,Refrigerator,Stainless Steel Appliance(s),Wall Oven,Washer
- Laundry features: In Basement,Lower Level
Basement
- Has basement: Yes
- Basement: Block,Finished,Tile Shower
Bathroom
- Level: Main
- Area: 26.64
- Dimensions: 7.2x3.7
Bathroom
- Level: Basement
- Area: 101.2121
- Dimensions: 9.11x11.11
Bedroom
- Level: Main
- Area: 335.49
- Dimensions: 21.10x15.9
Bedroom2
- Level: Main
- Area: 211.47
- Dimensions: 13.3x15.9
Bedroom3
- Level: Main
- Area: 201.6
- Dimensions: 14x14.4
Bedroom4
- Level: Basement
- Area: 318.573
- Dimensions: 13.11x24.3
Bedroom5
- Level: Basement
- Area: 150.49
- Dimensions: 10.10x14.9
Bedrooms & Bathrooms
- Bedrooms: 5
- Bathrooms: 3
- Full bathrooms: 2
- 1/2 bathrooms: 1
Dining Room
- Level: Main
- Area: 325.941
- Dimensions: 14.11x23.10
Family Room
- Level: Basement
- Area: 774.8
- Dimensions: 29.8x26
Features
- Number of fireplaces: 3
- Fireplace features: Brick,Wood Burning
- Fireplace: Yes
- Finished area below ground: 1,639
- Finished area above ground: 2,448
Heating & Cooling
- Heating features: Baseboard,Boiler,Hot Water
- Cooling features: Window Unit(s)
Interior Area
- Total structure area: 4,087
- Total interior livable area: 4,087 sqft
Kitchen
- Level: Main
- Area: 232.56
- Dimensions: 13.6x17.10
Laundry
- Level: Basement
- Area: 28.77
- Dimensions: 4.11x7
Living Room
- Level: Main
- Area: 361.2
- Dimensions: 14x25.8
Primary Bathroom
- Level: Main
- Area: 97.02
- Dimensions: 7.7x12.6
Sun Room
- Level: Main
- Area: 279.51
- Dimensions: 12.1x23.10
Property
Accessibility
- Accessibility features: Soaking Tub
Details
- Parcel number: 260123000
- Zoning description: Residential-Single Family
- Foundation area: 2448
Features
- Levels: Two
- Stories: 2
- Patio & porch: Enclosed
- Fencing: None
- Waterfront features: Pond
Lot
- Lot size: 40 Acres
- Features: Tree Coverage - Heavy
- Lot size dimensions: 1,320 x 1,320 x 1,320 x 1,320
Parking
- Total spaces: 3
- Parking features: Detached Garage
- Has garage: Yes
- Attached garage spaces: 3
- Covered spaces: 3
Climate Risk is Financial Risk
Every home has a financial story beyond the listing price. Below, you’ll see the climate risks that could affect this property — and in Bills & Affordability, how those risks may influence repairs, insurance, utilities, and long-term value.
Biggest Threats for This Home
- Lightning

- Hail

- Inland Flooding

- Strong Wind

- Cold Wave

- Drought

- Tornado

- Wildfire

- Winter Weather

How This Home’s Risks Compare
FEMA Declared Disasters in Morrison County and Minnesota
Understanding the Costs
Financial advisors generally recommend spending no more than 30% of your gross household income on housing costs. In practice, many households stretch to 35% or beyond — especially in high-cost markets.
Estimated Costs Today
| Monthly | Annual | |
|---|---|---|
| Mortgage | $3,028 | $36,336 |
| Home Insurance * | $403 | $4,836 |
| Property Taxes | $238 | $2,856 |
| Electricity | $344 | $4,136 |
| Total | $4,013 | $48,156 |
Income You'd Need if You Spent...
Minnesota FAIR Plan Programs
How Costs Could Change Over Time
Climate risk is quickly impacting all of the major home ownership costs. Adjust the growth rates and percentage of income spent on housing below to see how your housing costs could change over the next 10 years — and what income you'd need to keep up.
Comparing Against the Market
Price Per Sq Ft
vs Other Active Listings
Avg $/sqft
vs Homes Sold Last Month
Median $/sqft
Current Market Trends
Median Price Per Square Foot
The median price per square foot of homes sold in this area each month. Compare this to this listing's price per square foot to gauge whether the home is priced in line with recent sales.
Historicals for This Listing
Zestimate History ($/sqft)
Price History
| Date | Event | Price |
|---|---|---|
| 2026-06-23 | Price change | $599,000 |
| 2026-05-21 | Listed for sale | $624,900 |
| 2024-11-14 | Listing removed | $624,900 |
| 2024-09-30 | Price change | $624,900 |
| 2024-08-30 | Listed for sale | $644,900 |
| 2014-07-10 | Sold | $195,000 |
| 2014-04-02 | Listed for sale | $249,900 |
| 2014-02-08 | Listing removed | $295,000 |
| 2013-10-10 | Price change | $295,000 |
| 2013-10-01 | Price change | $239,950 |
| 2013-08-29 | Price change | $249,950 |
| 2013-08-05 | Price change | $279,950 |
| 2013-07-12 | Price change | $329,950 |
| 2013-06-29 | Price change | $339,950 |
| 2013-06-11 | Listed for sale | $359,950 |
| 2004-10-27 | Sold | $250,000 |
 View on Zillow