


25809 Emerald Dr, Pelican Rapids, MN, 56572
About This Home
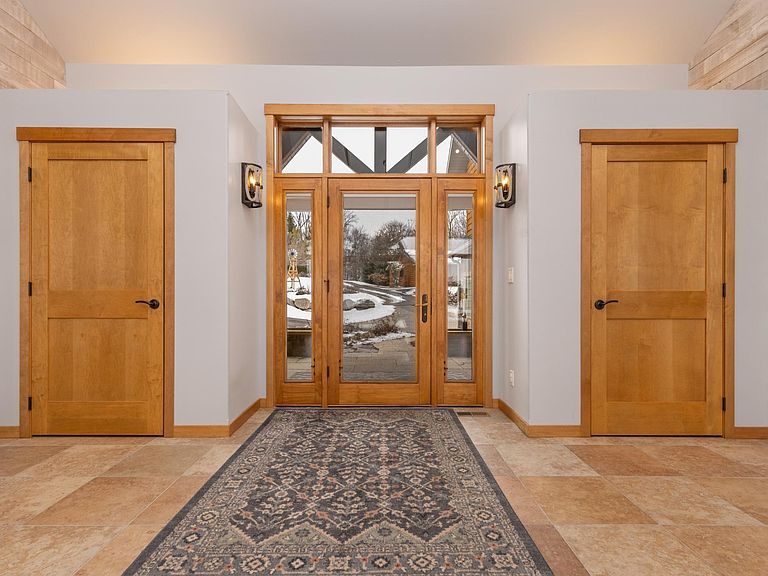
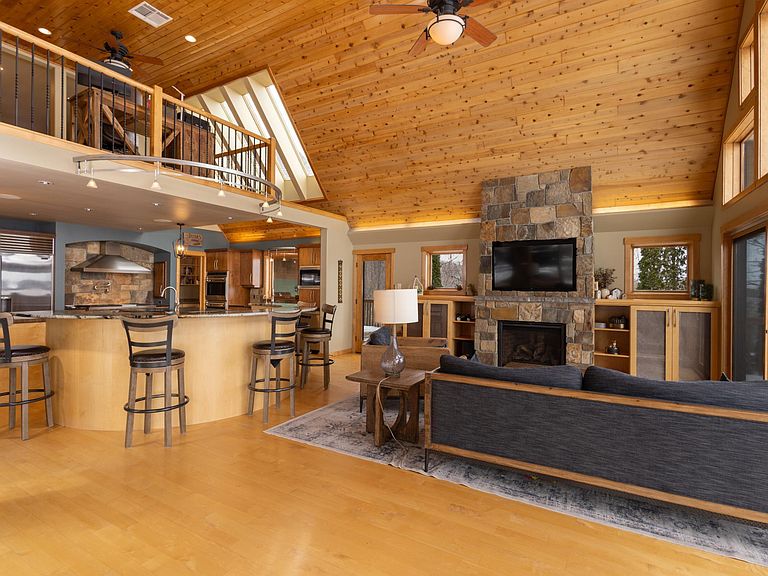
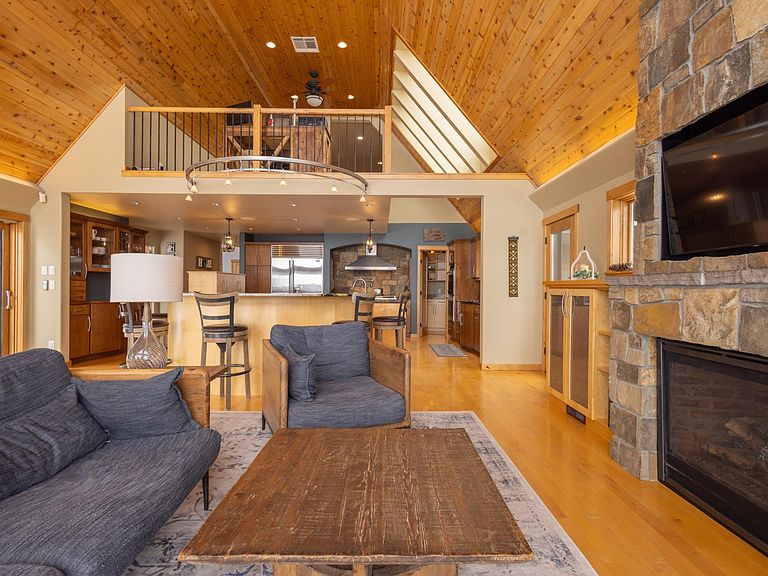
Experience luxury lake living at this incredible 4 bedroom, 4 bathroom executive retreat on beautiful Crystal Lake less than an hour from Fargo. With over 300 feet of shoreline and breathtaking panoramic views including spectacular sunrises, this custom built home offers more than 5,600 square feet of refined living space designed to capture the beauty of the lake. The gourmet kitchen features granite countertops, Sub Zero and Wolf appliances, spacious island seating, and floor to ceiling windows and skylights that fill the home with natural light. Perfect for entertaining and relaxing, the home includes a theater room, a game room with a pool table, and a sauna. Step outside to a composite deck and fire pit area ideal for enjoying evenings by the lake, with convenient access to the water via a private lake tram. An attached three stall garage, along with a heated detached three stall workshop, provides abundant space for vehicles and lake toys, all surrounded by professionally landscaped, park-like grounds nestled into 2.8 acres. Schedule your private showing today and discover this exceptional Crystal Lake retreat. Seller is a licensed Real Estate Agent.
Getting Around
 Car-Dependent
 Very Limited Transit
 Not Bike Friendly
Schools
Construction
Condition
- Year built: 1987
Materials
- Roof: Architectural Shingle
- Construction materials: Frame
Type & Style
- Home type: SingleFamily
- Property subType: Single Family
Interior
Appliances
- Appliances included: Air-To-Air Exchanger,Dishwasher,Double Oven,Dryer,Electric Water Heater,Water Osmosis System,Microwave,Refrigerator,Stainless Steel Appliance(s),Wall Oven,Washer,Wine Cooler
- Laundry features: Laundry Room,Main Level
Basement
- Has basement: Yes
- Basement: Full,Concrete,Partially Finished,Walk-Out Access
Bathroom
- Level: Main
- Area: 26.25
- Dimensions: 7.5x3.5
Bathroom
- Level: Upper
- Area: 36.08
- Dimensions: 8.8x4.10
Bathroom
- Level: Lower
- Area: 89.1
- Dimensions: 11x8.1
Bedroom
- Level: Main
- Area: 271.95
- Dimensions: 18.5x14.7
Bedroom2
- Level: Upper
- Area: 113.322
- Dimensions: 11.11x10.2
Bedroom3
- Level: Upper
- Area: 187.25
- Dimensions: 17.5x10.7
Bedroom4
- Level: Upper
- Area: 136.64
- Dimensions: 12.2x11.2
Bedrooms & Bathrooms
- Bedrooms: 4
- Bathrooms: 4
- Full bathrooms: 1
- 3/4 bathrooms: 2
- 1/2 bathrooms: 1
Dining Room
- Level: Main
- Area: 268.5
- Dimensions: 17.9x15
Features
- Number of fireplaces: 1
- Fireplace features: Gas,Living Room
- Fireplace: Yes
- Finished area below ground: 2,196
- Finished area above ground: 3,443
Heating & Cooling
- Heating features: Forced Air,Fireplace(s),Geothermal
- Cooling features: Central Air,Geothermal
Interior Area
- Total structure area: 5,836
- Total interior livable area: 5,836 sqft
Kitchen
- Level: Main
- Area: 457.38
- Dimensions: 23.1x19.8
Laundry
- Level: Main
- Area: 87.69
- Dimensions: 11.1x7.9
Living Room
- Level: Main
- Area: 311.85
- Dimensions: 23.1x13.5
Loft
- Level: Upper
- Area: 132.09
- Dimensions: 11.10x11.9
Other
- Level: Main
- Area: 52.64
- Dimensions: 11.2x4.7
Primary Bathroom
- Level: Main
- Area: 165.3
- Dimensions: 19x8.7
Property
Accessibility
- Accessibility features: None
Details
- Parcel number: 37000991111000
- Zoning description: Residential-Single Family
- Foundation area: 2393
Features
- Levels: Two
- Stories: 2
- Patio & porch: Composite Decking
- Has view: Yes
- View description: Lake
- Has water view: Yes
- Water view: Lake
- On waterfront: Yes
- Waterfront features: Lake Front,Waterfront Elevation(40+),Lake Bottom(Hard,Weeds)
- Frontage length: Water Frontage: 313
Lot
- Lot size: 2.83 Acres
- Features: Accessible Shoreline,Tree Coverage - Medium
- Lot size dimensions: Irregular
Parking
- Total spaces: 6
- Parking features: Attached,Detached Garage,Driveway - Other Surface,Floor Drain,Garage Door Opener,Heated Garage,Insulated Garage
- Has garage: Yes
- Attached garage spaces: 6
- Covered spaces: 6
- Has uncovered spaces: Yes
Climate Risk is Financial Risk
Every home has a financial story beyond the listing price. Below, you’ll see the climate risks that could affect this property — and in Bills & Affordability, how those risks may influence repairs, insurance, utilities, and long-term value.
Biggest Threats for This Home
- Winter Weather

- Cold Wave

- Inland Flooding

- Strong Wind

- Tornado

- Hail

How This Home’s Risks Compare
FEMA Declared Disasters in Otter Tail County and Minnesota
Understanding the Costs
Financial advisors generally recommend spending no more than 30% of your gross household income on housing costs. In practice, many households stretch to 35% or beyond — especially in high-cost markets.
Estimated Costs Today
| Monthly | Annual | |
|---|---|---|
| Mortgage | $7,933 | $95,196 |
| Home Insurance * | $1,050 | $12,600 |
| Property Taxes | $877 | $10,524 |
| Electricity | $492 | $5,906 |
| Total | $10,352 | $124,224 |
Income You'd Need if You Spent...
Minnesota FAIR Plan Programs

How Costs Could Change Over Time
Climate risk is quickly impacting all of the major home ownership costs. Adjust the growth rates and percentage of income spent on housing below to see how your housing costs could change over the next 10 years — and what income you'd need to keep up.
Comparing Against the Market
Price Per Sq Ft
vs Other Active Listings
Avg $/sqft
vs Homes Sold Last Month
Median $/sqft
Current Market Trends
Median Price Per Square Foot
The median price per square foot of homes sold in this area each month. Compare this to this listing's price per square foot to gauge whether the home is priced in line with recent sales.
Historicals for This Listing
Zestimate History ($/sqft)
Price History
| Date | Event | Price |
|---|---|---|
| 2026-03-17 | Listed for sale | $1,569,000 |
| 2021-06-25 | Sold | $1,300,000 |
| 2021-05-21 | Pending sale | $1,399,500 |
| 2021-05-13 | Listing removed | -- |
| 2021-01-12 | Price change | $1,399,500 |
| 2020-09-21 | Listed for sale | $1,500,000 |
| 2020-01-04 | Listing removed | $1,649,000 |
| 2020-01-02 | Price change | $1,649,000 |
| 2019-05-24 | Price change | $1,495,000 |
| 2017-06-23 | Listed for sale | $1,649,000 |
 View on Zillow