


1098 Westside Dr, Fergus Falls, MN, 56537
About This Home
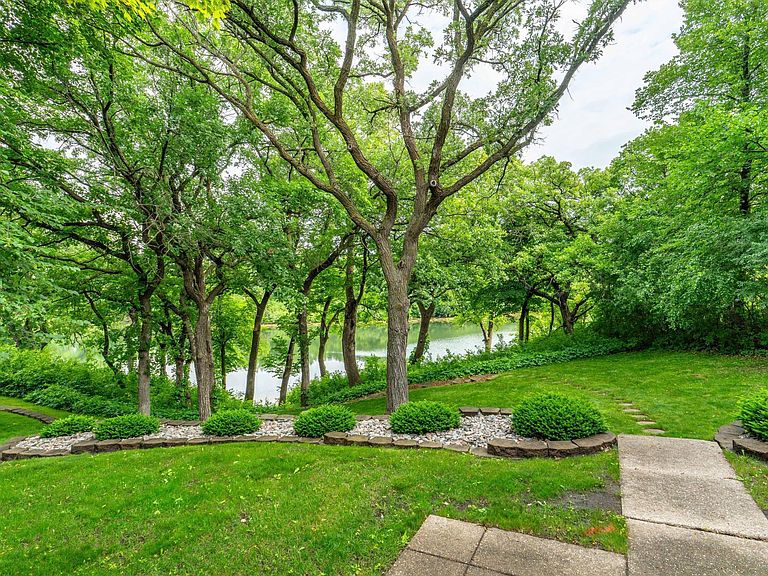
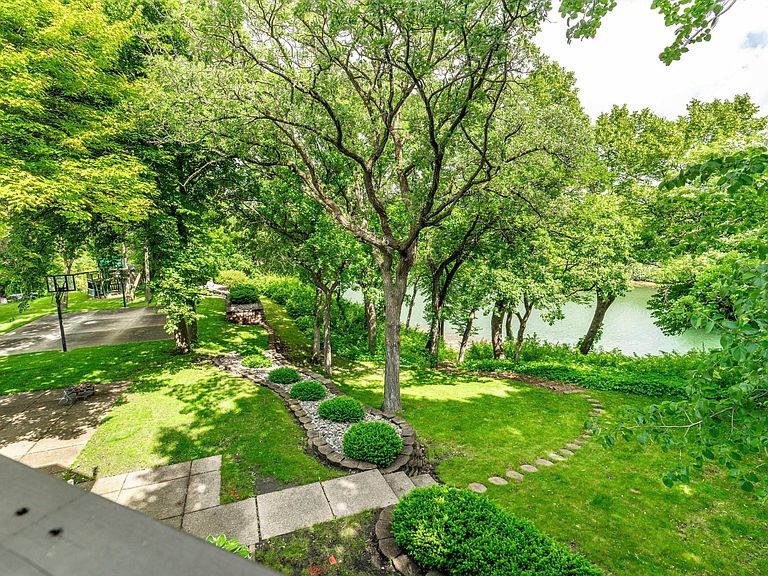
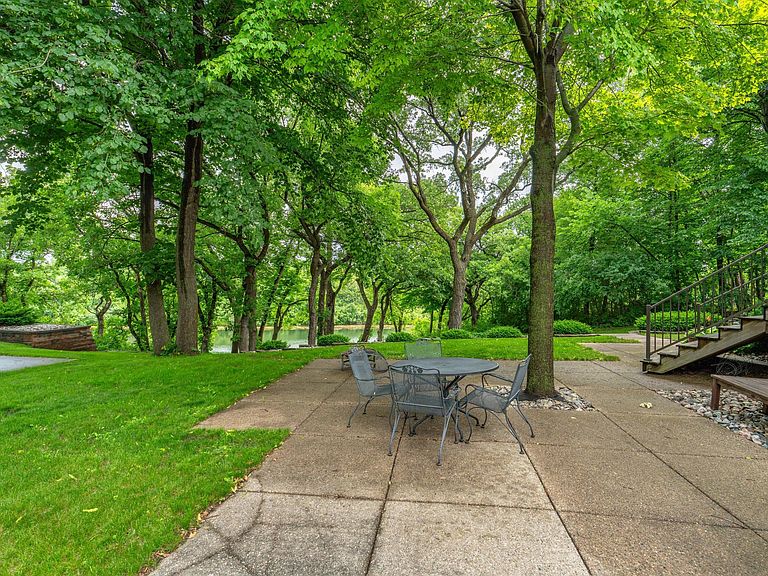
Welcome to lovely West Side Drive. Experience prime city riverfront living at its finest in this exceptional 4+ bed, 5 bath home, offering 178 feet of frontage along the scenic Otter Tail River. This home is situated on a peaceful, established and highly desired neighborhood, combining timeless design, generous living spaces, and an incredible outdoor lifestyle centered around the water. Within the interior you will find a grand entryway flowing nicely into the living and dining room with impressive river views; next is the expansive kitchen featuring granite countertops, solid wood cabinetry, walk-in pantry and eat-in area overlooking the outdoors. Beyond the kitchen is the great room with double-sided fireplace, vaulted ceilings and floor to ceiling windows making you feel completely immersed in nature. The main level is thoughtfully designed for convenience and functionality, offering a private office, laundry room with utility sink, mudroom, half bath, and an attached heated three-stall garage. Upstairs, a spacious landing leads to the luxurious primary suite—a true retreat overlooking the river. The suite also features a sitting area, walk-in closet, and a beautifully updated en-suite bath complete with dual vanities, a custom tile walk-in shower, and a jetted tub. Three additional bedrooms provide ample space for family and guests, including one with its own walk-in closet and private half bath. The fully finished lower level offers remarkable flexibility with a large recreation area, family room, and built-in dry bar complete with cabinetry, countertop space, and refrigerator. Whether used as an entertainment hub, game room, home gym, children's play area, or home business space, this level adapts effortlessly to your lifestyle. Step outside and discover what truly sets this property apart. The beautifully maintained backyard is designed to embrace the riverfront setting, offering endless opportunities for relaxation and recreation. Host summer barbecues on the expansive patio, enjoy the basketball court, or simply relax and watch wildlife along the riverbank. A charming paver pathway leads to a well-maintained trail down to the water's edge, creating a private retreat where you can enjoy peaceful walks, fishing, kayaking, or quiet evenings by the river. This is more than a home—it's a lifestyle. From morning sunrises over the water to evenings spent entertaining family and friends, this remarkable riverfront property offers the perfect balance of luxury, comfort, and outdoor enjoyment. Rarely does an opportunity arise to own such a well-appointed home in such a spectacular waterfront setting.
Getting Around
 Car-Dependent
 Very Limited Transit
 Somewhat Bikeable
Schools
Construction
Condition
- Year built: 1994
Materials
- Roof: Architectural Shingle,Pitched
- Construction materials: Block,Frame
Type & Style
- Home type: SingleFamily
- Property subType: Single Family
Interior
Appliances
- Appliances included: Dishwasher,Disposal,Dryer,Electric Water Heater,Microwave,Range,Refrigerator,Washer
- Laundry features: Electric Dryer Hookup,Laundry Room,Main Level,Washer Hookup
Basement
- Has basement: Yes
- Basement: Block
Bathroom
- Level: Main
Bathroom
- Level: Upper
Bathroom
- Level: Basement
Bathroom
- Level: Upper
Bedroom
- Level: Upper
Bedroom2
- Level: Upper
Bedroom3
- Level: Upper
Bedroom4
- Level: Upper
Bedrooms & Bathrooms
- Bedrooms: 4
- Bathrooms: 5
- Full bathrooms: 1
- 3/4 bathrooms: 2
- 1/2 bathrooms: 2
Dining Room
- Level: Main
Features
- Number of fireplaces: 2
- Fireplace features: Double Sided,Gas
- Fireplace: Yes
- Finished area below ground: 1,531
- Finished area above ground: 2,952
Heating & Cooling
- Heating features: Forced Air,Fireplace(s),Heat Pump
- Cooling features: Central Air
Interior Area
- Total structure area: 4,503
- Total interior livable area: 4,483 sqft
Kitchen
- Level: Main
Laundry
- Level: Main
Living Room
- Level: Main
Living Room
- Level: Basement
Office
- Level: Main
Primary Bathroom
- Level: Upper
Recreation Room
- Level: Basement
Sitting Room
- Level: Main
Property
Accessibility
- Accessibility features: None
Details
- Parcel number: 71004990771000
- Zoning description: Residential-Single Family
- Foundation area: 1551
Features
- Levels: Two
- Stories: 2
- Pool features: None
- Patio & porch: Composite Decking,Covered,Front Porch,Patio,Porch
- Fencing: None
- Has view: Yes
- View description: North,River
- Has water view: Yes
- Water view: River
- On waterfront: Yes
- Waterfront features: River Front,Waterfront Elevation(10-15),Lake Bottom(Hard,Sand)
- Frontage length: Water Frontage: 178
Lot
- Lot size: 0.83 Acres
- Features: Tree Coverage - Medium
- Lot size dimensions: 178 x 222
Parking
- Total spaces: 3
- Parking features: Attached,Concrete,Heated Garage,Insulated Garage
- Has garage: Yes
- Attached garage spaces: 3
- Covered spaces: 3
Climate Risk is Financial Risk
Every home has a financial story beyond the listing price. Below, you’ll see the climate risks that could affect this property — and in Bills & Affordability, how those risks may influence repairs, insurance, utilities, and long-term value.
Biggest Threats for This Home
- Cold Wave

- Strong Wind

- Tornado

- Winter Weather

- Inland Flooding

- Hail

- Ice Storm

- Lightning

How This Home’s Risks Compare
FEMA Declared Disasters in Otter Tail County and Minnesota
Understanding the Costs
Financial advisors generally recommend spending no more than 30% of your gross household income on housing costs. In practice, many households stretch to 35% or beyond — especially in high-cost markets.
Estimated Costs Today
| Monthly | Annual | |
|---|---|---|
| Mortgage | $3,033 | $36,396 |
| Home Insurance * | $357 | $4,284 |
| Property Taxes | $586 | $7,032 |
| Electricity | $378 | $4,537 |
| Total | $4,354 | $52,248 |
Income You'd Need if You Spent...
Minnesota FAIR Plan Programs

How Costs Could Change Over Time
Climate risk is quickly impacting all of the major home ownership costs. Adjust the growth rates and percentage of income spent on housing below to see how your housing costs could change over the next 10 years — and what income you'd need to keep up.
Comparing Against the Market
Price Per Sq Ft
vs Other Active Listings
Avg $/sqft
vs Homes Sold Last Month
Median $/sqft
Current Market Trends
Median Price Per Square Foot
The median price per square foot of homes sold in this area each month. Compare this to this listing's price per square foot to gauge whether the home is priced in line with recent sales.
Historicals for This Listing
Zestimate History ($/sqft)
Price History
| Date | Event | Price |
|---|---|---|
| 2026-08-14 | Price change | $589,900 |
| 2026-06-22 | Listed for sale | $599,900 |
| 2025-05-02 | Sold | $549,000 |
| 2025-04-28 | Pending sale | $599,000 |
| 2025-02-25 | Price change | $599,000 |
| 2025-01-03 | Listed for sale | $639,000 |
| 2024-09-23 | Listing removed | $639,000 |
| 2024-09-23 | Price change | $639,000 |
| 2024-09-04 | Price change | $669,000 |
| 2024-07-15 | Listed for sale | $675,000 |
 View on Zillow