


301 W Washington St, Harrisonville, MO, 64701
About This Home
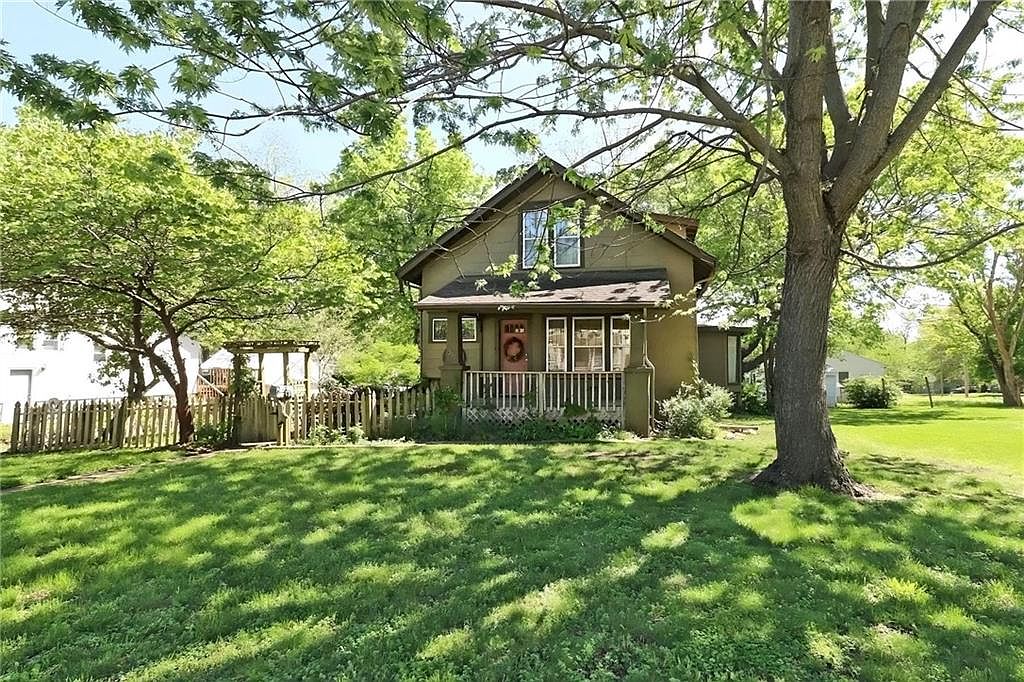
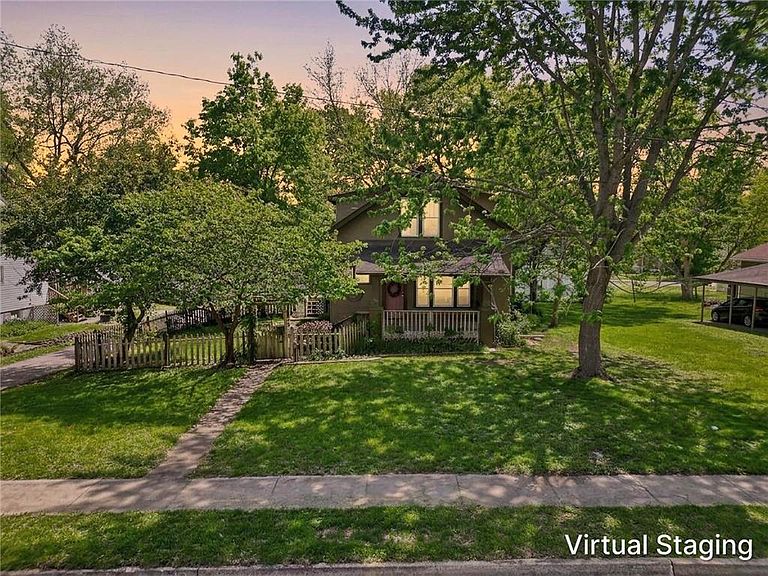
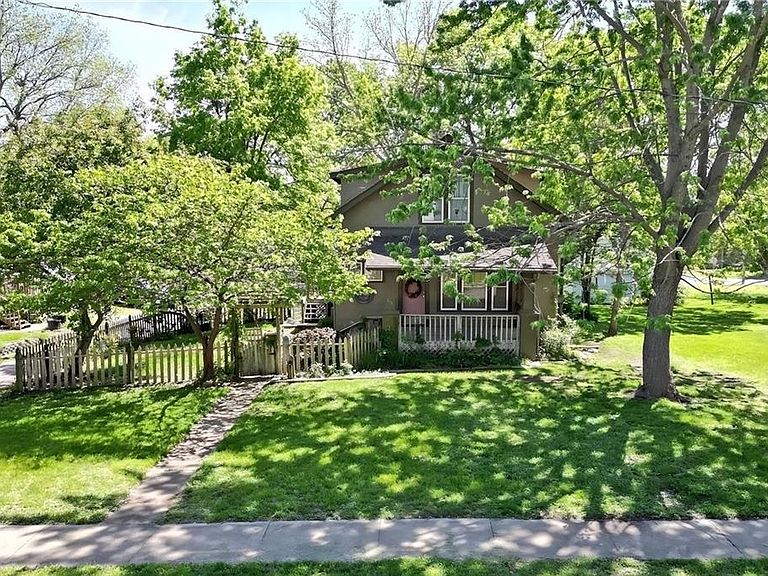
Welcome to 301 W. Washington St. A craftsman one and a half story bungalow, built in 1920, sitting on a huge lot that spans between Washington St. & Lee St. behind. Three bedroom, 1 & 1/2 bath home. This remarkable home has been lovingly restored over the last 42 years. It has so much of its original character without missing out on what is needed for life a hundred years later. The house has been rewired, replumbed, and all of the lathe and plaster removed. New sheetrock, all new trim throughout, and a fully remodeled cook’s kitchen with a huge quartz island. Newer appliances in the kitchen. Reverse osmosis water filtration on tap at the sink. Slate tile floor in the kitchen. The primary bedroom is on the ground floor, with a cedar lined walk in closet and French doors that open to the back deck. Main level laundry. Upstairs, one bedroom has a ceiling that vaults to the roof line with large windows. The 2nd bedroom upstairs has a casket vaulted ceiling. The full bath has the original claw foot tub. Both baths have high profile commodes and new fixtures. Oak staircase, oak hardwood floor in living room. The house has a mixture of flooring, hardwood, tile, and painted board. Full basement. Fenced garden on the East side of the house, full of perennial flowers and a limestone patio. Two porches, including one large covered private deck off the master bedroom. The original barn has also been restored, including electricity. It has been used as an art studio for decades. The studio/barn is ready for any artist, musician, crafter or hobbyist. Fully insulated, easy to heat and cool, two windows, superb lighting, wood floors. The barn doors open up one wall on rolling tracks. Within easy walking distance to the Harrisonville Square shops and restaurants. What an opportunity for those looking for a Craftsman house, with tons of character, to buy one fully restored. One owner for over 42 years, is turn-key and ready for you to move in. (Furnished pics from owner.)
Getting Around
 Somewhat Walkable
 Very Limited Transit
 Somewhat Bikeable
Schools
Construction
Condition
- Year built: 1920
Materials
- Roof: Composition
- Construction materials: Brick/Mortar
Type & Style
- Home type: SingleFamily
- Architectural style: Craftsman
- Property subType: Single Family Residence
Interior
Appliances
- Laundry features: Main Level
Basement
- Has basement: Yes
- Basement: Full
Bathroom3
- Level: Upper
Bedroom2
- Level: Upper
Bedrooms & Bathrooms
- Bedrooms: 3
- Bathrooms: 2
- Full bathrooms: 1
- 1/2 bathrooms: 1
Features
- Flooring: Tile,Wood
- Finished area below ground: 0
- Finished area above ground: 1,387
Heating & Cooling
- Heating features: Natural Gas
- Cooling features: Electric
Interior Area
- Total structure area: 1,387
- Total interior livable area: 1,387 sqft
Master Bedroom
- Level: Main
Property
Details
- Parcel number: 0897700
Features
- Fencing: Wood
Lot
- Lot size: 0.27 Acres
Parking
- Parking features: Other
Climate Risk is Financial Risk
Every home has a financial story beyond the listing price. Below, you’ll see the climate risks that could affect this property — and in Bills & Affordability, how those risks may influence repairs, insurance, utilities, and long-term value.
Biggest Threats for This Home
- Cold Wave

- Hail

- Heat Wave

- Strong Wind

- Tornado

- Winter Weather

- Inland Flooding

- Ice Storm

- Lightning

How This Home’s Risks Compare
FEMA Declared Disasters Across Missouri Counties
Understanding the Costs
Financial advisors generally recommend spending no more than 30% of your gross household income on housing costs. In practice, many households stretch to 35% or beyond — especially in high-cost markets.
Estimated Costs Today
| Monthly | Annual | |
|---|---|---|
| Mortgage | $1,511 | $18,132 |
| Home Insurance * | $262 | $3,144 |
| Property Taxes | $206 | $2,472 |
| Electricity | $141 | $1,693 |
| Total | $2,120 | $25,440 |
Income You'd Need if You Spent...
Missouri FAIR Plan Programs

How Costs Could Change Over Time
Climate risk is quickly impacting all of the major home ownership costs. Adjust the growth rates and percentage of income spent on housing below to see how your housing costs could change over the next 10 years — and what income you'd need to keep up.
Comparing Against the Market
Price Per Sq Ft
vs Other Active Listings
Avg $/sqft
vs Homes Sold Last Month
Median $/sqft
Current Market Trends
Median Price Per Square Foot
The median price per square foot of homes sold in this area each month. Compare this to this listing's price per square foot to gauge whether the home is priced in line with recent sales.
Historicals for This Listing
Zestimate History ($/sqft)
Price History
| Date | Event | Price |
|---|---|---|
| 2026-05-08 | Listed for sale | $314,900 |
 View on Zillow