
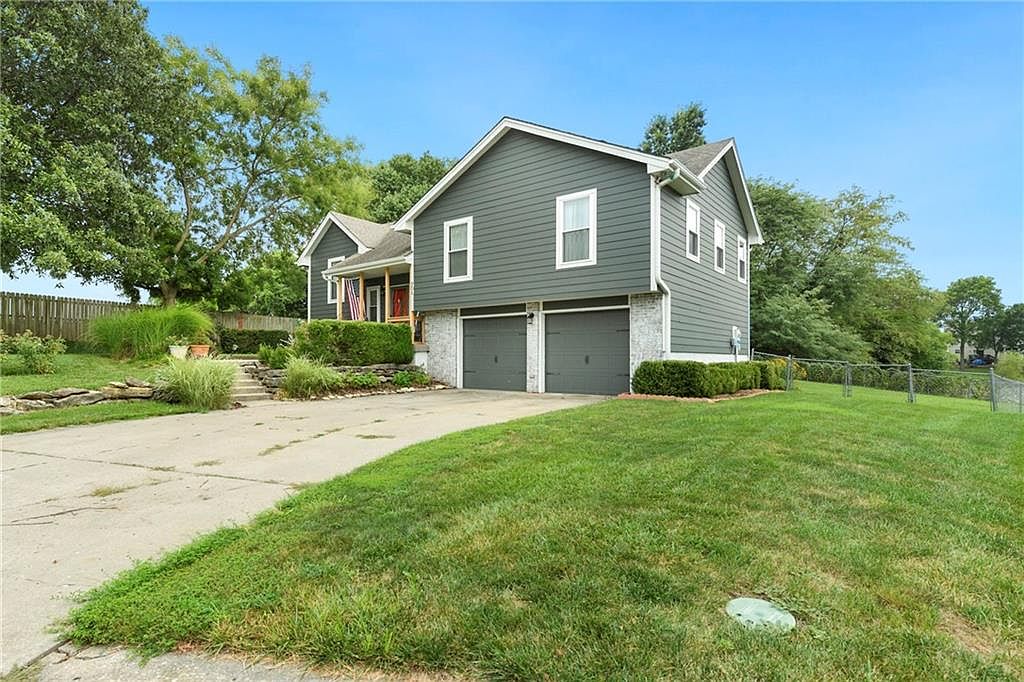

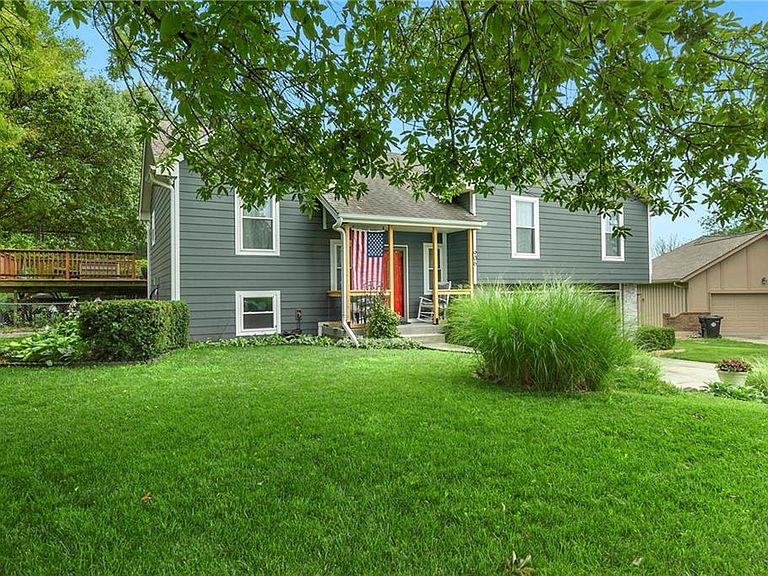


906 Fairview Cir, Pleasant Hill, MO, 64080
About This Home
Welcome to one of Sugarland Estates' most peaceful settings! This former model home is tucked away at the end of a quiet cul-de-sac on a dead-end street, offering exceptional privacy that's hard to find. The premium lot backs to wooded HOA common ground and overlooks one of the neighborhood's fishing ponds from an elevated position, providing relaxing views and beautiful seasonal scenery right from your backyard. Whether it's colorful fall foliage, fresh snow, or stunning sunsets reflected across the water, the backyard offers a peaceful place to unwind. The fenced yard also features mature landscaping, garden areas, an impressive 80-foot black raspberry patch, and a fire pit gathering space. The recently upgraded 30' x 16' entertainment deck is the perfect spot to enjoy morning coffee, host family and friends, or simply take in the view. Inside, you'll find generous living space with newer flooring and fresh interior paint, creating a move-in-ready feel. The finished basement adds versatility with a spacious family room, fourth bedroom, and large utility/storage room. The garage also provides convenient access to the backyard. Just a few blocks away are Sugarland's scenic two-mile walking trail and additional neighborhood fishing ponds. Shopping, restaurants, schools, and daycare are all within walking or biking distance. Enjoy Pleasant Hill's welcoming small-town atmosphere, community events, and convenient access to commuter highways and the Katy Trail. This home offers a rare combination of privacy, outdoor living, and everyday convenience in one of the neighborhood's most desirable locations.
Getting Around
 Car-Dependent
 Very Limited Transit
 Somewhat Bikeable
Schools
Construction
Condition
- Year built: 1988
Materials
- Roof: Composition
- Construction materials: Concrete
Type & Style
- Home type: SingleFamily
- Architectural style: Traditional
- Property subType: Single Family Residence
Interior
Appliances
- Appliances included: Dishwasher,Disposal
- Laundry features: In Basement,Laundry Room
Basement
- Has basement: Yes
- Basement: Basement BR,Finished
Bedrooms & Bathrooms
- Bedrooms: 3
- Bathrooms: 2
- Full bathrooms: 2
Features
- Ceiling Fan(s),Painted Cabinets,Vaulted Ceiling(s)
- Window features: Thermal Windows
- Flooring: Luxury Vinyl
- Number of fireplaces: 1
- Fireplace features: Living Room
- Fireplace: Yes
- Finished area below ground: 576
- Finished area above ground: 1,248
Heating & Cooling
- Heating features: Natural Gas
- Cooling features: Electric
Interior Area
- Total structure area: 1,824
- Total interior livable area: 1,824 sqft
Property
Details
- Parcel number: 1837550
Features
- Patio & porch: Deck
- Exterior features: Sat Dish Allowed
- Fencing: Metal
Lot
- Lot size: 10,411 sqft
- Features: Cul-De-Sac
Parking
- Total spaces: 2
- Parking features: Attached,Garage Door Opener,Garage Faces Front
- Has garage: Yes
- Attached garage spaces: 2
- Covered spaces: 2
Climate Risk is Financial Risk
Every home has a financial story beyond the listing price. Below, you’ll see the climate risks that could affect this property — and in Bills & Affordability, how those risks may influence repairs, insurance, utilities, and long-term value.
Biggest Threats for This Home
- Cold Wave

- Strong Wind

- Tornado

- Hail

- Heat Wave

- Lightning

- Winter Weather

How This Home’s Risks Compare
FEMA Declared Disasters Across Missouri Counties
Understanding the Costs
Financial advisors generally recommend spending no more than 30% of your gross household income on housing costs. In practice, many households stretch to 35% or beyond — especially in high-cost markets.
Estimated Costs Today
| Monthly | Annual | |
|---|---|---|
| Mortgage | $1,668 | $20,016 |
| Home Insurance * | $222 | $2,664 |
| Property Taxes | $228 | $2,736 |
| Electricity | $141 | $1,693 |
| Total | $2,259 | $27,108 |
Income You'd Need if You Spent...
Missouri FAIR Plan Programs

How Costs Could Change Over Time
Climate risk is quickly impacting all of the major home ownership costs. Adjust the growth rates and percentage of income spent on housing below to see how your housing costs could change over the next 10 years — and what income you'd need to keep up.
Comparing Against the Market
Price Per Sq Ft
vs Other Active Listings
Avg $/sqft
vs Homes Sold Last Month
Median $/sqft
Current Market Trends
Median Price Per Square Foot
The median price per square foot of homes sold in this area each month. Compare this to this listing's price per square foot to gauge whether the home is priced in line with recent sales.
Historicals for This Listing
Zestimate History ($/sqft)
Price History
No price history available
 View on Zillow