


472 N Winnebago Dr, Lake Winnebago, MO, 64034
About This Home
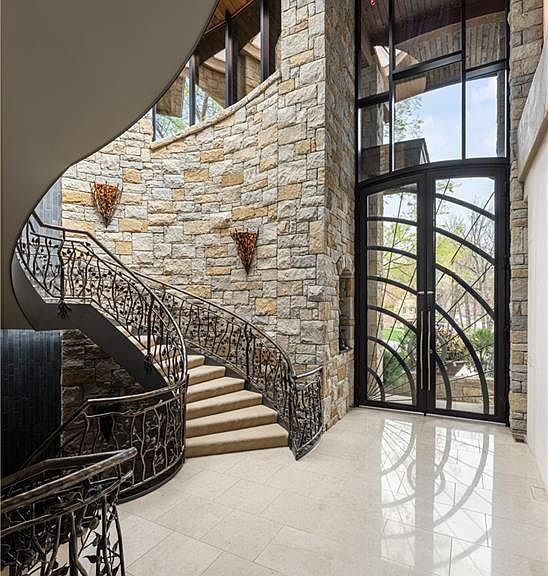
With an expansive lake front view, this home was designed for grand-scale entertaining yet tranquil retreat living. A museum-worthy 1,000 bottle wine room and glass dome-topped, free-floating 3 story spiral staircase greet you upon entering custom front doors. Prepare to be wowed by a 26-foot barrel wood ceiling, extending thru the home, and 900-gallon living reef, saltwater aquarium. High-end finishes/fixtures throughout include natural stones, rare woods, Labradorite main kitchen countertops, and hand-blown glass Chihuly chandelier. Stunning architectural ceilings include one-of-a-kind dining room ceiling - truly a work of art. Private Primary Suite hallway with marble mosaic floor, beverage bar, and stairway to the library & gym/spa. Suite includes fireplace, home theater system, steam shower, and deck access. Telescoping enclosure enables year-round use of infinity-edge pool. Lovely al fresco deck-dining with outdoor kitchen, custom granite 22-person table, fireplace, TV, & lake views. Indoors connects to outside via LL bi-folding doors, spa room and deck staircase. Lush, extensively landscaped grounds include gas torches, fountains, waterfalls, lighting, & integrated, computer-driven bug suppression system. Double boat dock with 4 hydro lifts. Appreciate the convenience & comfort of a 5 stop/2 door elevator, the latest smart home integrated system, 2 laundry rooms, dog shower, greenhouse, back-up generators, and heated driveway, steps, deck, main & lower-level European limestone floors. Midwestern-friendly, the Lake Winnebago community and well-stocked, 400-acre lake include many amenities. Why vacation at the lake when you can live the lifestyle every day? Home located less than 30 min from KC, in Lee's Summit school district.
Getting Around
 Car-Dependent
 Very Limited Transit
 Somewhat Bikeable
Schools
Construction
Condition
- Year built: 2009
Materials
- Roof: Metal,Slate
- Construction materials: Stone & Frame,Stucco & Frame
Other
- Builder model: Custom
- Builder name: Holthaus
Type & Style
- Home type: SingleFamily
- Architectural style: Contemporary,Traditional
- Property subType: Single Family Residence
Interior
Appliances
- Appliances included: Cooktop,Dishwasher,Disposal,Double Oven,Dryer,Exhaust Fan,Microwave,Refrigerator,Built-In Oven,Stainless Steel Appliance(s),Trash Compactor,Washer,Water Purifier,Water Softener,Tankless Water Heater
- Laundry features: Bedroom Level,Lower Level
Basement
- Has basement: Yes
- Basement: Basement BR,Concrete,Finished,Walk-Out Access
Bedroom2
- Features: Ceiling Fan(s),Fireplace,Shower Only,Walk-In Closet(s)
- Level: Upper
Bedroom3
- Features: All Carpet,Ceiling Fan(s),Shower Only,Walk-In Closet(s)
- Level: Upper
Bedroom4
- Features: All Carpet,All Drapes/Curtains,Shower Over Tub,Walk-In Closet(s)
- Level: Upper
Bedroom5
- Features: All Carpet,Ceiling Fan(s),Shower Only,Walk-In Closet(s)
- Level: Lower
Bedrooms & Bathrooms
- Bedrooms: 5
- Bathrooms: 9
- Full bathrooms: 6
- 1/2 bathrooms: 3
Dining Room
- Features: Natural Stone Floor
- Level: First
Exercise Room
- Features: Ceiling Fan(s)
- Level: Lower
Family Room
- Features: Built-in Features,Ceiling Fan(s),Fireplace,Natural Stone Floor
- Level: Lower
Features
- Bidet,Ceiling Fan(s),Central Vacuum,Elevator
- Window features: Skylight(s)
- Flooring: Carpet,Ceramic Tile,Other,Tile
- Number of fireplaces: 6
- Fireplace features: Family Room,Great Room,Masonry,Library,Zero Clearance
- Fireplace: Yes
- Finished area below ground: 3,867
- Finished area above ground: 9,080
Game Room
- Features: Ceiling Fan(s),Natural Stone Floor,Walk-In Closet(s)
- Level: Lower
Great Room
- Features: Built-in Features,Fireplace,Indirect Lighting
- Level: First
Heating & Cooling
- Heating features: Heatpump/Gas,Radiant Floor
- Cooling features: Multi Units,Zoned
Interior Area
- Total structure area: 12,947
- Total interior livable area: 12,947 sqft
Kitchen
- Features: Built-in Features,Kitchen Island,Natural Stone Floor,Pantry
- Level: First
Kitchen2Nd
- Features: Built-in Features,Granite Counters,Kitchen Island
- Level: Lower
Laundry
- Features: Built-in Features
- Level: First
Library
- Features: Built-in Features,Fireplace
- Level: Upper
Master Bathroom
- Features: Built-in Features,Double Vanity,Quartz Counter,Shower Only
- Level: First
Master Bedroom
- Features: All Drapes/Curtains,Carpet,Fireplace,Walk-In Closet(s)
- Level: First
Media Room
- Features: All Carpet,Built-in Features,Indirect Lighting
- Level: Lower
Property
Details
- Parcel number: 0293300
- Other equipment: Electric Air Cleaner,See Remarks
Features
- Private pool: Yes
- Pool features: Indoor,In Ground
- Patio & porch: Deck,Patio
- Exterior features: Outdoor Kitchen
- Has spa: Yes
- Spa features: Hot Tub
- Fencing: Metal
- On waterfront: Yes
- Waterfront features: Lake Front
Lot
- Lot size: 0.92 Acres
Parking
- Total spaces: 5
- Parking features: Attached,Garage Door Opener
- Has garage: Yes
- Attached garage spaces: 5
- Covered spaces: 5
Climate Risk is Financial Risk
Every home has a financial story beyond the listing price. Below, you’ll see the climate risks that could affect this property — and in Bills & Affordability, how those risks may influence repairs, insurance, utilities, and long-term value.
Biggest Threats for This Home
- Hail

- Strong Wind

- Tornado

- Winter Weather

- Cold Wave

- Heat Wave

- Inland Flooding

- Ice Storm

- Lightning

How This Home’s Risks Compare
FEMA Declared Disasters Across Missouri Counties
Understanding the Costs
Financial advisors generally recommend spending no more than 30% of your gross household income on housing costs. In practice, many households stretch to 35% or beyond — especially in high-cost markets.
Estimated Costs Today
| Monthly | Annual | |
|---|---|---|
| Mortgage | $50,059 | $600,708 |
| Home Insurance * | $7,121 | $85,452 |
| Property Taxes | $6,847 | $82,164 |
| Electricity | $988 | $11,864 |
| Total | $65,015 | $780,180 |
Income You'd Need if You Spent...
Missouri FAIR Plan Programs

How Costs Could Change Over Time
Climate risk is quickly impacting all of the major home ownership costs. Adjust the growth rates and percentage of income spent on housing below to see how your housing costs could change over the next 10 years — and what income you'd need to keep up.
Comparing Against the Market
Price Per Sq Ft
vs Other Active Listings
Avg $/sqft
vs Homes Sold Last Month
Median $/sqft
Current Market Trends
Median Price Per Square Foot
The median price per square foot of homes sold in this area each month. Compare this to this listing's price per square foot to gauge whether the home is priced in line with recent sales.
Historicals for This Listing
Zestimate History ($/sqft)
No zestimate history available
Price History
| Date | Event | Price |
|---|---|---|
| 2026-02-14 | Price change | $9,900,000 |
| 2025-04-21 | Listed for sale | $10,798,421 |
| 2025-01-01 | Listing removed | $11,900,000 |
| 2024-09-19 | Price change | $11,900,000 |
| 2023-07-25 | Listed for sale | $12,600,000 |
 View on Zillow