



6007 Trott Rd, Belton, MO, 64012
About This Home
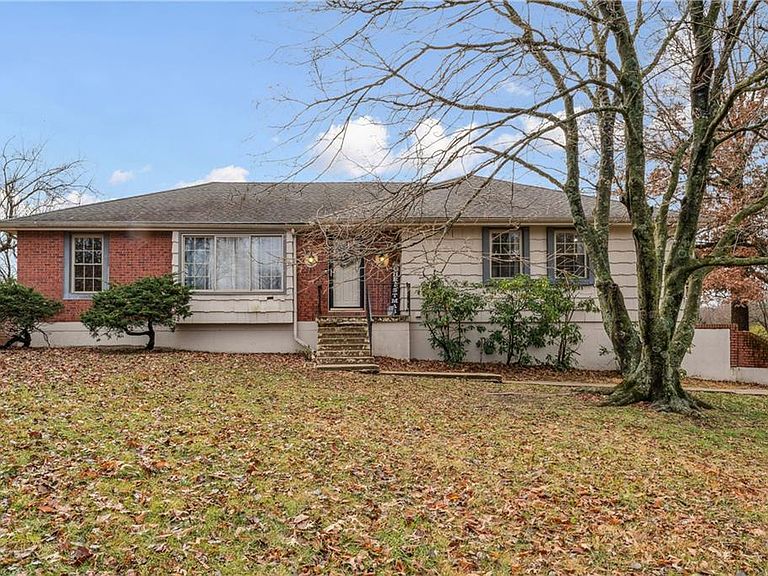
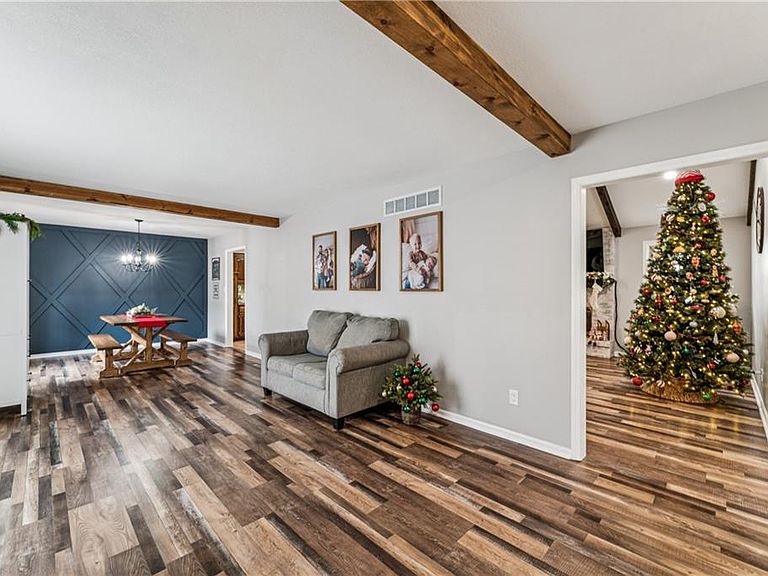
ONE ACRE JUST OUTSIDE OF TOWN!! This gorgeous 3-bed, 2.5-bath home fully delivers as a sleek modern farmhouse! Warm wood LVP flooring, freshly textured ceilings, crisp white trim, and recessed lighting create a clean, elevated backdrop throughout. The main living area exudes rustic elegance with exposed wood beams, a whitewashed fireplace, new drywall, and an airy, open flow thanks to thoughtfully removed divider walls. A bold accent wall sets the tone in the dining space for added farmhouse flair. The fully remodeled guest bathroom brings contemporary charm, while the private primary bath offers convenience & effortless comfort. Fresh interior doors, updated outlets and vent covers, new baseboards, new quarter round, and a modern thermostat enhance the home’s polished feel. HVAC upgrades—including a humidifier, UV light, and temperature sensors in two rooms—ensure year-round ease. A full basement that includes a bathroom, laundry room, bonus room that can be used as an office/designed workout space/playroom/craft room/non-conforming bedroom and an area for a family room (includes a fireplace!). Lots of creativity that can be implemented here! Outside, a brand-new concrete patio creates a dreamy outdoor retreat, accented by simple, clean landscaping. This home blends rustic warmth with refined style, offering a welcoming, curated farmhouse aesthetic from every angle. Sellers have put lots of financial love into this home and it shows! Sellers offering a $4000 credit toward front step repair. Repair is cosmetic (applied as a sellers credit at closing). You won’t want to miss this one! **Please confirm with your buyer's agent information disclosed about seller contingency**
Getting Around
 Car-Dependent
 Very Limited Transit
 Somewhat Bikeable
Schools
Construction
Condition
- Year built: 1973
Materials
- Roof: Composition
- Construction materials: Brick Trim,Wood Siding
Type & Style
- Home type: SingleFamily
- Architectural style: Traditional
- Property subType: Single Family Residence
Interior
Appliances
- Appliances included: Dishwasher,Disposal,Microwave
- Laundry features: Lower Level
Basement
- Has basement: Yes
- Basement: Garage Entrance,Interior Entry
Bathroom2
- Features: Ceramic Tiles,Shower Over Tub
- Level: Main
Bedroom2
- Features: Ceiling Fan(s),Luxury Vinyl
- Level: Main
- Area: 156
Bedroom3
- Features: Ceiling Fan(s),Luxury Vinyl
- Level: Main
- Area: 156
Bedrooms & Bathrooms
- Bedrooms: 3
- Bathrooms: 3
- Full bathrooms: 2
- 1/2 bathrooms: 1
Dining Room
- Features: Luxury Vinyl
- Level: Main
- Area: 110
Family Room
- Features: Fireplace,Luxury Vinyl
- Level: Main
- Area: 255
Features
- Ceiling Fan(s),Pantry,Vaulted Ceiling(s)
- Flooring: Luxury Vinyl
- Number of fireplaces: 1
- Fireplace features: Family Room
- Fireplace: Yes
- Finished area below ground: 952
- Finished area above ground: 1,672
Heating & Cooling
- Heating features: Natural Gas
- Cooling features: Electric
Interior Area
- Total structure area: 2,624
- Total interior livable area: 2,624 sqft
Kitchen
- Features: Natural Stone Floor,Pantry
- Level: Main
- Area: 165
Living Room
- Features: Luxury Vinyl
- Level: Main
- Area: 120
Master Bathroom
- Features: Ceramic Tiles,Shower Only
- Level: Main
Master Bedroom
- Features: Ceiling Fan(s),Luxury Vinyl
- Level: Main
- Area: 165
Property
Details
- Parcel number: 1272200
Features
- Patio & porch: Patio
Lot
- Lot size: 1 Acres
Parking
- Total spaces: 2
- Parking features: Attached
- Has garage: Yes
- Attached garage spaces: 2
- Covered spaces: 2
Climate Risk is Financial Risk
Every home has a financial story beyond the listing price. Below, you’ll see the climate risks that could affect this property — and in Bills & Affordability, how those risks may influence repairs, insurance, utilities, and long-term value.
Biggest Threats for This Home
- Tornado

- Cold Wave

- Hail

- Heat Wave

- Inland Flooding

- Lightning

- Strong Wind

- Winter Weather

- Ice Storm

How This Home’s Risks Compare
FEMA Declared Disasters Across Missouri Counties
Understanding the Costs
Financial advisors generally recommend spending no more than 30% of your gross household income on housing costs. In practice, many households stretch to 35% or beyond — especially in high-cost markets.
Estimated Costs Today
| Monthly | Annual | |
|---|---|---|
| Mortgage | $1,820 | $21,840 |
| Home Insurance * | $269 | $3,228 |
| Property Taxes | $249 | $2,988 |
| Electricity | $200 | $2,404 |
| Total | $2,538 | $30,456 |
Income You'd Need if You Spent...
Missouri FAIR Plan Programs

How Costs Could Change Over Time
Climate risk is quickly impacting all of the major home ownership costs. Adjust the growth rates and percentage of income spent on housing below to see how your housing costs could change over the next 10 years — and what income you'd need to keep up.
Comparing Against the Market
Price Per Sq Ft
vs Other Active Listings
Avg $/sqft
vs Homes Sold Last Month
Median $/sqft
Current Market Trends
Median Price Per Square Foot
The median price per square foot of homes sold in this area each month. Compare this to this listing's price per square foot to gauge whether the home is priced in line with recent sales.
Historicals for This Listing
Zestimate History ($/sqft)
Price History
| Date | Event | Price |
|---|---|---|
| 2026-04-07 | Price change | $370,000 |
| 2026-03-01 | Listed for sale | $375,000 |
| 2021-08-20 | Sold | -- |
| 2021-07-13 | Pending sale | $285,000 |
| 2021-07-13 | Contingent | $285,000 |
| 2021-07-11 | Listed for sale | $285,000 |
| 2021-07-06 | Pending sale | $285,000 |
| 2021-07-06 | Contingent | $285,000 |
| 2021-07-02 | Listed for sale | $250,000 |
For Sale by Agent
 View on Zillow