

21083 State Route 751, West Lafayette, OH, 43845
About This Home
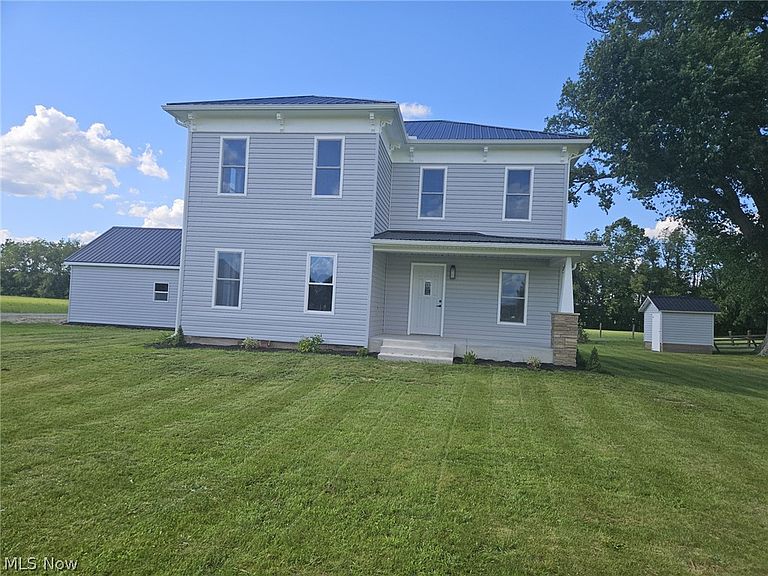
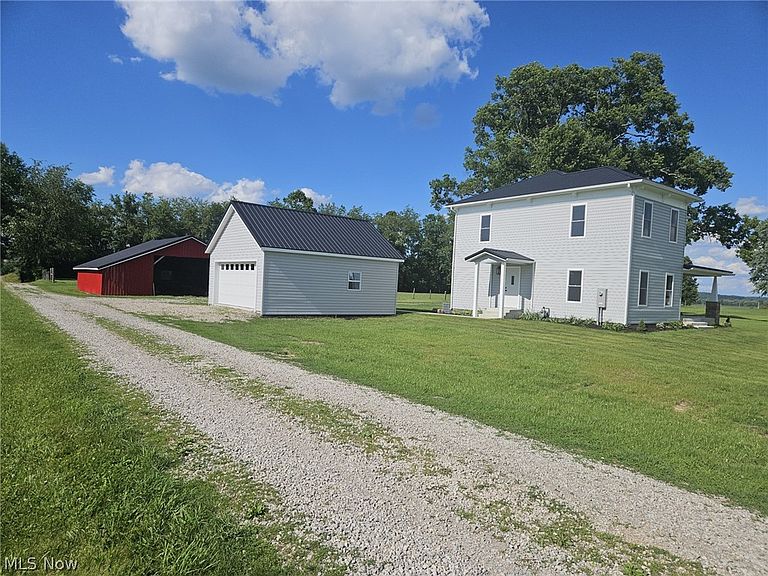
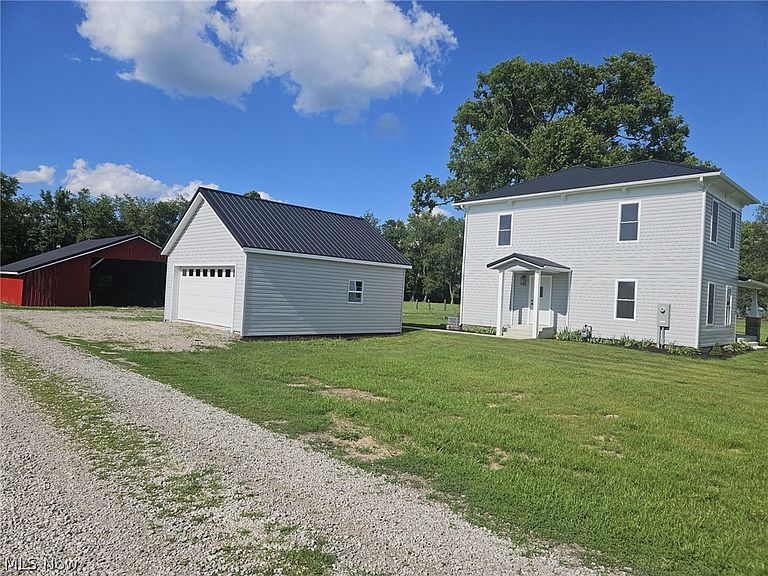
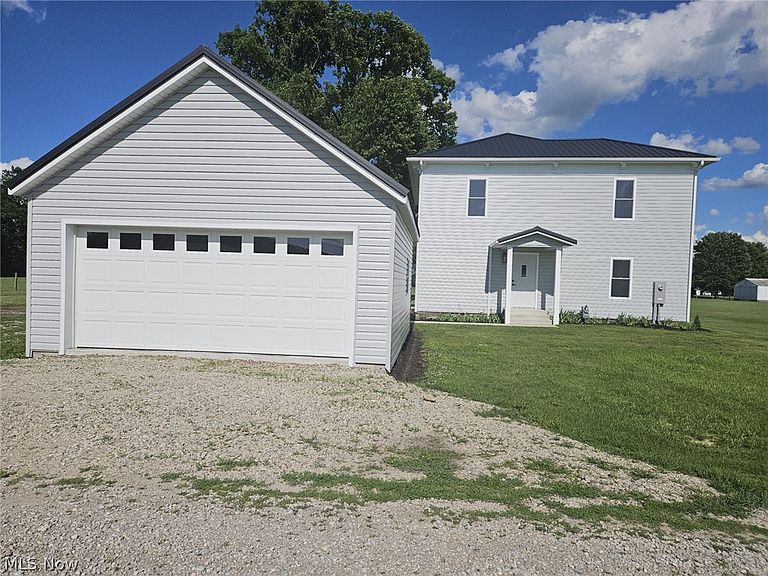
This beautifully & completely remodeled century home blends historic character with modern updates. Set on more than 6 acres and 1900 square feet of living space in West Lafayette Township and located in the highly sought-after Ridgewood School District, it offers a perfect place to gather, relax, and feel at home. With 3 spacious bedrooms, large family room and living room plus 2.5 bathrooms, there is plenty of room for comfortable family living. The new kitchen features abundant counter and cabinet space, along with a large island and pantry. This home is truly move-in ready. The 6.15-acre farm is level and versatile, offering endless possibilities. Behind the property, sweeping farmland stretches as far as the eye can see, providing exceptional privacy and open views. Virtually everything in this home has been completely renovated in 2026. Features including: -All new LVP flooring throughout -All new electric, plumbing, heating and cooling units & ductwork -New insulation throughout -Stainless appliance package, new cabinetry, granite counters with large island & pantry -All new drywall, tongue and groove pine ceiling throughout the upstairs -All new metal roofing, windows and vinyl siding on the garage, house and barn -New garage floor, door & opener -2.5 baths completely renovated & first floor laundry added -Front and side yards have just been reseeded Outside, the expansive lot is perfect for outdoor activities and gatherings. A large 36 x 36 barn and a 2 car garage are also included. Whether you enjoy farming, horses, hiking, or simply relaxing in the fresh air, this property has something for everyone. Don't miss the opportunity to own a piece of history in this beautiful home in West Lafayette. Schedule a showing today and make this historic property your own!. Some bedroom and living area photos have been virtually staged to help envision a furnished home.
Getting Around
 Car-Dependent
 Very Limited Transit
 Somewhat Bikeable
Schools
Construction
Condition
- Property condition: Updated/Remodeled
- Year built: 1900
Materials
- Foundation: Block,Slab
- Roof: Metal
- Construction materials: Attic/Crawl Hatchway(s) Insulated,Batts Insulation,Frame,Vinyl Siding
Type & Style
- Home type: SingleFamily
- Architectural style: Traditional
- Property subType: Single Family Residence
Interior
Appliances
- Appliances included: Dishwasher,Microwave,Range,Refrigerator
- Laundry features: Washer Hookup,Electric Dryer Hookup,Main Level
Basement
- Has basement: Yes
- Basement: Crawl Space,Exterior Entry,Interior Entry,Partial,Storage Space,Unfinished
Bathroom
- Level: First
- Dimensions: 4 x 5
Bathroom
- Level: Second
- Dimensions: 4 x 11
Bedroom
- Level: Second
- Dimensions: 11 x 15
Bedroom
- Level: Second
- Dimensions: 12 x 10
Bedrooms & Bathrooms
- Bedrooms: 3
- Bathrooms: 3
- Full bathrooms: 2
- 1/2 bathrooms: 1
- Main level bathrooms: 1
Family Room
- Level: First
- Dimensions: 15 x 15
Features
- Ceiling Fan(s),Double Vanity,Granite Counters,Kitchen Island,Pantry,Recessed Lighting,Natural Woodwork,Walk-In Closet(s)
- Finished area above ground: 1,536
Heating & Cooling
- Heating features: Electric,Heat Pump
- Cooling features: Central Air,Electric
Interior Area
- Total structure area: 1,536
- Total interior livable area: 1,536 sqft
Kitchen
- Features: Breakfast Bar,Granite Counters
- Level: First
- Dimensions: 15 x 12
Laundry
- Level: First
- Dimensions: 5 x 8
Living Room
- Level: First
- Dimensions: 15 x 12
Primary Bedroom
- Level: Second
- Dimensions: 4 x 10
Property
Details
- Parcel number: 0180000004700
- Special condition: Standard
Features
- Levels: Two
- Stories: 2
- Exterior features: Lighting,Private Entrance,Rain Gutters
- Has view: Yes
- Horses can be raised: Yes
Lot
- Lot size: 6.12 Acres
- Features: Agricultural,Back Yard,Cleared,Corners Marked,Flat,Farm,Front Yard,Near Golf Course,Horse Property,Level,Open Lot,Pasture,Private,Few Trees,Views
Parking
- Total spaces: 2
- Parking features: Detached,Electricity,Garage,Garage Door Opener,Lighted,Paved,Paver Block,RV Access/Parking,Garage Faces Side
- Has garage: Yes
- Attached garage spaces: 2
- Covered spaces: 2
Climate Risk is Financial Risk
Every home has a financial story beyond the listing price. Below, you’ll see the climate risks that could affect this property — and in Bills & Affordability, how those risks may influence repairs, insurance, utilities, and long-term value.
Biggest Threats for This Home
- Lightning

- Winter Weather

- Hail

- Heat Wave

- Inland Flooding

- Ice Storm

- Strong Wind

- Tornado

How This Home’s Risks Compare
FEMA Declared Disasters Across Ohio Counties
Understanding the Costs
Financial advisors generally recommend spending no more than 30% of your gross household income on housing costs. In practice, many households stretch to 35% or beyond — especially in high-cost markets.
Estimated Costs Today
| Monthly | Annual | |
|---|---|---|
| Mortgage | $2,522 | $30,264 |
| Home Insurance * | $253 | $3,036 |
| Property Taxes | $370 | $4,440 |
| Electricity | $193 | $2,320 |
| Total | $3,338 | $40,056 |
Income You'd Need if You Spent...
Ohio FAIR Plan Programs

How Costs Could Change Over Time
Climate risk is quickly impacting all of the major home ownership costs. Adjust the growth rates and percentage of income spent on housing below to see how your housing costs could change over the next 10 years — and what income you'd need to keep up.
Comparing Against the Market
Price Per Sq Ft
vs Other Active Listings
Avg $/sqft
vs Homes Sold Last Month
Median $/sqft
Current Market Trends
Median Price Per Square Foot
The median price per square foot of homes sold in this area each month. Compare this to this listing's price per square foot to gauge whether the home is priced in line with recent sales.
Historicals for This Listing
Zestimate History ($/sqft)
Price History
| Date | Event | Price |
|---|---|---|
| 2026-06-24 | Price change | $498,900 |
| 2026-05-19 | Listed for sale | $499,900 |
| 2025-11-14 | Sold | $280,000 |
 View on Zillow