
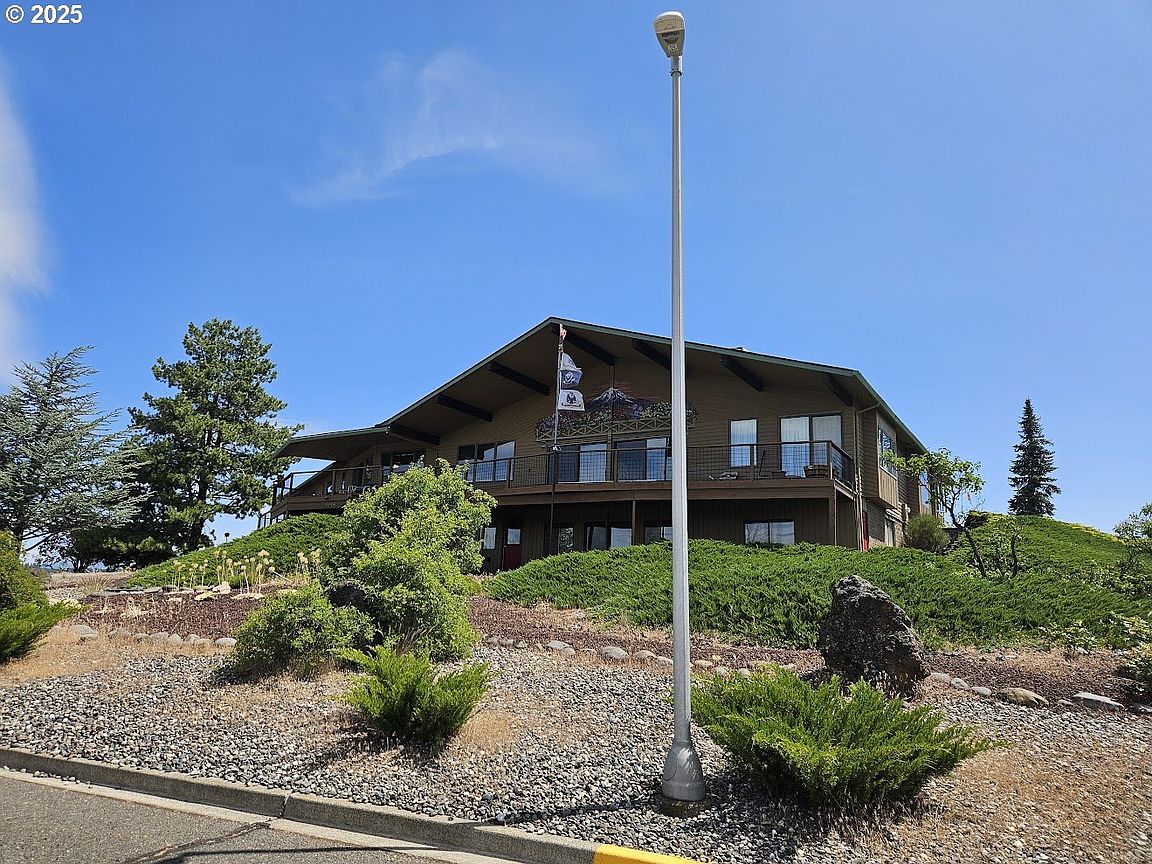


1014 Roe Dr, Goldendale, WA, 98620
About This Home
INVESTOR OPPORTUNTY adjacent develop-able 3.91 acres for sale exclusively with this home!The Iconic 1014 Roe Drive is Now Ready for Its Next Generation.This stately and expansive home is full of character, custom features, and room to spread out—with three separate mountain views and a one-of-a-kind Mt. Adams mural painted by local artist.Inside, the main entry welcomes you with custom marble floors and a built-in water feature, leading into a large living room with red beech hardwood floors, a cozy fireplace, and huge Andersen windows that frame the majestic views and open onto a massive 1,092 sq ft deck—perfect for morning coffee, sunset dinners, or hosting a crowd.The south wing/main home, features the primary suite with ensuite bath and private deck access, plus three more bedrooms and two full bathrooms. Downstairs in this wing, you’ll also find a second living room with a wet bar, the fourth bedroom, a flex room/office, and a basement-level workshop—great for hobbies or projects.The north wing, separated by the double-car garage and an oversized laundry room, adds an additional 2200 sq ft of living space. It includes a spacious bonus room, the fifth bedroom and fifth bathroom, another private deck exit, and a cedar sauna. There’s also an additional flex room here alongside the sauna and bathroom—ideal for a gym, studio, or guest space.Recent updates include a new 40-year Malarkey composition roof, fresh exterior paint on the cedar siding, a new sliding patio door, and a new small Trex deck.There is far more to this home than meets the eye, you must take a tour to appreciate all it has to offer.Beyond its size and features, this is a comfortable, welcoming home that’s been well cared for and is ready to live in right now.Whether you're settling in with family, entertaining friends, or just enjoying the views in peace, this property makes it easy to feel at home.If you're looking for a home with personality, space, and comfort—1014 Roe Drive is ready for you.
Getting Around
 Car-Dependent
 Very Limited Transit
 Somewhat Bikeable
Schools
Construction
Condition
- Property condition: Resale
- Year built: 1980
Materials
- Foundation: Concrete Perimeter,Slab
- Roof: Composition
- Construction materials: Wood Siding
Type & Style
- Home type: SingleFamily
- Architectural style: Contemporary,Daylight Ranch
- Property subType: Residential,Single Family Residence
Interior
Appliances
- Appliances included: Built In Oven,Free-Standing Refrigerator,Electric Water Heater
Basement
- Has basement: Yes
- Basement: Daylight,Partial,Partially Finished
Bedrooms & Bathrooms
- Bedrooms: 5
- Bathrooms: 6
- Full bathrooms: 5
- Partial bathrooms: 1
- Main level bathrooms: 4
Features
- Central Vacuum,Marble,Vaulted Ceiling(s),Beamed Ceilings,Quartz
- Door features: Storm Door(s)
- Window features: Double Pane Windows,Vinyl Frames
- Flooring: Hardwood
- Number of fireplaces: 2
- Fireplace features: Gas,Wood Burning
- Fireplace: Yes
Heating & Cooling
- Heating features: ENERGY STAR Qualified Equipment,Forced Air 95 Plus,Heat Pump
- Cooling features: Central Air,Heat Pump
Interior Area
- Total structure area: 6,887
- Total interior livable area: 6,887 sqft
Master Bedroom
- Features: Beamed Ceilings, Exterior Entry,Ensuite
- Level: Main
Property
Accessibility
- Accessibility features: Accessible Full Bath,Caregiver Quarters,Garage On Main,Main Floor Bedroom Bath,Walkin Shower,Accessibility
Details
- Parcel number: 04162114000300
- Zoning: R1
Features
- Stories: 2
- Patio & porch: Porch
- Exterior features: Sauna,Exterior Entry
- Has view: Yes
- View description: City,Mountain(s),Territorial
Lot
- Lot size: 4.58 Acres
- Features: Cul-De-Sac,Gentle Sloping,Pasture,Acres 3 to 5
Parking
- Total spaces: 2
- Parking features: Driveway,Off Street,Attached
- Has garage: Yes
- Attached garage spaces: 2
- Covered spaces: 2
- Has uncovered spaces: Yes
Climate Risk is Financial Risk
Every home has a financial story beyond the listing price. Below, you’ll see the climate risks that could affect this property — and in Bills & Affordability, how those risks may influence repairs, insurance, utilities, and long-term value.
Biggest Threats for This Home
- Inland Flooding

- Lightning

- Wildfire

- Cold Wave

- Strong Wind

- Winter Weather

- Earthquake

- Heat Wave

How This Home’s Risks Compare
FEMA Declared Disasters in Klickitat County and Washington
Understanding the Costs
Financial advisors generally recommend spending no more than 30% of your gross household income on housing costs. In practice, many households stretch to 35% or beyond — especially in high-cost markets.
Estimated Costs Today
| Monthly | Annual | |
|---|---|---|
| Mortgage | $6,320 | $75,840 |
| Home Insurance * | $435 | $5,220 |
| Property Taxes | $1,004 | $12,048 |
| Electricity | $471 | $5,652 |
| Total | $8,230 | $98,760 |
Income You'd Need if You Spent...
Washington FAIR Plan Programs

How Costs Could Change Over Time
Climate risk is quickly impacting all of the major home ownership costs. Adjust the growth rates and percentage of income spent on housing below to see how your housing costs could change over the next 10 years — and what income you'd need to keep up.
Comparing Against the Market
Price Per Sq Ft
vs Other Active Listings
Avg $/sqft
vs Homes Sold Last Month
Median $/sqft
Current Market Trends
Median Price Per Square Foot
The median price per square foot of homes sold in this area each month. Compare this to this listing's price per square foot to gauge whether the home is priced in line with recent sales.
Historicals for This Listing
Zestimate History ($/sqft)
Price History
| Date | Event | Price |
|---|---|---|
| 2026-01-13 | Price change | $1,125,000 |
| 2026-01-13 | Listed for sale | $1,250,000 |
 View on Zillow