



709 Wildwood Ln, Merrill, WI, 54452
About This Home
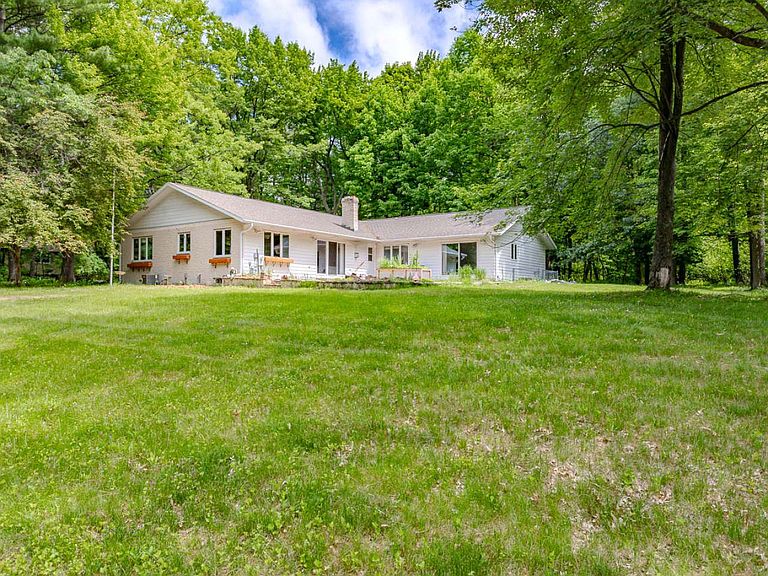
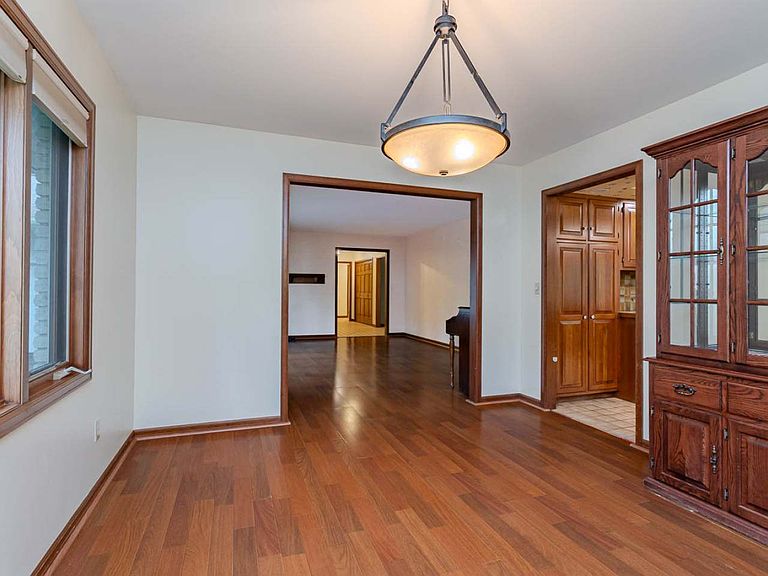
Tucked away in one of Merrill's best-kept secrets, this custom built 1985 home offers a rare opportunity to own nearly 4,500 finished square feet in a remarkably private neighborhood on the edge of the city. Situated on .75 acres across two tax parcels, this property features 3 main-floor bedrooms and 3 full bathrooms, a mostly finished lower level that includes an office, 4th full bathroom, family room and bonus room. The living spaces are expansive and the quality construction defined an era of luxury custom homes. The setting is what truly sets this property apart. Surrounded by mature landscaping and tucked away from the everyday hustle, many longtime residents don't even realize this neighborhood exists. Enjoy the feeling of a somewhat secluded retreat while remaining just minutes from everyday conveniences, including downtown Merrill's shopping and dining district, the River Bend Trail system, and major healthcare providers such as Aspirus Merrill Hospital and Marshfield Clinic. While some cosmetic updates and modernization may be desired, the next owner will have the opportunity to enhance and personalize the property while benefiting from its generous square footage, thoughtful design, and highly sought-after location. Homes in neighborhoods like this rarely become available. Whether you're searching for privacy, room to spread out, a home with character, or the chance to create your own vision in one of Merrill's most desirable hidden settings, this property offers a unique opportunity to make a lasting investment in both lifestyle and location. Additional notes: 2 furnaces, 2 central air units and roof are all approximately 7 years. There is 400 Amp service to the home with 2 200 amp panels due to a former in ground pool.
Getting Around
 Car-Dependent
 Very Limited Transit
 Somewhat Bikeable
Schools
Construction
Condition
- Year built: 1985
Materials
- Foundation: Block
- Roof: Composition,Shingle
- Construction materials: Brick,Frame,Vinyl Siding
Type & Style
- Home type: SingleFamily
- Architectural style: One Story
- Property subType: Single Family Residence
Interior
Appliances
- Appliances included: Dishwasher,Electric Oven,Electric Range,Freezer,Disposal,Gas Water Heater,Refrigerator,Water Softener
Basement
- Has basement: Yes
- Basement: Crawl Space,Daylight,Full,Partially Finished,Sump Pump
Bedroom
- Level: First
- Dimensions: 13x19
Bedroom
- Level: First
- Dimensions: 15x12
Bedroom
- Level: First
- Dimensions: 12x11
Bedrooms & Bathrooms
- Bedrooms: 3
- Bathrooms: 4
- Full bathrooms: 4
Bonus Room
- Level: Basement
- Dimensions: 14x18
Dining Room
- Level: First
- Dimensions: 8x13
Dining Room
- Level: First
- Dimensions: 11x13
Family Room
- Level: First
- Dimensions: 15x16
Family Room
- Level: Basement
- Dimensions: 14x22
Features
- Ceiling Fan(s),Jetted Tub,Bath in Primary Bedroom
- Flooring: Carpet,Laminate,Tile
- Number of fireplaces: 1
- Fireplace features: Gas,Gas Log
- Fireplace: Yes
- Finished area below ground: 1,900
- Finished area above ground: 2,590
Heating
- Heating features: Forced Air,Natural Gas
Interior Area
- Total structure area: 4,490
- Total interior livable area: 4,490 sqft
Kitchen
- Level: First
- Dimensions: 13x9
Laundry
- Level: First
- Dimensions: 12x7
Living Room
- Level: First
- Dimensions: 13x18
Office
- Level: Basement
- Dimensions: 9x14
Property
Details
- Parcel number: 25131061320161
- Zoning description: Residential
Features
- Levels: One
- Stories: 1
- Patio & porch: Patio
- Exterior features: Patio
- Has spa: Yes
- Frontage length: 0,0
Lot
- Lot size: 0.75 Acres
Parking
- Total spaces: 3
- Parking features: Attached,Garage,Heated Garage
- Has garage: Yes
- Attached garage spaces: 3
- Covered spaces: 3
Climate Risk is Financial Risk
Every home has a financial story beyond the listing price. Below, you’ll see the climate risks that could affect this property — and in Bills & Affordability, how those risks may influence repairs, insurance, utilities, and long-term value.
Biggest Threats for This Home
- Cold Wave

- Inland Flooding

- Lightning

- Winter Weather

- Hail

- Strong Wind

- Tornado

How This Home’s Risks Compare
FEMA Declared Disasters Across Wisconsin Counties
Understanding the Costs
Financial advisors generally recommend spending no more than 30% of your gross household income on housing costs. In practice, many households stretch to 35% or beyond — especially in high-cost markets.
Estimated Costs Today
| Monthly | Annual | |
|---|---|---|
| Mortgage | $1,896 | $22,752 |
| Home Insurance * | $216 | $2,592 |
| Property Taxes | $547 | $6,564 |
| Electricity | $421 | $5,063 |
| Total | $3,080 | $36,960 |
Income You'd Need if You Spent...
Wisconsin FAIR Plan Programs

How Costs Could Change Over Time
Climate risk is quickly impacting all of the major home ownership costs. Adjust the growth rates and percentage of income spent on housing below to see how your housing costs could change over the next 10 years — and what income you'd need to keep up.
Comparing Against the Market
Price Per Sq Ft
vs Other Active Listings
Avg $/sqft
vs Homes Sold Last Month
Median $/sqft
Current Market Trends
Median Price Per Square Foot
The median price per square foot of homes sold in this area each month. Compare this to this listing's price per square foot to gauge whether the home is priced in line with recent sales.
Historicals for This Listing
Zestimate History ($/sqft)
Price History
| Date | Event | Price |
|---|---|---|
| 2026-08-03 | Contingent | $375,000 |
| 2026-07-15 | Price change | $375,000 |
| 2026-06-11 | Listed for sale | $395,000 |
 View on Zillow