



1000 Edgewater Ln, Bowling Green, KY, 42104
About This Home
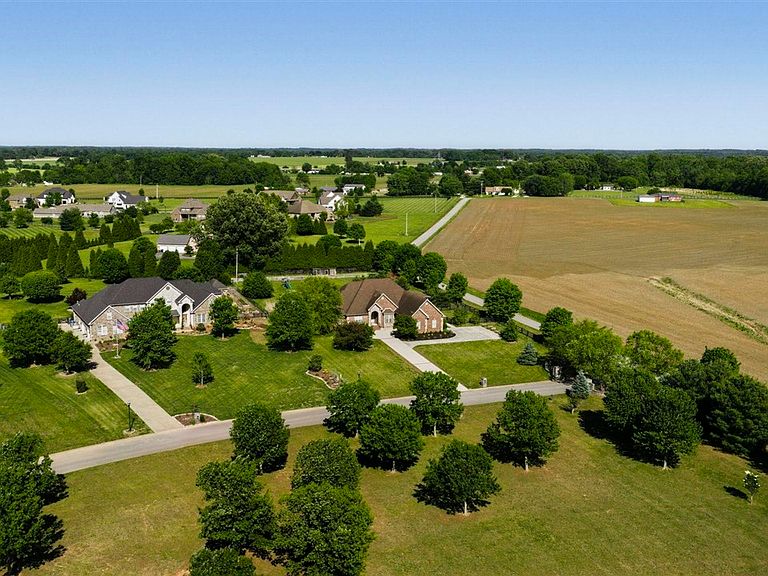
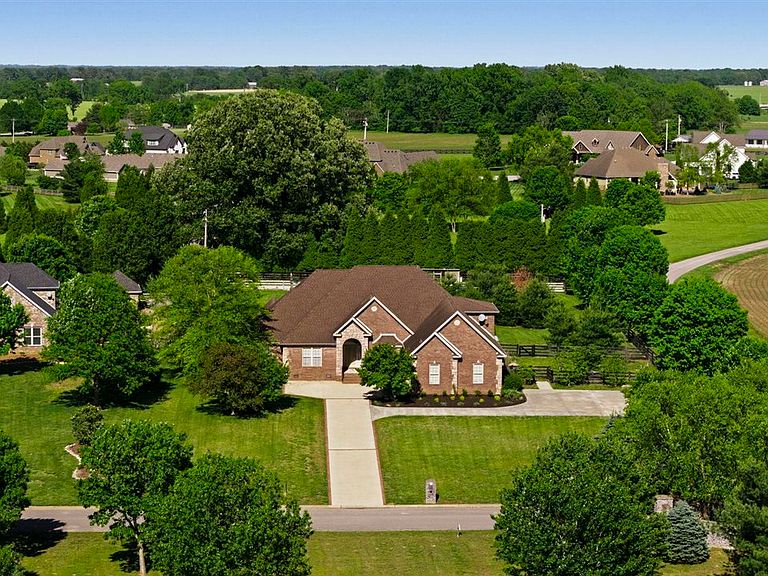
Welcome to 1000 Edgewater Lane in Lakeview Estates, located in the South Warren School District and positioned on 1.5± acres with alake view just across the street. This 5-bedroom, 3.5-bath home offers over 4,200 sq. ft. of well-designed living space with a layout thatbalances everyday function and entertaining. The main level features a spacious primary suite with a fireplace by the tub, along with alarge mudroom/utility area built for real-life use. Upstairs, you’ll find additional bedrooms and a bonus room currently set up as a theatercomplete with a wet bar. Outdoor living is just as strong, with a screened-in back porch featuring a fireplace, plus a fenced backyardwith a built-in firepit and grilling area. The oversized 2-car garage includes a dedicated workshop space. Additional features include awhole-home central vacuum system, climate-controlled attic storage, a large storage room equipped for canning, established gardenarea, chicken coop, interior crawl space/storm shelter access, and a backup generator that supports main-level essentials including HVAC, lighting, and refrigerator, as well as an additional 220 plug in the storage room! Enjoy sunset views over the water that are absolutely priceless! A well-rounded property offering space, function,and location in one of Bowling Green’s most desired areas! Schedule your private showing today.
Getting Around
 Car-Dependent
 Very Limited Transit
 Somewhat Bikeable
Schools
Construction
Condition
- Year built: 2007
Materials
- Foundation: Block,Brick/Mortar,Concrete Perimeter
- Roof: Shingle
- Construction materials: Brick,Brick/Siding,Stone
Type & Style
- Home type: SingleFamily
- Architectural style: Craftsman,Ranch,Traditional
- Property subType: Single Family Residence
Interior
Appliances
- Appliances included: Built In Wall Oven,Cooktop,Dishwasher,Double Oven,Microwave,Range/Oven,Gas Range,Range Hood,Refrigerator,Gas Water Heater,Propane Water Heater,Tankless Water Heater
- Laundry features: Laundry Room
Basement
- Basement: None,Other,Crawl Space
Bathroom
- Features: Double Vanity,Granite Counters,Other,Separate Shower,Tub,Tub/Shower Combo,Walk-In Closet(s)
Bedroom2
- Level: Main
Bedroom3
- Level: Main
Bedroom4
- Level: Main
Bedroom5
- Level: Upper
Bedrooms & Bathrooms
- Bedrooms: 5
- Bathrooms: 4
- Full bathrooms: 3
- Partial bathrooms: 1
- Main level bathrooms: 3
- Main level bedrooms: 4
Dining Room
- Level: Main
Family Room
- Level: Main
Features
- Cathedral Ceiling(s),Ceiling Fan(s),Chandelier,Closet Light(s),Tray Ceiling(s),Vaulted Ceiling(s),Walk-In Closet(s),Wet Bar,Other,Central Vacuum,Eat-in Kitchen,Formal Dining Room,Kitchen/Dining Combo
- Flooring: Carpet,Hardwood,Tile,Vinyl
- Number of fireplaces: 4
- Fireplace features: 4+,Gas,Gas Log-Natural,Other
- Fireplace: Yes
- Attic: Storage
Heating & Cooling
- Heating features: Central,Heat Pump,Dual Fuel,Electric
- Cooling features: Central Electric
Interior Area
- Total structure area: 4,232
- Total interior livable area: 4,232 sqft
Kitchen
- Features: Eat-in Kitchen,Granite Counters,Bar,Pantry,Other
- Level: Main
Living Room
- Level: Main
Master Bathroom
- Level: Main
Master Bedroom
- Level: Main
Property
Accessibility
- Accessibility features: Other-See Remarks
Details
- Parcel number: 044A13B001
Features
- Levels: One and One Half
- Patio & porch: Covered Front Porch,Covered Patio,Enclosed Patio,Patio,Porch,Screened Porch
- Exterior features: Aggregate Walks,Concrete Walks,Lighting,Garden,Gas Grill,Landscaping,Mature Trees,Other,Outdoor Lighting,Stamped Concrete Walks,Trees
- Has spa: Yes
- Spa features: Bath
- Fencing: Back Yard,Plank Fence,Woven Wire
- Has view: Yes
- View description: Lake,Water
- Has water view: Yes
- Water view: Lake,Water
- Waterfront features: Private Lake,Other-See Remarks,Water Access,Lake,Pond(s),Pond
- Waterbody name: Other-See Remarks
Lot
- Lot size: 1.50 Acres
- Features: Level,Rural Property,Corner Lot,County,Farm,Out of City Limits,Subdivided
Parking
- Total spaces: 2
- Parking features: Attached,Garage Faces Rear,Garage Faces Side
- Has garage: Yes
- Attached garage spaces: 2
- Covered spaces: 2
Climate Risk is Financial Risk
Every home has a financial story beyond the listing price. Below, you’ll see the climate risks that could affect this property — and in Bills & Affordability, how those risks may influence repairs, insurance, utilities, and long-term value.
Biggest Threats for This Home
- Hail

- Ice Storm

- Tornado

- Cold Wave

- Earthquake

- Heat Wave

- Inland Flooding

- Lightning

- Strong Wind

- Winter Weather

How This Home’s Risks Compare
FEMA Declared Disasters Across Kentucky Counties
Understanding the Costs
Financial advisors generally recommend spending no more than 30% of your gross household income on housing costs. In practice, many households stretch to 35% or beyond — especially in high-cost markets.
Estimated Costs Today
| Monthly | Annual | |
|---|---|---|
| Mortgage | $3,539 | $42,468 |
| Home Insurance * | $364 | $4,368 |
| Property Taxes | $542 | $6,504 |
| Electricity | $334 | $4,010 |
| Total | $4,779 | $57,348 |
Income You'd Need if You Spent...
Kentucky FAIR Plan Programs

How Costs Could Change Over Time
Climate risk is quickly impacting all of the major home ownership costs. Adjust the growth rates and percentage of income spent on housing below to see how your housing costs could change over the next 10 years — and what income you'd need to keep up.
Comparing Against the Market
Price Per Sq Ft
vs Other Active Listings
Avg $/sqft
vs Homes Sold Last Month
Median $/sqft
Current Market Trends
Median Price Per Square Foot
The median price per square foot of homes sold in this area each month. Compare this to this listing's price per square foot to gauge whether the home is priced in line with recent sales.
Historicals for This Listing
Zestimate History ($/sqft)
Price History
| Date | Event | Price |
|---|---|---|
| 2026-04-09 | Listed for sale | $769,900 |
| 2026-04-09 | Listing removed | $769,900 |
| 2026-03-20 | Price change | $769,900 |
| 2026-01-29 | Price change | $799,900 |
| 2025-11-07 | Price change | $829,900 |
| 2023-02-10 | Pending sale | $679,000 |
| 2022-12-09 | Listed for sale | $679,000 |
| 2021-10-04 | Listing removed | -- |
| 2019-10-03 | Sold | $440,000 |
| 2019-07-19 | Price change | $469,900 |
| 2019-05-08 | Price change | $459,900 |
| 2019-03-15 | Price change | $479,000 |
| 2018-10-30 | Price change | $489,000 |
| 2018-08-28 | Price change | $494,900 |
| 2018-07-23 | Listed for sale | $499,900 |
| 2018-07-18 | Sold | $80,000 |
| 2018-07-17 | Price change | $509,000 |
| 2018-06-27 | Price change | $519,000 |
| 2017-09-14 | Price change | $429,900 |
| 2017-07-20 | Price change | $449,000 |
| 2017-06-23 | Price change | $469,900 |
| 2017-05-15 | Price change | $479,900 |
| 2017-03-28 | Listed for sale | $499,900 |
| 2017-01-26 | Sold | $316,000 |
| 2011-02-17 | Listing removed | $519,000 |
| 2010-12-20 | Listed for sale | $519,000 |
 View on Zillow