


3421 Hampton BLVD, Alva, FL, 33920
About This Home
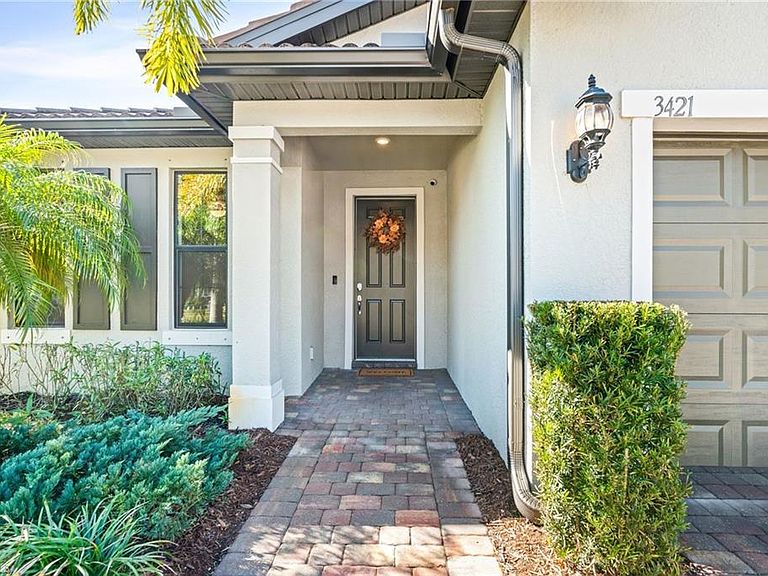
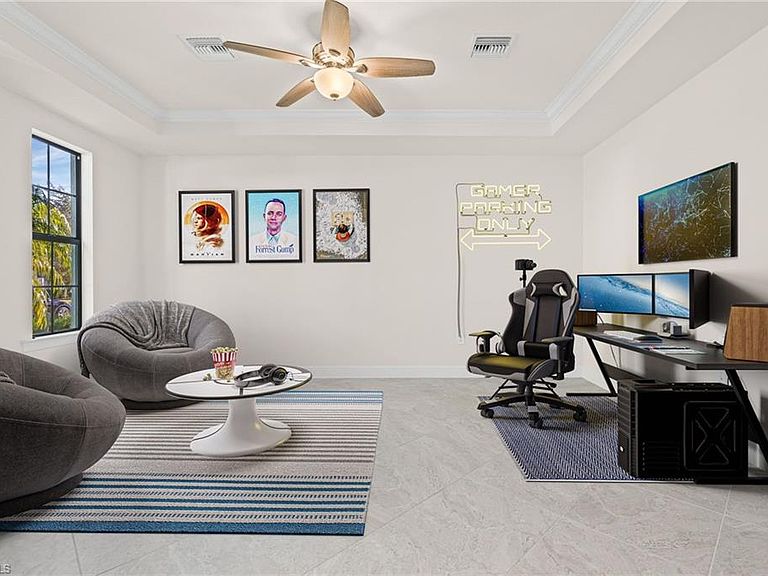
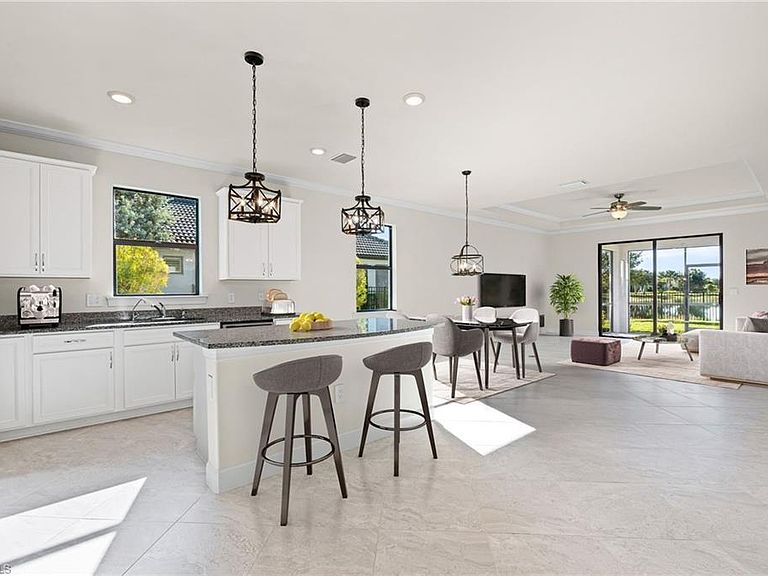
UNLIKE A NEW BUILD THERE'S NO WAIT HERE AND NO SURPRISES! SKIP THE 6 TO 9 MONTH BUILD TIME AND HIDDEN UPGRADE COSTS. Discover effortless luxury in this rare, discontinued Pulte Canopy model—a pristine 2021-built home offering 1,972 sq ft of sophisticated, move in ready living on an oversized 65ft wide waterfront lot in the prestigious gated community of Hampton Lakes at River Hall. This impeccably maintained 3 bedroom plus oversized den, 2 bath residence masterfully blends contemporary elegance, smart home innovation, and thoughtful Florida upgrades, making it the perfect choice for discerning buyers seeking full time comfort or a stylish seasonal retreat. From the moment you step inside, the home exudes refinement with soaring 8 foot interior doors, rounded drywall corners, upgraded 5.25” baseboards, and beautiful diagonal tile flooring that sets a polished tone throughout. Just off the foyer, an extra large bonus room/den with double entry doors, coffered ceiling, crown molding, and Ethernet wiring awaits—ideal as a private home office, media room, or flexible fourth bedroom. The heart of the home is a chef inspired kitchen featuring 42” cabinetry with convenient roll out shelves, sleek granite countertops, and a generous center island that seamlessly overlooks the expansive family room perfect for everyday living and effortless entertaining. The family room impresses with a tray ceiling, crown molding, and sliding doors that frame breathtaking water views and open to the serene backyard oasis. The owner's suite serves as a private sanctuary, highlighted by a coffered ceiling and a luxurious ensuite bath boasting granite countertops, comfort height vanity, an enlarged walk in shower with tile to the ceiling, and frameless heavy glass enclosure. To maximize storage space, one of the guest bedrooms has a walk in closet, while the well appointed second bath features a comfort height vanity and full tile tub/shower surround. This home is loaded with peace of mind features and recent enhancements, including hurricane shutters, Taexx in-wall pest control system, central vacuum, whole house water system with reverse osmosis at the kitchen sink, fresh interior paint (including the garage), new bedroom carpeting with upgraded padding, a new keypad front door lock, and Ring video doorbell (both added December 2025). The comprehensive smart-home package includes wireless access points, voice-controlled thermostat, garage door opener, smart lock, and exterior cameras—all controllable via app or voice. Professionally maintained landscaping and lawn care ensure the expansive waterfront lot remains pristine year round. With its rare floor plan, extensive upgrades, flexible layout, and unbeatable serene water views, this exceptional property delivers the ultimate in turnkey, upscale Florida living in one of River Hall's most coveted neighborhoods. Don't miss this opportunity schedule your private showing today!
Getting Around
 Car-Dependent
 Very Limited Transit
 Somewhat Bikeable
Schools
Construction
Condition
- Year built: 2021
Materials
- Foundation: Concrete Block
- Roof: Tile
- Construction materials: Block,Stucco
Type & Style
- Home type: SingleFamily
- Architectural style: Ranch
- Property subType: Single Family Residence
Interior
Appliances
- Appliances included: Electric Cooktop,Dishwasher,Disposal,Dryer,Microwave,Range,Refrigerator,Refrigerator/Freezer,Refrigerator/Icemaker,Reverse Osmosis,Self Cleaning Oven,Washer,Water Treatment Owned
- Laundry features: Washer/Dryer Hookup,Inside,Laundry Tub
Bedrooms & Bathrooms
- Bedrooms: 3
- Bathrooms: 2
- Full bathrooms: 2
Features
- Built-In Cabinets,Coffered Ceiling(s),French Doors,Laundry Tub,Pantry,Smoke Detectors,Tray Ceiling(s),Walk-In Closet(s),Den - Study,Family Room,Great Room,Home Office,Laundry in Residence,Media Room,Screened Lanai/Porch
- Door features: French Doors
- Window features: Shutters - Manual
- Flooring: Carpet,Tile
Heating & Cooling
- Heating features: Central
- Cooling features: Ceiling Fan(s),Central Air,Exhaust Fan
Interior Area
- Total structure area: 2,397
- Total interior livable area: 1,972 sqft
Property
Details
- Parcel number: 3543260100000.2520
- Zoning: RPD
Features
- Stories: 1
- Pool features: Community
- Patio & porch: Patio,Screened Lanai/Porch
- Fencing: Fenced
- Has view: Yes
- View description: Lake,Landscaped Area,Pond,Water
- Has water view: Yes
- Water view: Lake,Pond,Water
- On waterfront: Yes
- Waterfront features: Lake
- Frontage type: Lakefront
Lot
- Lot size: 0.26 Acres
- Features: Oversize
Parking
- Total spaces: 2
- Parking features: Driveway,On Street,Attached
- Has garage: Yes
- Attached garage spaces: 2
- Covered spaces: 2
- Has uncovered spaces: Yes
Climate Risk is Financial Risk
Every home has a financial story beyond the listing price. Below, you’ll see the climate risks that could affect this property — and in Bills & Affordability, how those risks may influence repairs, insurance, utilities, and long-term value.
Biggest Threats for This Home
- Hurricane

- Lightning

- Wildfire

- Tsunami

How This Home’s Risks Compare
FEMA Declared Disasters in Lee County and Florida
Understanding the Costs
Financial advisors generally recommend spending no more than 30% of your gross household income on housing costs. In practice, many households stretch to 35% or beyond — especially in high-cost markets.
Estimated Costs Today
| Monthly | Annual | |
|---|---|---|
| Mortgage | $2,148 | $25,776 |
| Home Insurance * | $176 | $2,112 |
| Property Taxes | $654 | $7,848 |
| Electricity | $198 | $2,381 |
| Total | $3,176 | $38,112 |
Income You'd Need if You Spent...
Florida FAIR Plan Programs


How Costs Could Change Over Time
Climate risk is quickly impacting all of the major home ownership costs. Adjust the growth rates and percentage of income spent on housing below to see how your housing costs could change over the next 10 years — and what income you'd need to keep up.
Comparing Against the Market
Price Per Sq Ft
vs Other Active Listings
Avg $/sqft
vs Homes Sold Last Month
Median $/sqft
Current Market Trends
Median Price Per Square Foot
The median price per square foot of homes sold in this area each month. Compare this to this listing's price per square foot to gauge whether the home is priced in line with recent sales.
Historicals for This Listing
Zestimate History ($/sqft)
No zestimate history available
Price History
| Date | Event | Price |
|---|---|---|
| 2026-01-10 | Listed for sale | $424,900 |
| 2021-09-01 | Sold | $300,800 |
| 2020-11-20 | Listing removed | $14,500 |
| 2020-04-16 | Listed for sale | $14,500 |
For Sale by Agent
 View on Zillow