


3436 W 8th Street Rd, Anderson, IN, 46011
About This Home
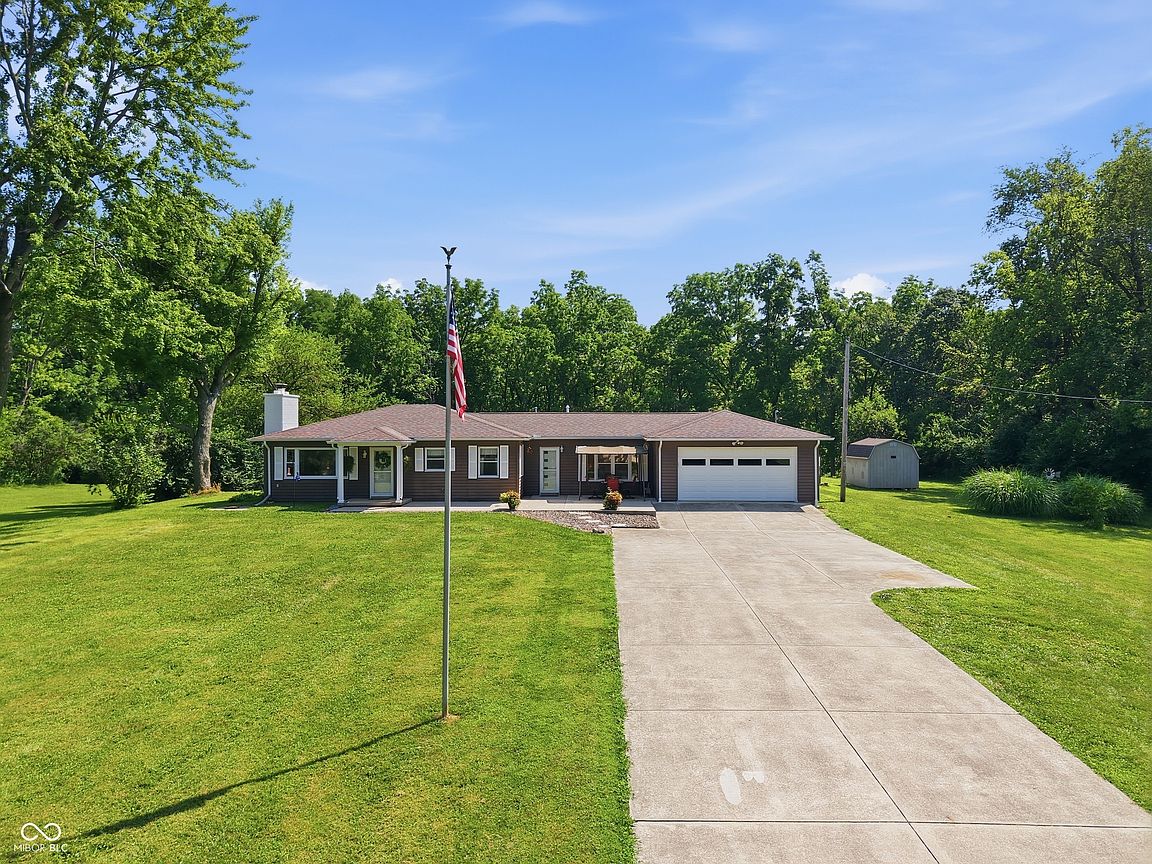
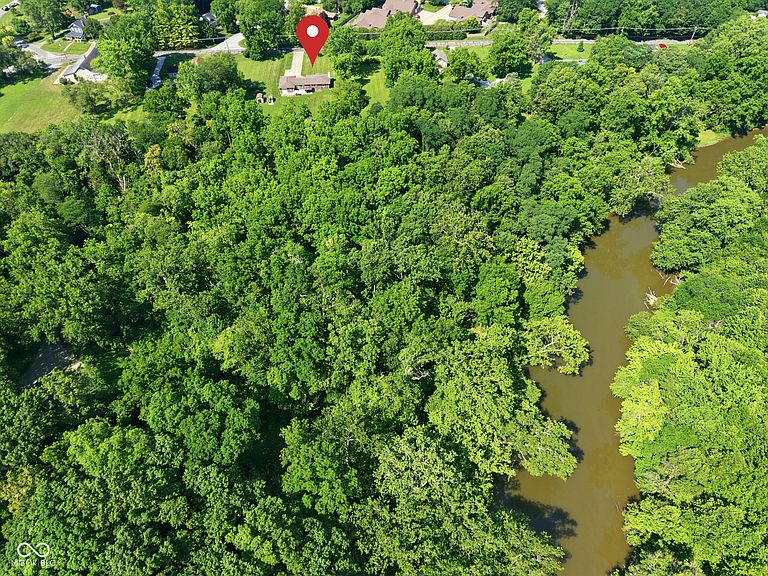
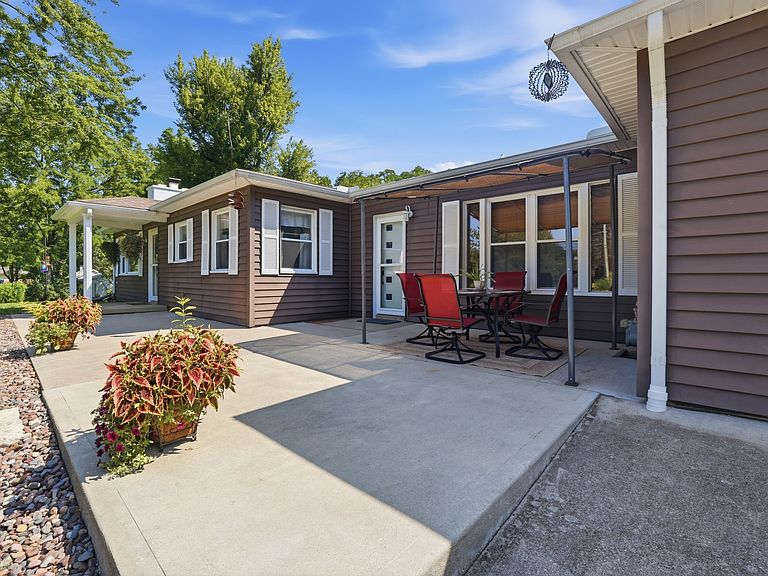
Rare White River retreat on 4.64 private acres just minutes from Hamilton County. Truly one-of-a-Kind property with equipment and implements. Welcome to a property that is much more than a home, it is a private retreat, a place to enjoy nature, entertain, work, garden and make memories for years to come. Set on 4.64 acres along White River, this unique property offers lots of privacy along with mature trees and wooded areas. Established landscaping, open spaces and peaceful river setting creates a feeling that is increasingly difficult to find. This comfortable ranch-style home offers approximately 1,435 SF, with 2 bedrooms, 1 bath, a welcoming living area with a wood-burning fireplace and additional flexible space. Large windows bring in natural light and provide views of the surrounding grounds. But the real magic of this property is outside. This property features several outbuildings and a large attached, heated and air-conditioned garage/workshop with its own bathroom. There is also an RV hookup, barn, tractor shed, greenhouse, storage sheds, gazebos, patios and plenty of open space to enjoy. For someone looking for room to breathe, this property offers many possibilities. Adding even more value, the property's implements and equipment are included with the sale, providing a tremendous opportunity for the buyer to immediately enjoy and maintain the acreage. This is an especially attractive property for someone interested in gardening, landscaping, homesteading, hobbies, outdoor projects or simply having the tools and equipment already in place. The homestead sits on a notably elevated portion of the property and is connected to public water and sewer and natural gas and has No HOA. This is a rare opportunity to purchase not just a home, but an entire package - with a buyers home warranty, acreage, river setting, buildings, equipment and implements ready to enjoy. Feel confident in that even in the 100 year flood, this property stands high and dry.
Getting Around
 Car-Dependent
 Very Limited Transit
 Somewhat Bikeable
Schools
Construction
Condition
- Year built: 1951
Materials
- Foundation: Slab
- Construction materials: Block,Vinyl Siding
Type & Style
- Home type: SingleFamily
- Architectural style: Ranch
- Property subType: Residential,Single Family Residence
Interior
Appliances
- Appliances included: Gas Cooktop,Dishwasher,Dryer,Disposal,Gas Water Heater,MicroHood,Microwave,Gas Oven,Refrigerator,Washer,Water Heater
- Laundry features: Laundry Room
Bedroom2
- Level: Main
- Area: 14784
- Dimensions: 13ft 2in x 11ft 2in
Bedrooms & Bathrooms
- Bedrooms: 2
- Bathrooms: 1
- Full bathrooms: 1
- Main level bathrooms: 1
- Main level bedrooms: 2
Features
- Attic Access,Ceiling Fan(s),Eat-in Kitchen
- Window features: Wood Work Painted
- Number of fireplaces: 1
- Fireplace features: Living Room,Wood Burning
- Fireplace: Yes
- Attic: Access Only
Heating & Cooling
- Heating features: Natural Gas
- Cooling features: Central Air
Interior Area
- Total structure area: 1,435
- Total interior livable area: 1,435 sqft
Kitchen
- Level: Main
- Area: 1490
- Dimensions: 14ft 9in x10ft
Library
- Level: Main
- Area: 22272
- Dimensions: 19ft 2 in x 11ft 6in
Living Room
- Features: Tile-Ceramic
- Level: Main
- Area: 2249
- Dimensions: 17ft 3in x 13
Master Bedroom
- Level: Main
- Area: 15525
- Dimensions: 13ft 5in x 11ft 5in
Utility Room
- Level: Main
- Area: 14208
- Dimensions: 19ft 2in x 7ft 4in
Property
Details
- Parcel number: 481109400002000003
- Special condition: As Is
- Horse amenities: None
Features
- Levels: One
- Stories: 1
- Patio & porch: Patio
- Exterior features: Storage,RV Hookup,Other
- Has view: Yes
- View description: River,Trees/Woods
- Has water view: Yes
- Water view: River
- On waterfront: Yes
- Waterfront features: River Access,River Front
Lot
- Lot size: 4.64 Acres
- Features: Not In Subdivision,Mature Trees,Wooded
Parking
- Total spaces: 3
- Parking features: Attached,Concrete,Garage Door Opener,Heated Garage,RV Access/Parking,Workshop in Garage,Other
- Has garage: Yes
- Attached garage spaces: 3
- Covered spaces: 3
Climate Risk is Financial Risk
Every home has a financial story beyond the listing price. Below, you’ll see the climate risks that could affect this property — and in Bills & Affordability, how those risks may influence repairs, insurance, utilities, and long-term value.
Biggest Threats for This Home
- Cold Wave

- Strong Wind

- Tornado

- Winter Weather

How This Home’s Risks Compare
FEMA Declared Disasters Across Indiana Counties
Understanding the Costs
Financial advisors generally recommend spending no more than 30% of your gross household income on housing costs. In practice, many households stretch to 35% or beyond — especially in high-cost markets.
Estimated Costs Today
| Monthly | Annual | |
|---|---|---|
| Mortgage | $2,275 | $27,300 |
| Home Insurance * | $315 | $3,780 |
| Property Taxes | $397 | $4,764 |
| Electricity | $184 | $2,212 |
| Total | $3,171 | $38,052 |
Income You'd Need if You Spent...
Indiana FAIR Plan Programs
Indiana Basic Property Insurance Underwriting Association
 Wildfire
 HailWind
How Costs Could Change Over Time
Climate risk is quickly impacting all of the major home ownership costs. Adjust the growth rates and percentage of income spent on housing below to see how your housing costs could change over the next 10 years — and what income you'd need to keep up.
Comparing Against the Market
Price Per Sq Ft
vs Other Active Listings
Avg $/sqft
vs Homes Sold Last Month
Median $/sqft
Current Market Trends
Median Price Per Square Foot
The median price per square foot of homes sold in this area each month. Compare this to this listing's price per square foot to gauge whether the home is priced in line with recent sales.
Historicals for This Listing
Zestimate History ($/sqft)
Price History
| Date | Event | Price |
|---|---|---|
| 2026-08-11 | Price change | $425,000 |
| 2026-07-31 | Listed for sale | $450,000 |
 View on Zillow