

1620 Talon Pl, Evansville, IN, 47725
About This Home
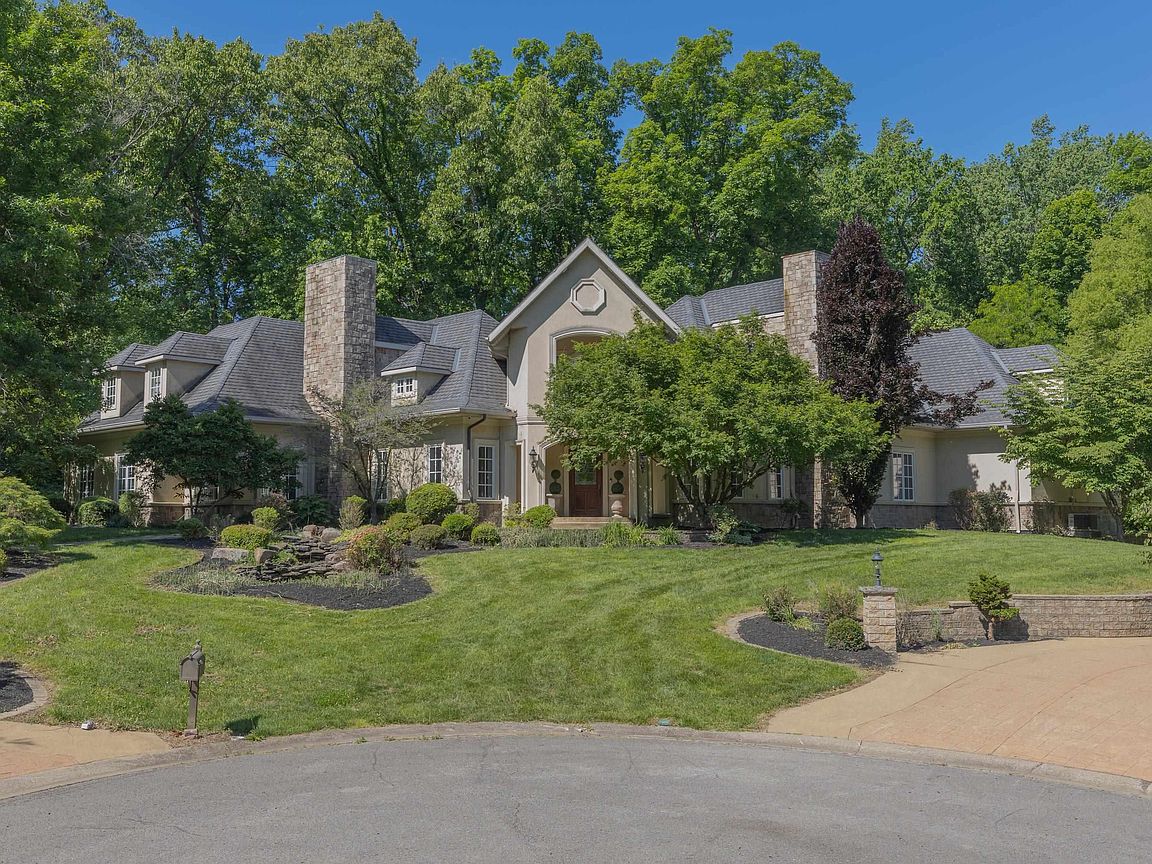
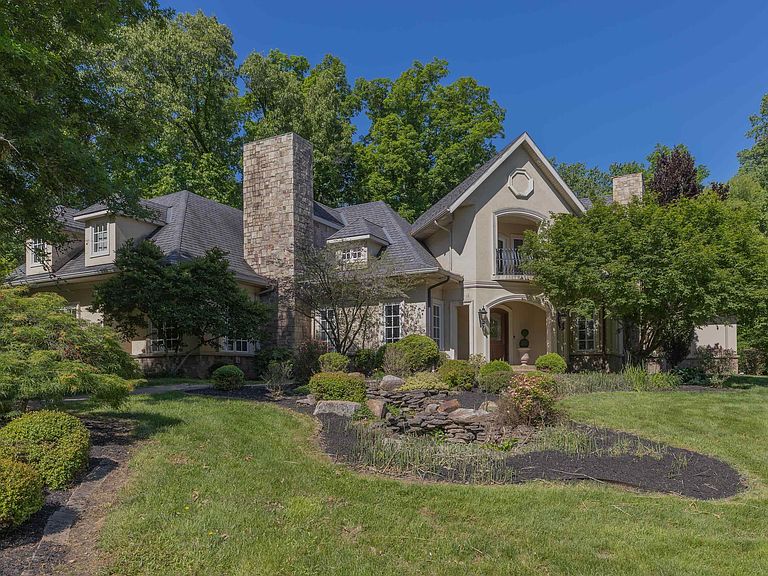
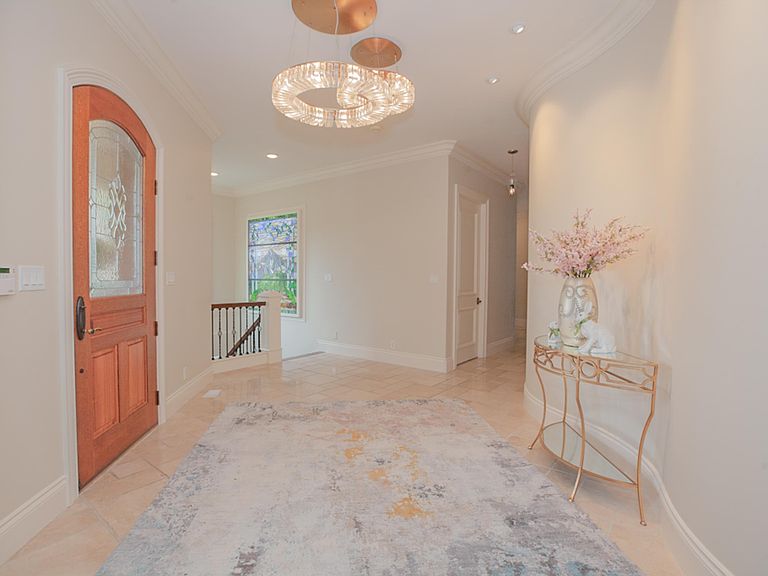
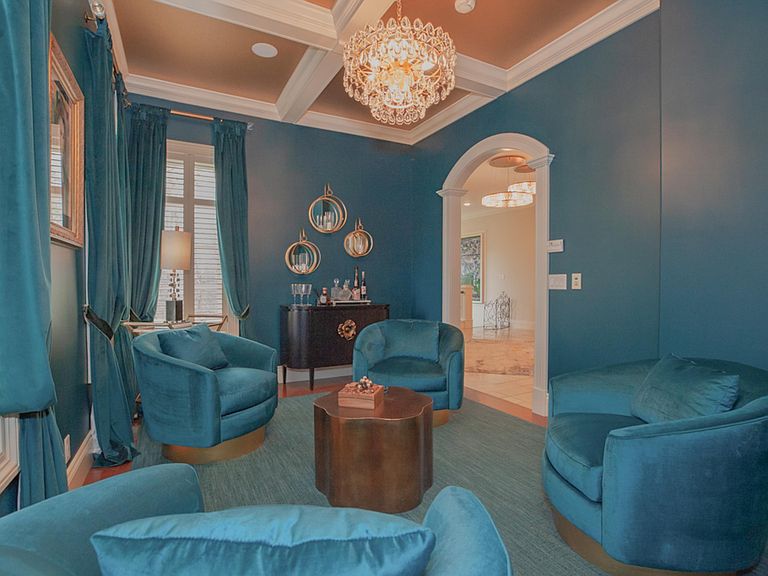
Privately positioned on 2.92 wooded acres on a gated private drive, this extraordinary estate is a rare blend of architectural distinction, luxury amenities, and thoughtful design. Originally showcased as the 2005 Evansville Living Idea Home, the residence offers more than 11,000 square feet of meticulously crafted living space where elegance, comfort, and functionality exist in perfect harmony. The striking stone and stucco exterior gives way to interiors defined by soaring 10- to 14-foot ceilings, imported custom millwork, solid-core doors, graceful curved walls, and an exceptional blend of travertine marble, hardwood, and bamboo flooring. At the heart of the home, the gourmet kitchen is equally suited for intimate family gatherings and large-scale entertaining, offering custom cabinetry, granite countertops, premium Viking appliances, and a spacious walk-in pantry. Multiple living and entertaining spaces throughout the home provide endless flexibility for today's luxury lifestyle. The main-level owner's retreat serves as a private sanctuary spanning more than 1,000 square feet, complete with bamboo flooring, a spa-inspired bath featuring a chromotherapy whirlpool, walk-in shower, dual vanities, and an impressive custom dressing room. Upstairs, guests and family enjoy exceptional accommodations including a private in-law suite with kitchenette, dedicated office space, playroom, balcony access, and additional private living quarters. The walkout lower level was designed with entertaining and wellness in mind. Highlights include a custom curved bar, billiards and game areas, a secondary kitchen, expansive family room, and a dedicated wellness center featuring a six-person spa, sauna, massage room, fitness space, and full bath. A 12-seat theater with a 10-foot projection screen doubles as a reinforced safe room. Outdoor living rivals that of a private resort. The heated saltwater pool is surrounded by extensive stonework, wooded privacy, tranquil gathering spaces, a covered pool terrace that creates the perfect setting for unforgettable evenings with family and friends. Completing the estate are two heated attached garages with space for up to five vehicles. Designed for effortless living, the home is barrier-free and features an elevator servicing all levels, radiant floor heating, a fire suppression system, and a six-channel whole-home audio system. Rarely does a home of this distinction become available, offering a lifestyle that is without compromise
Getting Around
 Car-Dependent
 Very Limited Transit
 Somewhat Bikeable
Schools
Construction
Condition
- Year built: 2004
Materials
- Roof: Composition,Shingle
- Construction materials: Stone,Stucco
Type & Style
- Home type: SingleFamily
- Property subType: Single Family Residence
Interior
Appliances
- Appliances included: Disposal,Dishwasher,Microwave,Refrigerator
- Laundry features: Main Level
Basement
- Has basement: Yes
- Basement: Full,Walk-Out Access,Finished
Bedroom1
- Level: Main
Bedroom2
- Level: Main
Bedrooms & Bathrooms
- Bedrooms: 5
- Bathrooms: 8
- Full bathrooms: 5
- 1/2 bathrooms: 3
- Main level bedrooms: 2
Dining Room
- Level: Main
- Area: 247
Family Room
- Level: Main
- Area: 459
Features
- 1st Bdrm En Suite,Bar,Sound System,Ceiling-9+,Ceiling Fan(s),Central Vacuum,Walk-In Closet(s),Stone Counters,Crown Molding,Eat-in Kitchen,Elevator,Kitchen Island,Pantry,Double Vanity,Wet Bar,Stand Up Shower,Tub and Separate Shower,Main Level Bedroom Suite,Formal Dining Room,Custom Cabinetry
- Flooring: Hardwood,Carpet,Tile,Other
- Number of fireplaces: 2
- Fireplace features: Family Room,Two
- Fireplace: Yes
- Finished area below ground: 4,151
- Finished area above ground: 7,489
Heating & Cooling
- Heating features: Electric,Heat Pump,Radiant
- Cooling features: Central Air,Heat Pump
Interior Area
- Total structure area: 11,990
- Total interior livable area: 11,640 sqft
Kitchen
- Level: Main
- Area: 342
Living Room
- Level: Main
- Area: 225
Property
Details
- Parcel number: 820421002896.002019
- Zoning description: R-1 Residential
- Other equipment: Home Theater,Air Purifier
Features
- Levels: Two
- Stories: 2
- Pool features: In Ground
- Patio & porch: Deck Covered,Deck,Patio,Porch Covered,Porch
- Exterior features: Balcony,Fire Pit,Irrigation System
- Has spa: Yes
- Spa features: Private,Jet Tub
- Fencing: None
Lot
- Lot size: 2.92 Acres
- Features: Cul-De-Sac,Irregular Lot,Few Trees,0-2.9999,Landscaped
- Lot size dimensions: 364x283x352x80x332
Parking
- Total spaces: 5
- Parking features: Attached,Garage Door Opener,Heated Garage,Concrete
- Has garage: Yes
- Attached garage spaces: 5
- Covered spaces: 5
- Has uncovered spaces: Yes
Climate Risk is Financial Risk
Every home has a financial story beyond the listing price. Below, you’ll see the climate risks that could affect this property — and in Bills & Affordability, how those risks may influence repairs, insurance, utilities, and long-term value.
Biggest Threats for This Home
- Strong Wind

- Tornado

- Winter Weather

- Cold Wave

- Earthquake

- Hail

- Heat Wave

- Inland Flooding

- Ice Storm

- Lightning

How This Home’s Risks Compare
FEMA Declared Disasters Across Indiana Counties
Understanding the Costs
Financial advisors generally recommend spending no more than 30% of your gross household income on housing costs. In practice, many households stretch to 35% or beyond — especially in high-cost markets.
Estimated Costs Today
| Monthly | Annual | |
|---|---|---|
| Mortgage | $10,062 | $120,744 |
| Home Insurance * | $1,183 | $14,196 |
| Property Taxes | $2,569 | $30,828 |
| Electricity | $1,067 | $12,804 |
| Total | $14,881 | $178,572 |
Income You'd Need if You Spent...
Indiana FAIR Plan Programs
Indiana Basic Property Insurance Underwriting Association
 WildfireHailWind
How Costs Could Change Over Time
Climate risk is quickly impacting all of the major home ownership costs. Adjust the growth rates and percentage of income spent on housing below to see how your housing costs could change over the next 10 years — and what income you'd need to keep up.
Comparing Against the Market
Price Per Sq Ft
vs Other Active Listings
Avg $/sqft
vs Homes Sold Last Month
Median $/sqft
Current Market Trends
Median Price Per Square Foot
The median price per square foot of homes sold in this area each month. Compare this to this listing's price per square foot to gauge whether the home is priced in line with recent sales.
Historicals for This Listing
Zestimate History ($/sqft)
No zestimate history available
Price History
| Date | Event | Price |
|---|---|---|
| 2026-07-06 | Listed for sale | $1,990,000 |
| 2023-05-12 | Sold | $1,700,000 |
| 2023-04-20 | Pending sale | $2,195,000 |
| 2023-04-10 | Listed for sale | $2,195,000 |
| 2023-02-14 | Pending sale | $2,195,000 |
| 2018-01-17 | Sold | $1,295,000 |
 View on Zillow