


4407 Kerr Ct, Merced, CA, 95348
About This Home
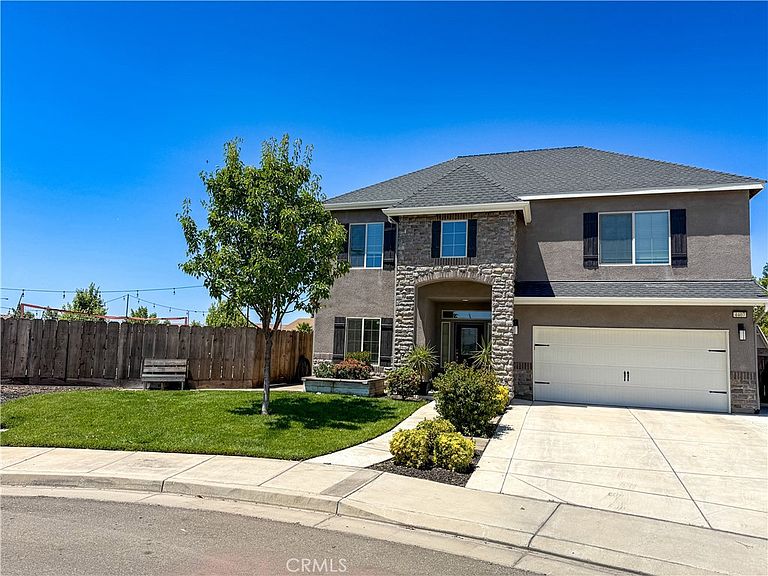
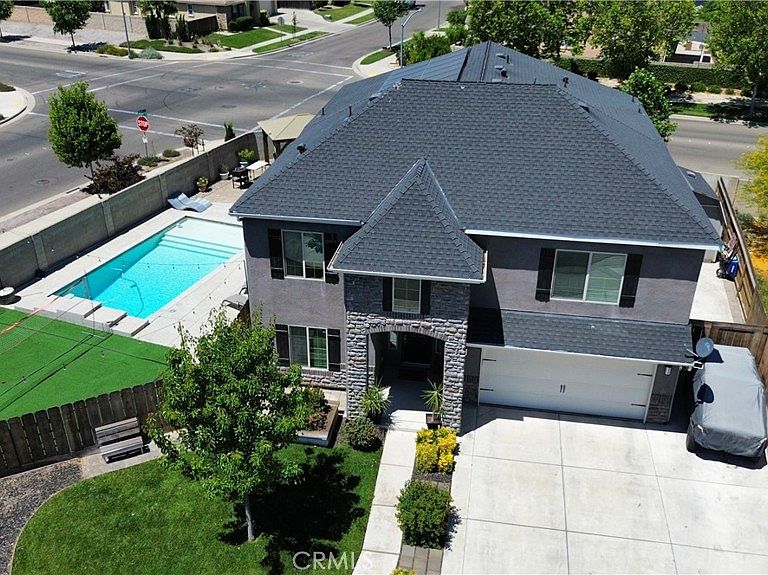
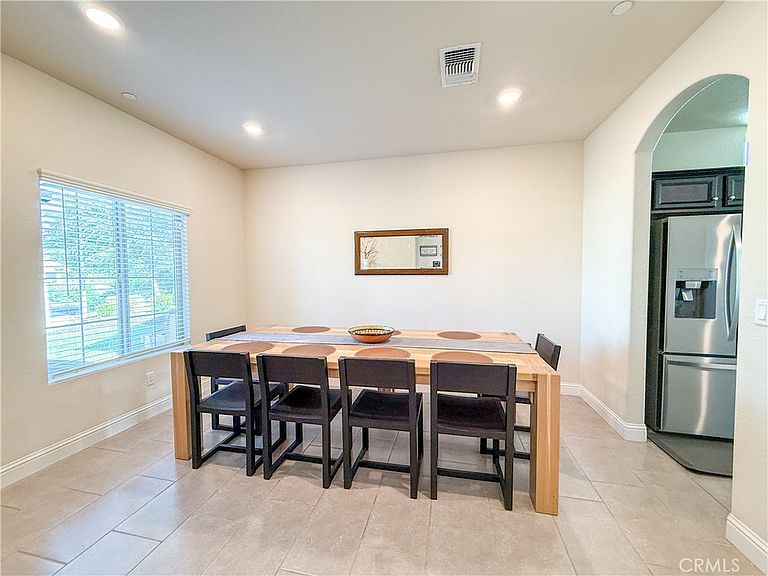
Welcome to this beautifully upgraded two-story Lennar smart home located in the popular Bellevue Ranch East Village in North Merced. Built with comfort, efficiency, and modern living in mind, this home offers the perfect blend of style, function, and technology in one of Merced’s growing communities. From the moment you arrive, you’ll appreciate the thoughtful design, energy-saving features, and spacious layout that make this home stand out. Inside, the home opens to a bright and expansive floor plan filled with natural light and designed for both everyday living and entertaining. The open-concept kitchen overlooks the dining and living areas, creating a seamless flow that makes gatherings easy and comfortable. Whether you’re hosting family and friends or enjoying a quiet evening at home, the layout offers the flexibility and space today’s buyers are looking for. Multiple bedrooms and adaptable living spaces across two levels provide room for growing families, guests, home offices, fitness areas, or hobby spaces. This home was designed with energy efficiency at the forefront. Solar system with an EV charging plug outlet, and other additional energy-saving features. Integrated smart home technology allows you to control lighting, climate settings, security features, and pool functions directly from your smartphone, Alexa, or remotes, giving you convenience and peace of mind whether you’re home or away. Step outside and enjoy your own private backyard retreat. The oversized custom pool is the centerpiece of the outdoor space, complete with water feature and a shallow lounging area ideal for relaxing on warm Central Valley days. The covered patio and Gazebo creates the perfect setting for outdoor dining, entertaining, or simply unwinding at the end of the day. Color-changing pool lights add a custom touch and create an inviting atmosphere for evening gatherings. The backyard also includes a spacious storage shed, which could be used as a shop. Gated RV parking provides even more functionality and flexibility for those needing extra vehicle or recreational storage. Located in a desirable North Merced neighborhood close to parks, schools, shopping, dining, and UC Merced, this move-in ready home offers the ideal combination of modern upgrades, energy efficiency, and everyday comfort. With its impressive list of features and thoughtfully designed spaces, this is a home built to fit the needs of today’s lifestyle while preparing for the future.
Getting Around
 Car-Dependent
 Very Limited Transit
 Somewhat Bikeable
Schools
Construction
Condition
- Property condition: Turnkey
- Year built: 2019
Materials
- Foundation: Slab
- Roof: Composition,Ridge Vents,Shingle
- Construction materials: Brick Veneer,Frame,Stone Veneer,Stucco
Other
- Builder name: Lennar Homes
Type & Style
- Home type: SingleFamily
- Architectural style: Contemporary
- Property subType: Single Family Residence
Interior
Appliances
- Appliances included: Dishwasher,Free-Standing Range,Disposal,Gas Oven,Gas Range,Gas Water Heater,Microwave,Refrigerator,Range Hood,Self Cleaning Oven,Tankless Water Heater,Vented Exhaust Fan,Water To Refrigerator,Dryer,Washer
- Laundry features: Washer Hookup,Electric Dryer Hookup,Gas Dryer Hookup,Inside,Laundry Room
Bathroom
- Features: Bathroom Exhaust Fan,Bathtub,Closet,Dual Sinks,Enclosed Toilet,Full Bath on Main Level,Granite Counters,Linen Closet,Soaking Tub,Separate Shower
Bedroom
- Features: Multi-Level Bedroom
Bedrooms & Bathrooms
- Bedrooms: 5
- Bathrooms: 4
- Full bathrooms: 4
- Main level bathrooms: 1
- Main level bedrooms: 1
Features
- Breakfast Bar,Ceiling Fan(s),Separate/Formal Dining Room,Granite Counters,High Ceilings,Open Floorplan,Pantry,Recessed Lighting,Storage,Bedroom on Main Level,Dressing Area,Galley Kitchen,Primary Suite,Utility Room,Walk-In Pantry,Walk-In Closet(s)
- Door features: French Doors,Panel Doors,Sliding Doors
- Window features: Blinds,Double Pane Windows,Screens
- Flooring: Carpet,Tile
- Fireplace features: None
- Common walls with other units/homes: No Common Walls
Heating & Cooling
- Heating features: Central,Forced Air,Natural Gas,Zoned
- Cooling features: Central Air,Electric,Zoned
Interior Area
- Total interior livable area: 3,169 sqft
Kitchen
- Features: Granite Counters,Kitchen Island,Kitchen/Family Room Combo,Walk-In Pantry
Other
- Features: Dressing Area
Other
- Features: Walk-In Closet(s)
Pantry
- Features: Walk-In Pantry
Property
Accessibility
- Accessibility features: None
Details
- Parcel number: 224160041000
- Special condition: Standard
Features
- Levels: Two
- Stories: 2
- Entry location: 1
- Private pool: Yes
- Pool features: Filtered,Gunite,In Ground,Private,Waterfall
- Patio & porch: Concrete,Covered,Deck,Front Porch,Open,Patio,Porch
- Exterior features: Lighting,Rain Gutters
- Spa features: None
- Fencing: Good Condition,Masonry,Wood
- Has view: Yes
- View description: Neighborhood,Pool
Lot
- Lot size: 0.30 Acres
- Features: Back Yard,Cul-De-Sac,Drip Irrigation/Bubblers,Front Yard,Gentle Sloping,Sprinklers In Front,Irregular Lot,Lawn,Landscaped,Near Park,Near Public Transit,Sprinklers Timer,Sprinkler System,Sloped Up,Yard
Parking
- Total spaces: 7
- Parking features: Concrete,Direct Access,Door-Single,Driveway,Driveway Up Slope From Street,Electric Vehicle Charging Station(s),Garage Faces Front,Garage,Garage Door Opener,RV Access/Parking,One Space
- Has garage: Yes
- Attached garage spaces: 2
- Covered spaces: 2
- Uncovered spaces: 5
Climate Risk is Financial Risk
Every home has a financial story beyond the listing price. Below, you’ll see the climate risks that could affect this property — and in Bills & Affordability, how those risks may influence repairs, insurance, utilities, and long-term value.
Biggest Threats for This Home
- Inland Flooding

- Drought

- Earthquake

- Heat Wave

- Lightning

How This Home’s Risks Compare
FEMA Declared Disasters in Merced County and California
Understanding the Costs
Financial advisors generally recommend spending no more than 30% of your gross household income on housing costs. In practice, many households stretch to 35% or beyond — especially in high-cost markets.
Estimated Costs Today
| Monthly | Annual | |
|---|---|---|
| Mortgage | $3,286 | $39,432 |
| Home Insurance * | $169 | $2,028 |
| Property Taxes | $693 | $8,316 |
| Electricity | $679 | $8,154 |
| Total | $4,827 | $57,924 |
Income You'd Need if You Spent...
California FAIR Plan Programs

How Costs Could Change Over Time
Climate risk is quickly impacting all of the major home ownership costs. Adjust the growth rates and percentage of income spent on housing below to see how your housing costs could change over the next 10 years — and what income you'd need to keep up.
Comparing Against the Market
Price Per Sq Ft
vs Other Active Listings
Avg $/sqft
vs Homes Sold Last Month
Median $/sqft
Current Market Trends
Median Price Per Square Foot
The median price per square foot of homes sold in this area each month. Compare this to this listing's price per square foot to gauge whether the home is priced in line with recent sales.
Historicals for This Listing
Zestimate History ($/sqft)
Price History
| Date | Event | Price |
|---|---|---|
| 2026-08-14 | Price change | $635,000 |
| 2026-08-03 | Price change | $650,000 |
| 2026-07-26 | Price change | $660,000 |
| 2026-07-13 | Price change | $675,000 |
| 2026-06-09 | Price change | $695,000 |
| 2026-05-23 | Listed for sale | $725,000 |
| 2019-11-26 | Sold | $405,500 |
| 2019-10-12 | Price change | $420,400 |
| 2019-09-04 | Price change | $427,400 |
| 2019-08-31 | Price change | $426,400 |
| 2019-08-30 | Price change | $424,400 |
| 2019-08-22 | Price change | $416,900 |
| 2019-08-06 | Listed for sale | $428,900 |
 View on Zillow