


2920 N Old Fort Lowell Ct, Tucson, AZ, 85712
About This Home
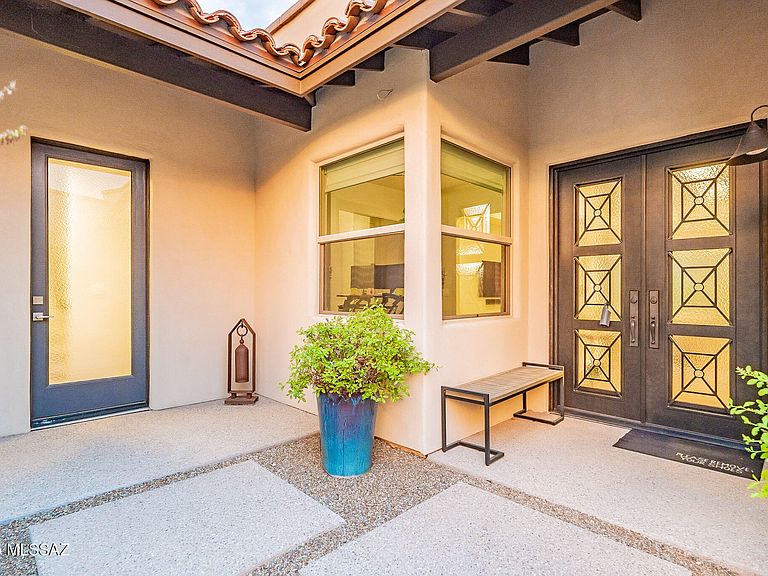
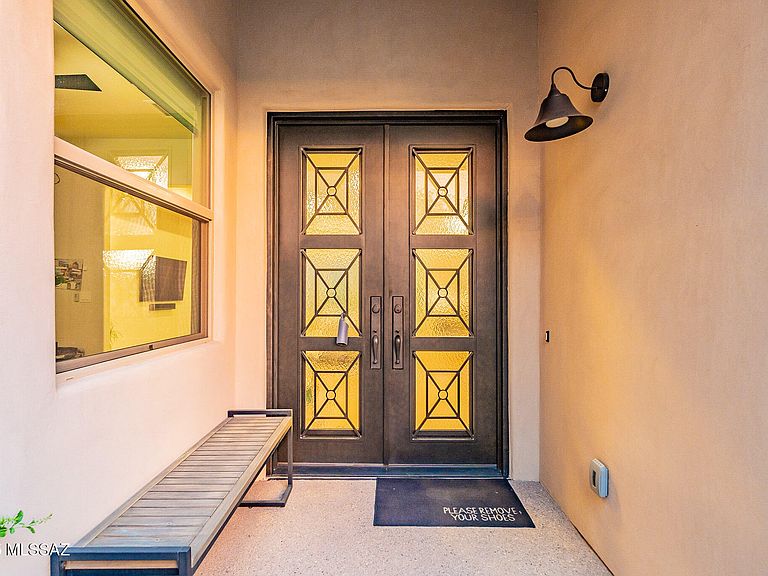
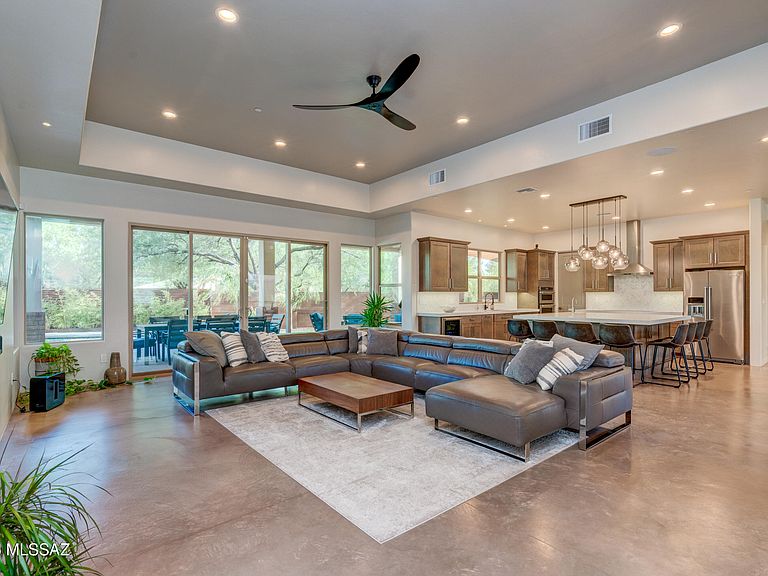
Hidden within the prestigious Old Fort Lowell neighborhood, this architecturally stunning sanctuary offers the perfect blend of modern luxury and serene privacy. Tucked away in an exclusive gated community of just five homes, this exceptional property is nearly invisible from view, accessed through a discreet patinaed metal gate. Designed in 2019 by acclaimed Tucson architect Timothy F. Robertson, this one-of-a-kind residence masterfully integrates contemporary design with lush surroundings, creating a seamless indoor-outdoor living experience.Despite its central midtown location, moments from Tucson's finest dining, shopping, and cultural attractions, this home is a peaceful escape, offering unparalleled tranquility. As the developer's personal residence, it is positioned at the back of the enclave, ensuring the utmost privacy. This modern masterpiece embraces the philosophy that "less is more," delivering sophisticated simplicity and flexible living spaces designed for both grand entertaining and intimate daily life. The estate comprises: 1) A 3-bedroom, 3.5-bathroom primary home, each bedroom featuring an ensuite bath and well-appointed walk-in closet; 2) A private casita with a separate entrance, full living area, terrace, kitchenette, ensuite bath, and walk-in closet & 3) A stunning basement recreation room, designed for ultimate relaxation and entertainment. Expansive glass walls and soaring ceilings flood the home with natural light, while neutral gray tones provide a canvas for dramatic artwork or colorful accents. The large-motif scored concrete flooring throughout the main level is both stylish and easy to maintain. The heart of the home is a spectacular open-concept kitchen, living, and dining area, designed for effortless flow between spaces. Highlights include: " A dramatic oversized island with seating for eight, storage on all sides, and discreetly placed power strips for tech convenience " High-end stainless steel appliances, including a wine refrigerator " Sleek quartz countertops and custom cabinetry " A linear fireplace, creating a warm, inviting atmosphere " A full bath with outdoor access serves as both a guest powder room and a convenient pool bath. The primary suite is a luxurious retreat, featuring: " Floor-to-ceiling glass doors opening directly to the pool, hot tub, and mist-cooled terrace " A spa-like bath with a Jacuzzi soaking tub, oversized walk-in shower, and an expansive walk-in closet with custom built- ins Each additional spacious guest bedroom includes its own ensuite bath and walk-in closet. Descending via a vibrant custom-designed Stark carpet runner, the basement-level recreation room is a show-stopping entertainment hub, complete with: " A pool table (conveys if desired) " Room for luxurious seating and a full bar area " A large screen TV setup for movie nights and sports events " An adjacent storage room for added convenience Accessed via its own entrance, the attached casita is a fully functional living space, ideal for guests, multi-generational living, or an upscale home office. It boasts: " A spacious living area with scenic views of the Catalina Mountains " A fully equipped kitchenette with a dishwasher and microwave " A private terrace, perfect for morning coffee or evening relaxation " A comfortable bedroom with an ensuite bath and walk-in closet The home's tranquil outdoor spaces include: " A sparkling cerulean pool and hot tub " Multiple shaded terraces with misting systems for warm evenings " A fruit orchard with ruby-red grapefruit, navel orange, Meyer lemon, and mandarin trees Additional features: " Two spacious garages with ample storage for one's collections " A mudroom with a built-in bench and storage " A fully equipped laundry room with a utility sink " Whole-home automation capabilities While offering unmatched seclusion, this home is just moments from top-tier amenities, including: " Walking distance to coffee shops, local restaurants, and the scenic River Walk " Close proximity to The Gregory School, BASIS Tucson, and Catalina High School " A five-minute drive to St. Philip's Plaza, Whole Foods, Trader Joe's, and Tucson's vibrant downtown scene This extraordinary contemporary home is truly one of Tucson's hidden treasures. We invite discerning buyers to experience its exceptional design, luxury, and tranquility firsthand.
Getting Around
 Car-Dependent
 Some Transit
 Bikeable
Schools
Construction
Condition
- Year built: 2019
Materials
- Roof: Built-Up - Reflect
- Construction materials: Block,Frame - Stucco
Type & Style
- Home type: SingleFamily
- Architectural style: Contemporary,Modern
- Property subType: Single Family Residence
Interior
Appliances
- Appliances included: Exhaust Fan,Dishwasher,Disposal,Refrigerator,Electric Range,Prep Sink,Convection Oven,Microwave,Wine Cooler,Water Softener,Water Purifier
- Laundry features: Sink,Laundry Room,Electric Dryer Hookup
Basement
- Has basement: Yes
Bedrooms & Bathrooms
- Bedrooms: 5
- Bathrooms: 5
- Full bathrooms: 5
Features
- Walk-In Closet(s),High Ceilings,Sound System
- Window features: ENERGY STAR Qualified Windows,Double Pane Windows
- Flooring: Carpet,Concrete,Engineered Hardwood
- Number of fireplaces: 1
- Fireplace features: Gas,Family Room
- Fireplace: Yes
Heating & Cooling
- Heating features: ENERGY STAR Qualified Equipment,Zoned,Electric,Propane
- Cooling features: Zoned,ENERGY STAR Qualified Equipment,Ceiling Fan(s)
Interior Area
- Total structure area: 4,691
- Total interior livable area: 4,691 sqft
Property
Accessibility
- Accessibility features: None
Details
- Parcel number: 110103280
- Zoning: Tucson - R1
- Special condition: None
Features
- Levels: Two
- Stories: 2
- Patio & porch: Covered
- Exterior features: Balcony,Barbecue,Courtyard,Misting System
- Spa features: Hot Tub
- Has view: Yes
- View description: Mountain(s),Sunset
Lot
- Lot size: 0.28 Acres
- Features: Decorative Gravel,Shrubs,Sprinklers In Front,Infill Site,Subdivided,Adjacent to Wash,North/South Exposure
- Lot size dimensions: Irregular
Parking
- Total spaces: 4
- Parking features: Shared Driveway,Garage Door Opener,Attached Garage Cabinets,Storage
- Has garage: Yes
- Attached garage spaces: 4
- Covered spaces: 4
- Has uncovered spaces: Yes
Climate Risk is Financial Risk
Every home has a financial story beyond the listing price. Below, you’ll see the climate risks that could affect this property — and in Bills & Affordability, how those risks may influence repairs, insurance, utilities, and long-term value.
Biggest Threats for This Home
- Heat Wave

- Inland Flooding

- Hail

- Lightning

How This Home’s Risks Compare
FEMA Declared Disasters in Pima County and Arizona
Understanding the Costs
Financial advisors generally recommend spending no more than 30% of your gross household income on housing costs. In practice, many households stretch to 35% or beyond — especially in high-cost markets.
Estimated Costs Today
| Monthly | Annual | |
|---|---|---|
| Mortgage | $10,062 | $120,744 |
| Home Insurance | $627 | $7,524 |
| Property Taxes | $1,160 | $13,920 |
| Electricity | $496 | $5,961 |
| Total | $12,345 | $148,140 |
Income You'd Need if You Spent...
How Costs Could Change Over Time
Climate risk is quickly impacting all of the major home ownership costs. Adjust the growth rates and percentage of income spent on housing below to see how your housing costs could change over the next 10 years — and what income you'd need to keep up.
Comparing Against the Market
Price Per Sq Ft
vs Other Active Listings
Avg $/sqft
vs Homes Sold Last Month
Median $/sqft
Current Market Trends
Median Price Per Square Foot
The median price per square foot of homes sold in this area each month. Compare this to this listing's price per square foot to gauge whether the home is priced in line with recent sales.
Historicals for This Listing
Zestimate History ($/sqft)
No zestimate history available
Price History
| Date | Event | Price |
|---|---|---|
| 2025-08-28 | Listed for sale | $1,990,000 |
| 2025-07-27 | Listing removed | $1,990,000 |
| 2025-07-22 | Price change | $1,990,000 |
| 2025-02-07 | Price change | $1,779,950 |
| 2024-08-31 | Listed for sale | $1,849,950 |
| 2024-07-30 | Listing removed | $1,995,000 |
| 2024-07-27 | Price change | $1,995,000 |
| 2024-04-17 | Price change | $1,889,000 |
| 2024-03-28 | Price change | $1,939,000 |
| 2024-02-07 | Listed for sale | $1,989,000 |
| 2023-12-13 | Listing removed | -- |
| 2023-06-06 | Listing removed | $1,899,000 |
| 2023-05-12 | Price change | $1,899,000 |
| 2023-04-07 | Listed for sale | $1,985,000 |
| 2023-04-04 | Listing removed | $2,000,000 |
| 2022-09-23 | Listed for sale | $2,000,000 |
| 2022-07-31 | Listing removed | $2,000,000 |
| 2022-05-27 | Listed for sale | $2,000,000 |
| 2016-05-01 | Listing removed | $300,000 |
| 2015-11-05 | Price change | $300,000 |
| 2015-07-02 | Listed for sale | $340,000 |
 View on Zillow