
16 W Liberty St, Lancaster, PA, 17603
About This Home
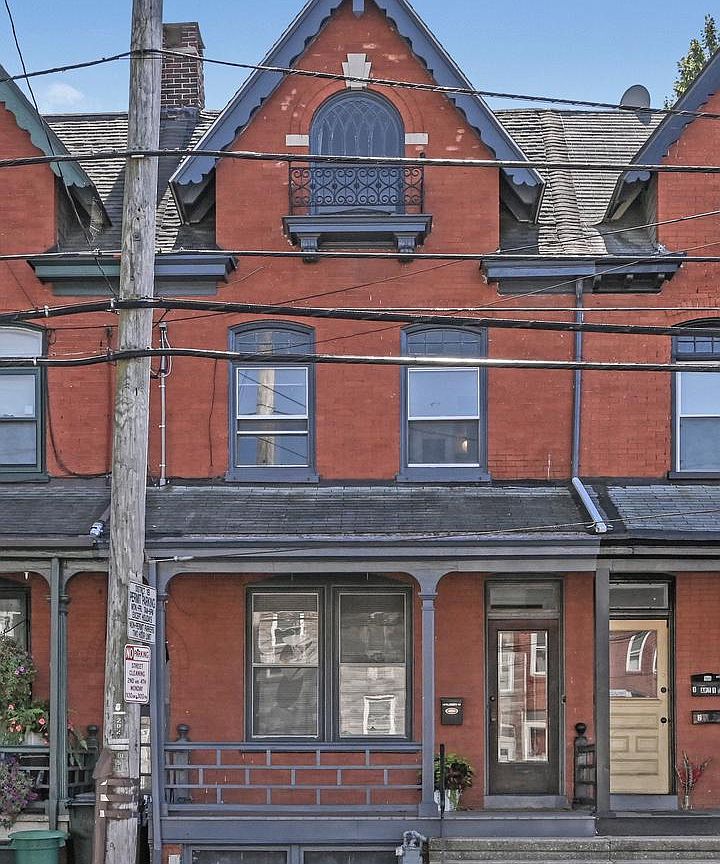
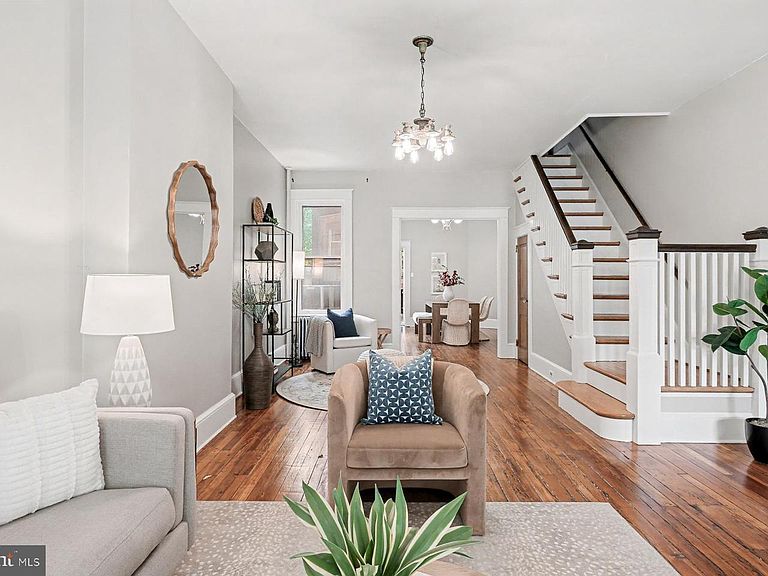
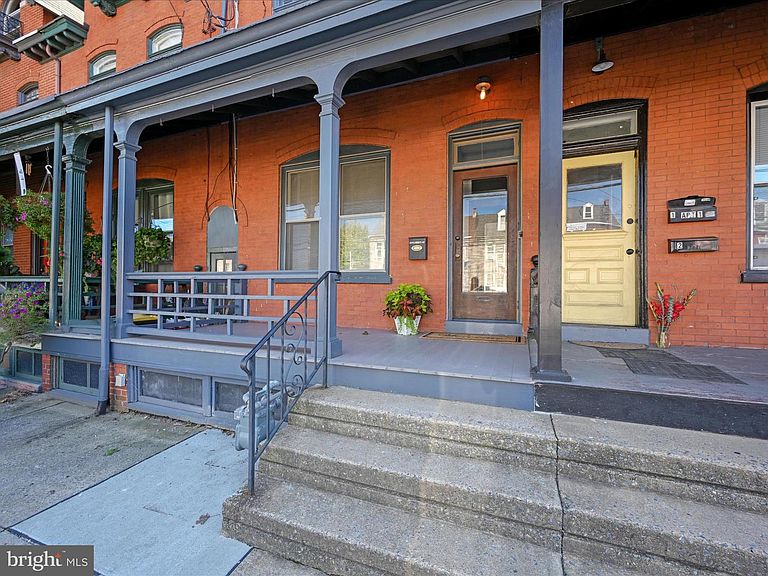
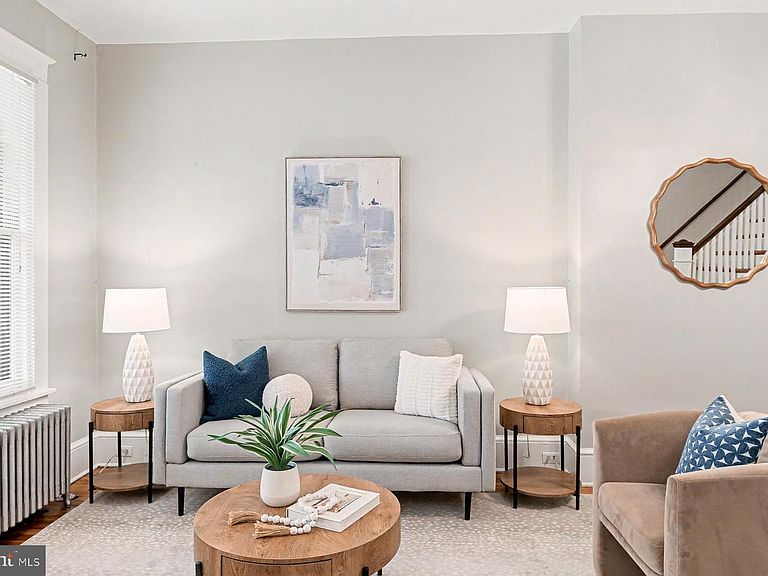
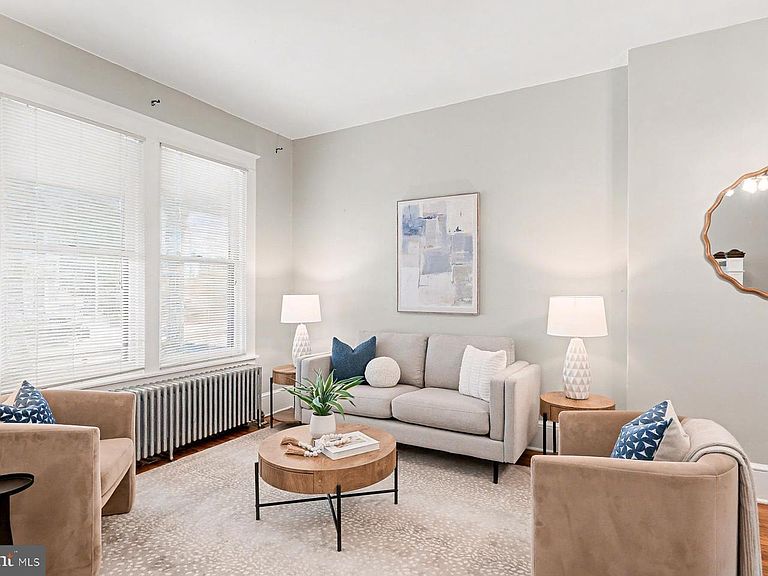
Timeless Lancaster City Treasure 4 Bedrooms + Bonus Room, 2 Full Baths, 2100+ Sq Ft of Refined Living Step into a captivating blend of historic charm and thoughtful modernization at 16 W Liberty Street, a beautifully reimagined Lancaster City residence boasting over 2,100 square feet of living space. This elegant home offers 4 spacious bedrooms, 2 full bathrooms, and a versatile bonus room on the third floor — ideal for a home office, studio, or creative retreat. From the moment you enter, the home’s architectural pedigree is unmistakable. A welcoming foyer sets the tone, leading you through interiors rich with original millwork, intricate wood craftsmanship, and graceful period details. Delicate crystal door knobs, a handcrafted stair landing, and a striking third-floor window design all speak to the artistry and attention to detail that define this property’s character. Recent renovations have elevated the home’s livability while preserving its soul. Both full bathrooms have been tastefully remodeled with modern finishes, and the brand-new kitchen marries contemporary functionality with timeless appeal — perfect for both everyday living and entertaining. Spacious living and dining areas bathed in natural light create an inviting flow, while the flexible third-floor bonus room adds valuable versatility to the home’s layout. Ideally situated within Lancaster’s vibrant urban core, this residence places you just moments from the city’s renowned dining, boutique shopping, cultural venues, parks, and the Amtrak station — all while enjoying the charm of a walkable, historic neighborhood. 16 W Liberty Street is more than a home — it’s a celebration of craftsmanship, elegance, and enduring style, thoughtfully updated for modern living. A rare opportunity to own a piece of Lancaster’s architectural heritage with every contemporary comfort.
Getting Around
 Very Walkable
 Very Limited Transit
 Bikeable
Schools
Construction
Condition
- Year built: 1900
Materials
- Foundation: Stone
- Roof: Architectural Shingle,Metal
- Construction materials: Brick,CPVC/PVC
Notable Dates
- Major remodel year: 2025
Type & Style
- Home type: Townhouse
- Architectural style: Transitional
- Property subType: Townhouse
Interior
Appliances
- Appliances included: Microwave,Dishwasher,Tankless Water Heater,Washer,Refrigerator,Oven/Range - Gas,Exhaust Fan,Range Hood,Gas Water Heater
- Laundry features: In Basement
Basement
- Has basement: Yes
- Basement: Connecting Stairway,Drain,Full,Heated,Interior Entry
Bathroom1
- Level: Upper
Bathroom2
- Level: Upper
Bedroom1
- Level: Upper
Bedroom2
- Level: Upper
Bedroom3
- Level: Upper
Bedroom4
- Level: Upper
Bedrooms & Bathrooms
- Bedrooms: 4
- Bathrooms: 2
- Full bathrooms: 2
Bonus Room
- Level: Upper
Dining Room
- Level: Main
Features
- Additional Stairway,Bathroom - Walk-In Shower,Built-in Features,Dining Area,Upgraded Countertops,Kitchen - Gourmet,Primary Bath(s),Plaster Walls
- Door features: Atrium
- Window features: Transom,Wood Frames,Window Treatments
- Flooring: Hardwood,Luxury Vinyl,Carpet,Wood
- Finished area below ground: 0
- Finished area above ground: 2,122
Heating & Cooling
- Heating features: Radiator,Natural Gas
- Cooling features: Window Unit(s),Electric
Interior Area
- Total structure area: 3,069
- Total interior livable area: 2,122 sqft
Kitchen
- Level: Main
Living Room
- Level: Main
Property
Accessibility
- Accessibility features: Doors - Swing In
Details
- Parcel number: 3398993900000
- Zoning: R3
- Zoning description: Medium Density
- Special condition: Standard
Features
- Levels: Two and One Half
- Stories: 2
- Pool features: None
- Patio & porch: Porch,Breezeway,Patio
- Exterior features: Rain Gutters,Sidewalks,Street Lights,Balcony
- Fencing: Chain Link,Wood
- Has view: Yes
- View description: Street
Lot
- Lot size: 1,306 sqft
- Features: Urban
Parking
- Parking features: On Street
- Has uncovered spaces: Yes
Climate Risk is Financial Risk
Every home has a financial story beyond the listing price. Below, you’ll see the climate risks that could affect this property — and in Bills & Affordability, how those risks may influence repairs, insurance, utilities, and long-term value.
Biggest Threats for This Home
- Winter Weather

- Cold Wave

- Earthquake

- Hurricane

- Inland Flooding

- Lightning

- Strong Wind

How This Home’s Risks Compare
FEMA Declared Disasters Across Pennsylvania Counties
Understanding the Costs
Financial advisors generally recommend spending no more than 30% of your gross household income on housing costs. In practice, many households stretch to 35% or beyond — especially in high-cost markets.
Estimated Costs Today
| Monthly | Annual | |
|---|---|---|
| Mortgage | $1,668 | $20,016 |
| Home Insurance * | $111 | $1,332 |
| Property Taxes | $330 | $3,960 |
| Electricity | $232 | $2,793 |
| Total | $2,341 | $28,092 |
Income You'd Need if You Spent...
Pennsylvania FAIR Plan Programs
Insurance Placement Facility of Pennsylvania/FAIR Plan
 Wildfire
 HailWind
How Costs Could Change Over Time
Climate risk is quickly impacting all of the major home ownership costs. Adjust the growth rates and percentage of income spent on housing below to see how your housing costs could change over the next 10 years — and what income you'd need to keep up.
Comparing Against the Market
Price Per Sq Ft
vs Other Active Listings
Avg $/sqft
vs Homes Sold Last Month
Median $/sqft
Current Market Trends
Median Price Per Square Foot
The median price per square foot of homes sold in this area each month. Compare this to this listing's price per square foot to gauge whether the home is priced in line with recent sales.
Historicals for This Listing
Zestimate History ($/sqft)
Price History
| Date | Event | Price |
|---|---|---|
| 2026-04-22 | Price change | $350,000 |
| 2026-01-20 | Price change | $375,000 |
| 2025-10-07 | Listed for sale | $385,000 |
| 2021-03-24 | Listing removed | -- |
| 2011-03-24 | Listing removed | $135,000 |
| 2009-11-24 | Sold | $120,000 |
| 2009-06-08 | Listed for sale | $135,000 |
 View on Zillow