


1300 Newton Rd, Lancaster, PA, 17603
About This Home
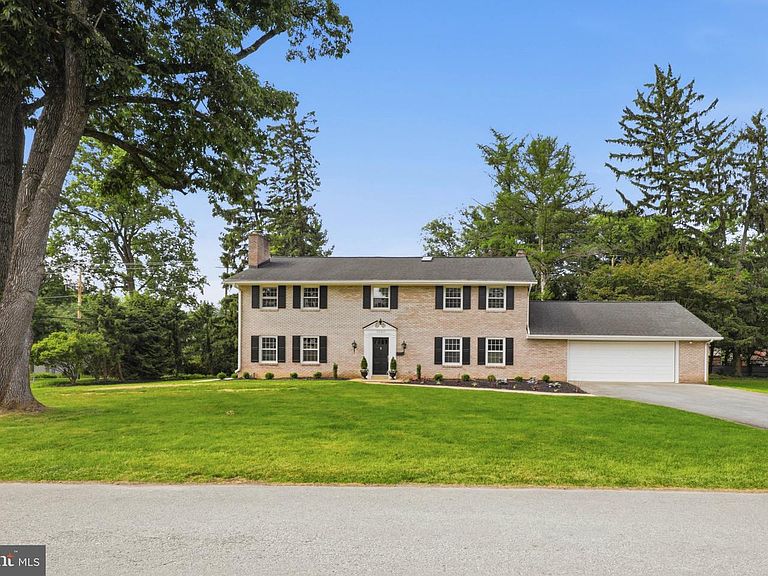
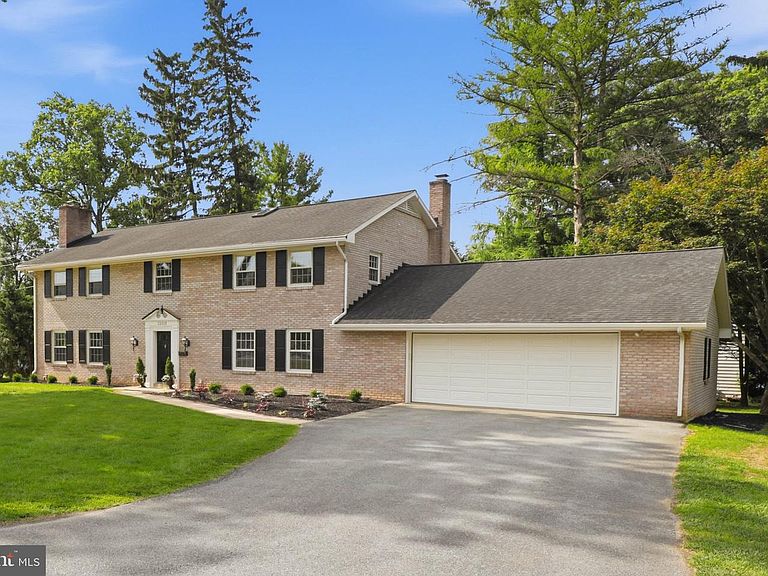
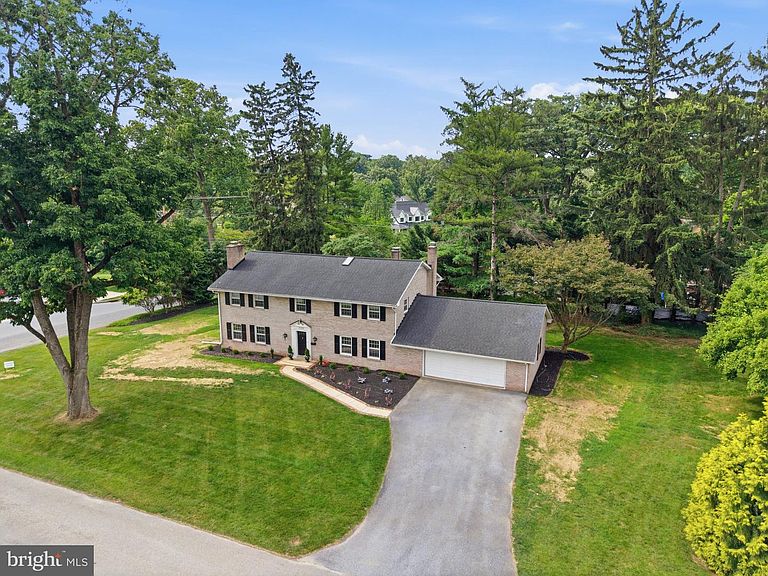
Timeless Elegance in Prestigious School Lane Hills Welcome to an exceptional opportunity in the highly sought-after School Lane Hills neighborhood. Lovingly cared for by the same family for over 60 years, this beautifully updated residence combines timeless craftsmanship with modern comforts in one of Lancaster County's most desirable communities. Offering approximately 4,800 square feet of finished living space, this remarkable home features 5 bedrooms on the second floor, 1 or more bedrooms in the finished basement, beautiful oak hardwood floors throughout, three fireplaces and room for every stage of life. The main and second floors provide approximately 3,200 square feet, while the fully finished 1,600-square-foot lower level offers outstanding flexibility with its own kitchen, full bath with shower, three points of access, and abundant living space—ideal for extended family, guests, recreation, or a private home office. The updated kitchen is appointed with newly installed quartz countertops and generous workspace, while the luxurious primary suite features a spa-inspired bathroom complete with a soaking tub with jets, separate glass-enclosed shower, bidet, and elegant finishes. Throughout the home, three beautiful fireplaces create warm and inviting gathering spaces. Step outside to your own private retreat. The beautifully landscaped 0.62-acre property is surrounded by mature trees and features charming patios with fountains, creating an ideal setting for entertaining, relaxing, or enjoying peaceful evenings outdoors. Additional highlights include: • Approximately 960-square-foot oversized garage • Off-street parking for 10 or more vehicles • Central air conditioning • Oil-fired heating system • Vacant and ready for immediate occupancy The location is truly exceptional. Just moments from Lancaster Country Day School, the home is also within walking distance of the renowned Baker Field with its tennis courts, soccer fields, baseball diamonds, and expansive recreational facilities. Families will appreciate the nearby playgrounds and outdoor amenities that help make this neighborhood so special. Enjoy convenient access to Long's Park, Park City Center, vibrant Downtown Lancaster, Franklin & Marshall College, shopping, dining, healthcare, and major commuter routes—all while living in one of Lancaster's most established and prestigious neighborhoods. Whether you're searching for room to grow, space to entertain, or a distinguished home in an outstanding location, this School Lane Hills residence offers a rare combination of size, character, and convenience. Private showings available by appointment. Sale from Estate. Currently unoccupied
Getting Around
 Car-Dependent
 Very Limited Transit
 Somewhat Bikeable
Schools
Construction
Condition
- Property condition: Very Good
- Year built: 1966
Materials
- Foundation: Block,Permanent
- Roof: Asphalt
- Construction materials: Brick
Type & Style
- Home type: SingleFamily
- Architectural style: Colonial
- Property subType: Single Family Residence
Interior
Appliances
- Appliances included: Dishwasher,Oven/Range - Electric,Refrigerator,Washer,Dryer,Water Treat System,Electric Water Heater
- Laundry features: Has Laundry,Upper Level
Basement
- Area: 1600
Basement
- Has basement: Yes
- Basement: Finished,Garage Access,Interior Entry,Exterior Entry
Bedrooms & Bathrooms
- Bedrooms: 5
- Bathrooms: 4
- Full bathrooms: 3
- 1/2 bathrooms: 1
- Main level bathrooms: 1
Features
- Bathroom - Walk-In Shower,2nd Kitchen,Additional Stairway,Attic,Bathroom - Stall Shower,Soaking Tub,Breakfast Area,Combination Kitchen/Dining,Dining Area,Family Room Off Kitchen,Floor Plan - Traditional,Formal/Separate Dining Room,Primary Bath(s),Recessed Lighting,Upgraded Countertops
- Window features: Skylight(s)
- Flooring: Carpet,Hardwood,Vinyl,Slate,Tile/Brick,Wood
- Number of fireplaces: 3
- Fireplace: Yes
- Finished area below ground: 1,600
- Finished area above ground: 3,200
Heating & Cooling
- Heating features: Radiant,Oil
- Cooling features: Central Air,Electric
Interior Area
- Total structure area: 4,800
- Total interior livable area: 4,800 sqft
Property
Accessibility
- Accessibility features: 2+ Access Exits,Accessible Entrance
Details
- Parcel number: 3402149200000
- Zoning: RESIDENTIAL
- Special condition: Standard
Features
- Levels: Three
- Stories: 3
- Pool features: None
- Patio & porch: Patio
- Exterior features: Water Fountains
- Spa features: Bath
Lot
- Lot size: 0.63 Acres
- Features: Landscaped,Corner Lot/Unit
Parking
- Total spaces: 3
- Parking features: Inside Entrance,Attached,Driveway
- Has garage: Yes
- Attached garage spaces: 3
- Covered spaces: 3
- Has uncovered spaces: Yes
Climate Risk is Financial Risk
Every home has a financial story beyond the listing price. Below, you’ll see the climate risks that could affect this property — and in Bills & Affordability, how those risks may influence repairs, insurance, utilities, and long-term value.
Biggest Threats for This Home
- Winter Weather

- Inland Flooding

How This Home’s Risks Compare
FEMA Declared Disasters Across Pennsylvania Counties
Understanding the Costs
Financial advisors generally recommend spending no more than 30% of your gross household income on housing costs. In practice, many households stretch to 35% or beyond — especially in high-cost markets.
Estimated Costs Today
| Monthly | Annual | |
|---|---|---|
| Mortgage | $4,373 | $52,476 |
| Home Insurance * | $292 | $3,504 |
| Property Taxes | $865 | $10,380 |
| Electricity | $526 | $6,319 |
| Total | $6,056 | $72,672 |
Income You'd Need if You Spent...
Pennsylvania FAIR Plan Programs
Insurance Placement Facility of Pennsylvania/FAIR Plan
 Wildfire
 Hail
Hail Wind
WindHow Costs Could Change Over Time
Climate risk is quickly impacting all of the major home ownership costs. Adjust the growth rates and percentage of income spent on housing below to see how your housing costs could change over the next 10 years — and what income you'd need to keep up.
Comparing Against the Market
Price Per Sq Ft
vs Other Active Listings
Avg $/sqft
vs Homes Sold Last Month
Median $/sqft
Current Market Trends
Median Price Per Square Foot
The median price per square foot of homes sold in this area each month. Compare this to this listing's price per square foot to gauge whether the home is priced in line with recent sales.
Historicals for This Listing
Zestimate History ($/sqft)
Price History
| Date | Event | Price |
|---|---|---|
| 2026-07-29 | Listed for sale | $865,000 |
 View on Zillow