



4085 Barnett Shoals Road, Athens, GA, 30605
About This Home
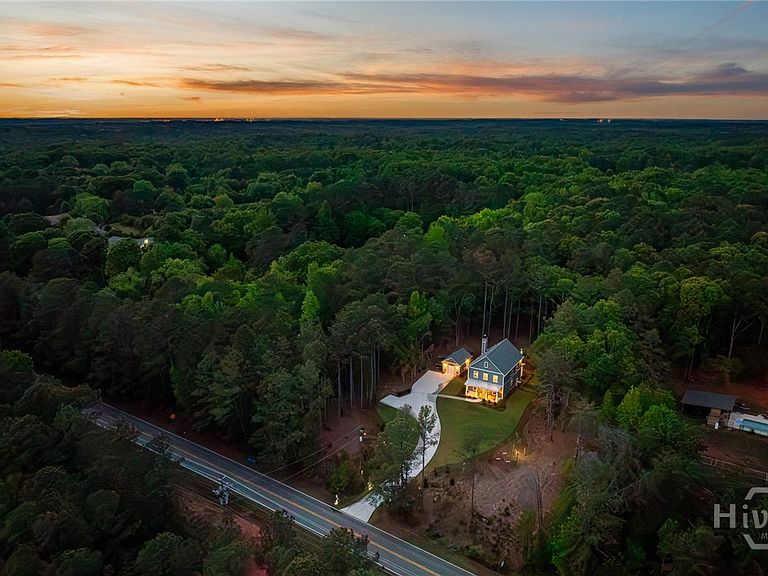
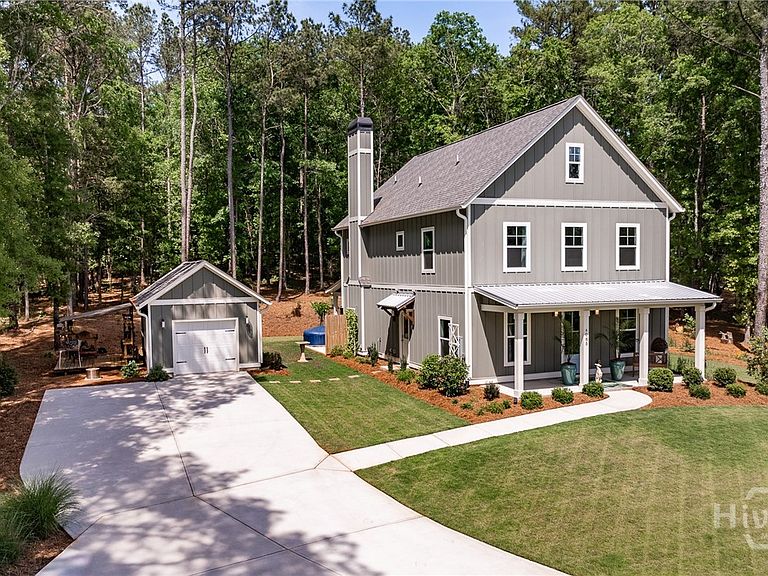
A little slice of Eastside paradise — constructed in 2023 by JW York Homes and further customized by the current owners. The property’s grounds have been enhanced with Magnolia Trees, Grapevine & Jasmine Trellises, additional flowerbeds and raised planters beds for vegetable gardens, and an irrigation system. From the solar powered front entry gate to the cleared trails in the backyard, this home truly feels like an escape. This home is beautifully maintained and cared for, and to top it off, it has been decorated to the nines. Even better - the sellers are willing to convey any of the yard & home’s contents if desired. The two story entry foyer and staircase are basked in natural lighting from several second-story windows. A home office to the left is currently utilized as an art studio and is one of the brightest rooms in the home. Moving from the foyer, the side entry hall contains a half-bathroom, storage closet, and laundry closet. An open concept kitchen features tile backsplash, huge island, Quartz Countertops, stainless steel appliances including a new gas stove, and updated lighting package. Speaking of lighting, check out the incredible Howard Miller chandelier above the dining table! The spacious living area is accentuated with a gas fireplace and large works of art. Ambient lighting can be controlled by remote. Double windows and French Doors overlook the cozy veranda and backyard. Grilling is made easy with a gas line that was added - and the grill is included! Enjoy a therapeutic evening soak in the hot tub, or utilize the outdoor shower after tending to the yard. Trails have been cleared in the backyard which creates a private place to stroll with a glass of wine or sit and read a book while watching the birds and other wildlife. The detached one car garage with woodworking shed roof is an added bonus. Upstairs you’ll find two bright guest bedrooms sharing a hall bath. Additionally, the Primary Suite is located at the rear of the home and offers views of the mature trees in the backyard. Both the primary bathroom and walk-in closet are quite spacious. Located just far enough from town to see the stars at night, but not too far from grocery stores, restaurants, the UGA Veterinary Teaching Hospital, The State Botanical Garden of Georgia, and so much more!
Getting Around
 Car-Dependent
 Very Limited Transit
 Somewhat Bikeable
Schools
Construction
Condition
- Year built: 2023
Materials
- Foundation: Slab
Other
- Builder name: JW York Homes
Type & Style
- Home type: SingleFamily
- Architectural style: Traditional
- Property subType: Single Family Residence
Interior
Appliances
- Appliances included: Some Gas Appliances,Dryer,Dishwasher,Electric Water Heater,Microwave,Oven,Range,Refrigerator,Washer
- Laundry features: In Hall
Bedrooms & Bathrooms
- Bedrooms: 3
- Bathrooms: 3
- Full bathrooms: 2
- 1/2 bathrooms: 1
- Main level bathrooms: 1
Features
- Double Vanity,Entrance Foyer,High Ceilings,Kitchen Island,Primary Suite,Pantry,Pull Down Attic Stairs,Recessed Lighting,Upper Level Primary
- Number of fireplaces: 1
- Fireplace features: Gas,Living Room,Wood Burning Stove
- Fireplace: Yes
- Attic: Pull Down Stairs
Heating & Cooling
- Heating features: Central,Electric
- Cooling features: Central Air,Electric
Interior Area
- Total interior livable area: 2,240 sqft
Property
Details
- Parcel number: 251029
- Zoning: RS-25
- Special condition: Standard
Features
- Patio & porch: Covered,Patio,Front Porch
- Exterior features: Landscape Lights
- Has spa: Yes
- Spa features: Hot Tub
Lot
- Lot size: 1.53 Acres
- Features: Garden,Sprinkler System
Parking
- Total spaces: 1
- Parking features: Detached,Garage Door Opener,Parking Available
- Has garage: Yes
- Attached garage spaces: 1
- Covered spaces: 1
Climate Risk is Financial Risk
Every home has a financial story beyond the listing price. Below, you’ll see the climate risks that could affect this property — and in Bills & Affordability, how those risks may influence repairs, insurance, utilities, and long-term value.
Biggest Threats for This Home
- Lightning

- Tornado

- Cold Wave

- Hail

- Heat Wave

- Inland Flooding

- Ice Storm

- Strong Wind

How This Home’s Risks Compare
FEMA Declared Disasters Across Georgia Counties
Understanding the Costs
Financial advisors generally recommend spending no more than 30% of your gross household income on housing costs. In practice, many households stretch to 35% or beyond — especially in high-cost markets.
Estimated Costs Today
| Monthly | Annual | |
|---|---|---|
| Mortgage | $2,730 | $32,760 |
| Home Insurance * | $162 | $1,944 |
| Property Taxes | $387 | $4,644 |
| Electricity | $219 | $2,637 |
| Total | $3,498 | $41,976 |
Income You'd Need if You Spent...
Georgia FAIR Plan Programs

How Costs Could Change Over Time
Climate risk is quickly impacting all of the major home ownership costs. Adjust the growth rates and percentage of income spent on housing below to see how your housing costs could change over the next 10 years — and what income you'd need to keep up.
Comparing Against the Market
Price Per Sq Ft
vs Other Active Listings
Avg $/sqft
vs Homes Sold Last Month
Median $/sqft
Current Market Trends
No market data available for this area
Historicals for This Listing
Zestimate History ($/sqft)
Price History
| Date | Event | Price |
|---|---|---|
| 2026-04-24 | Listed for sale | $565,000 |
| 2024-06-12 | Sold | $475,000 |
| 2024-05-31 | Pending sale | $480,000 |
| 2024-05-30 | Price change | $480,000 |
| 2024-05-02 | Price change | $487,000 |
| 2024-04-12 | Price change | $495,000 |
| 2024-01-18 | Listed for sale | $505,000 |
 View on Zillow