
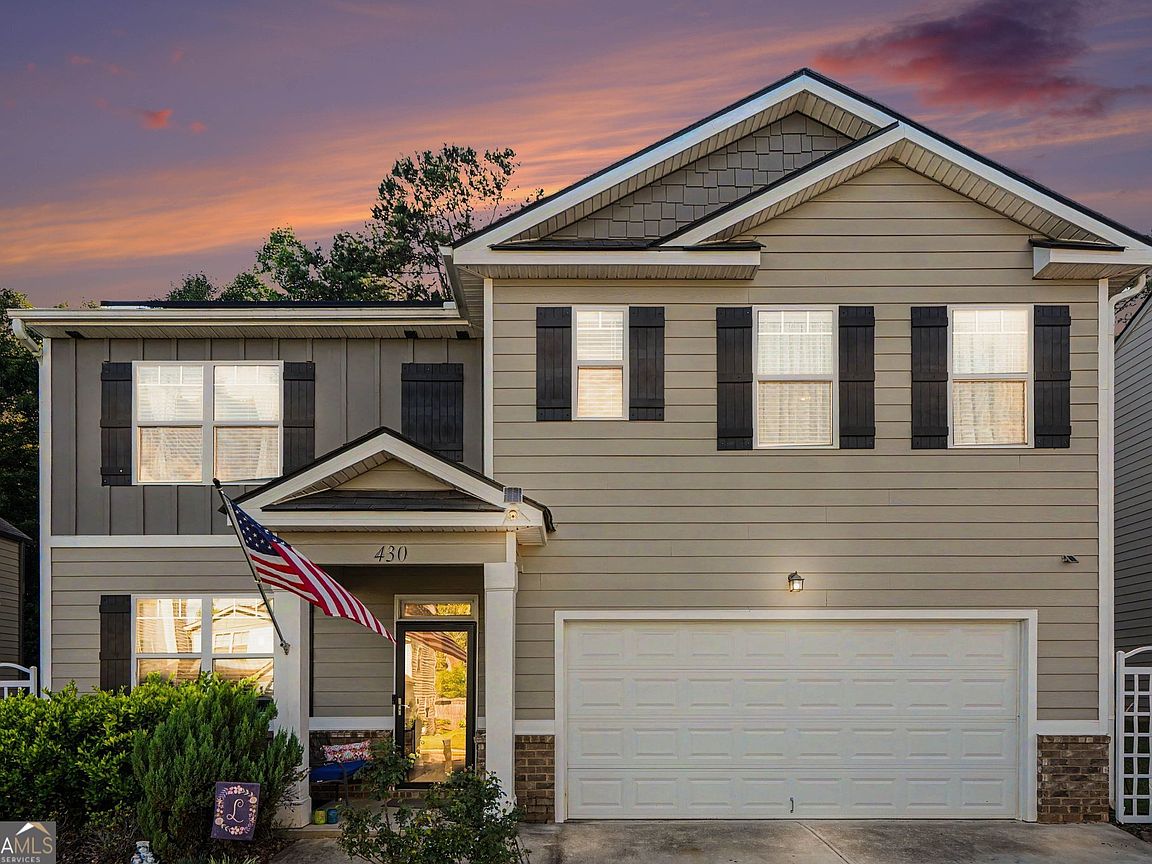
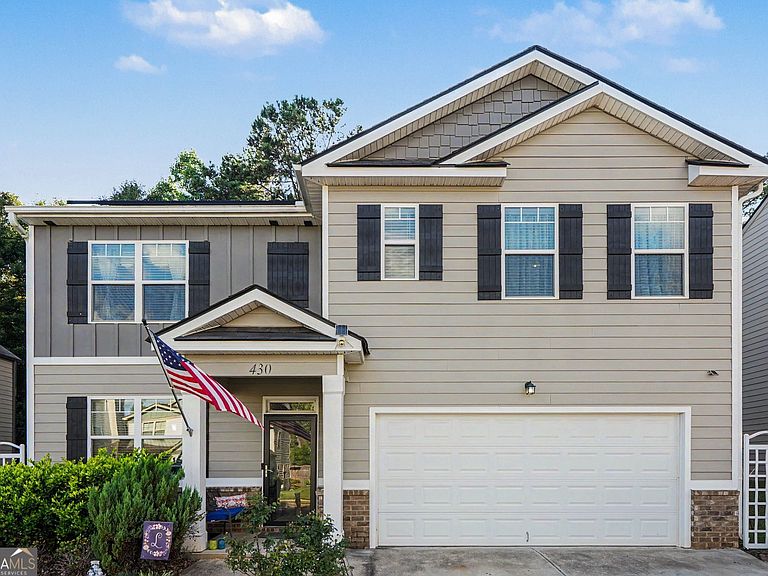
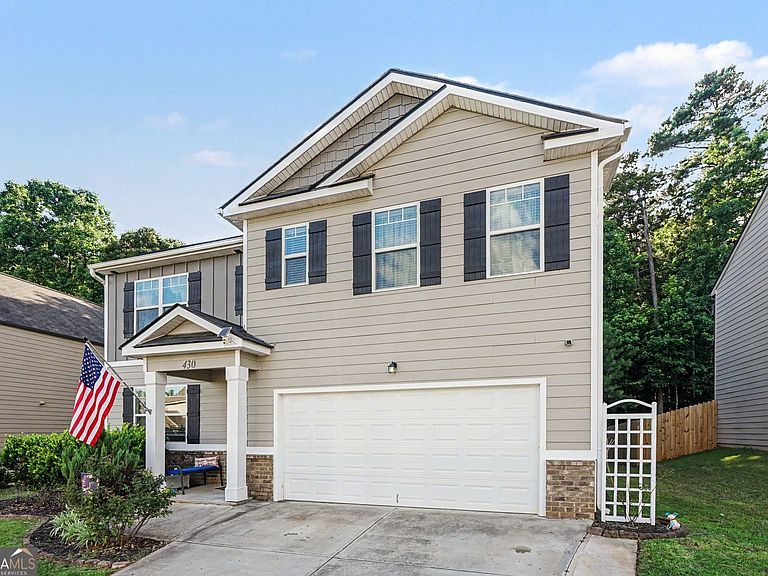
430 Classic Rd, Athens, GA, 30606
About This Home
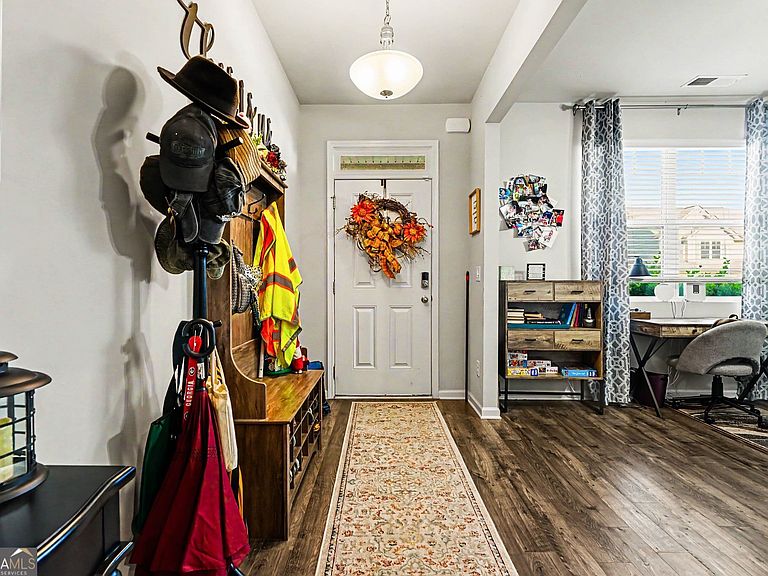
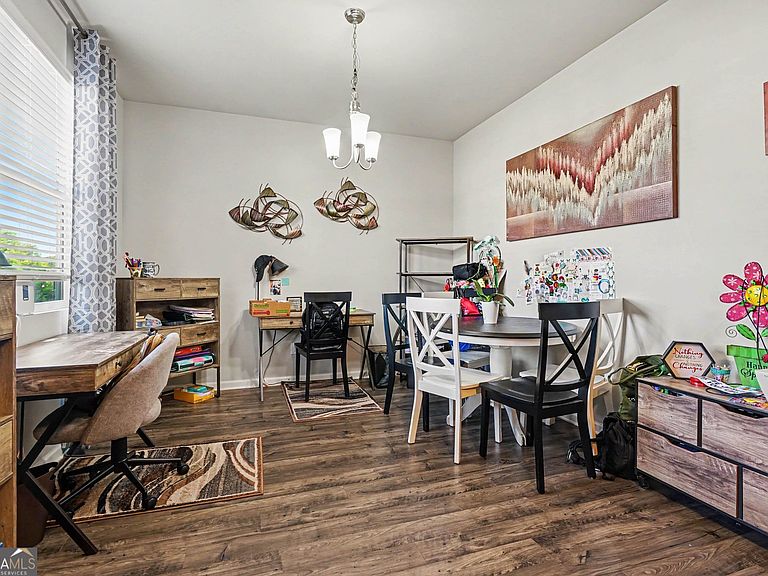
Rarely does a home offer this combination of space, comfort, and self-sufficiency. Welcome to this exceptional 5-bedroom home with bonus space in the highly desirable Jennings Mill Corners community, where thoughtful upgrades and everyday luxury come together. Enjoy peace of mind with a Tesla solar panel system and battery backup, providing energy independence and uninterrupted power during outages. Additional upgrades include a whole-home soft water filtration system with battery backup and two 50-gallon water heaters to easily accommodate a busy household. Inside, the kitchen features granite countertops, stainless steel appliances, and ample space for gathering. The flexible floor plan includes a main-level bedroom ideal for guests, multigenerational living, or a home office. Upstairs are four additional bedrooms, including an oversized primary suite, plus bonus space suited for recreation, work, or hobbies. Outside, an oversized patio spans the full length of the home, offering plenty of room for entertaining, outdoor dining, and cookouts. A large hot tub with custom Pergo decking, which conveys with the property, completes the private backyard retreat. With five bedrooms, energy-efficient upgrades, generous living space, and impressive outdoor amenities, this move-in-ready home delivers a rare lifestyle opportunity. Schedule your private showing today and experience all this remarkable property has to offer.
Getting Around
 Car-Dependent
 Very Limited Transit
 Somewhat Bikeable
Schools
Construction
Condition
- Property condition: Resale
- Year built: 2019
Materials
- Foundation: Slab
- Roof: Composition
- Construction materials: Other
Type & Style
- Home type: SingleFamily
- Architectural style: Traditional
- Property subType: Single Family Residence
Interior
Appliances
- Appliances included: Dishwasher,Double Oven,Dryer,Electric Water Heater,Microwave,Washer
- Laundry features: Upper Level
Basement
- Basement: None
Bedrooms & Bathrooms
- Bedrooms: 5
- Bathrooms: 3
- Full bathrooms: 3
- Main level bathrooms: 1
- Main level bedrooms: 1
Features
- Double Vanity,High Ceilings,Split Bedroom Plan
- Window features: Window Treatments
- Flooring: Carpet,Hardwood,Vinyl
- Number of fireplaces: 1
- Fireplace features: Family Room,Living Room
- Fireplace: Yes
- Attic: Pull Down Stairs
- Finished area below ground: 0
- Finished area above ground: 2,556
- Common walls with other units/homes: No Common Walls
Heating & Cooling
- Heating features: Central,Electric
- Cooling features: Ceiling Fan(s),Central Air,Electric
Interior Area
- Total structure area: 2,556
- Total interior livable area: 2,556 sqft
Kitchen
- Features: Breakfast Area,Breakfast Bar,Pantry,Solid Surface Counters,Walk-in Pantry
Property
Accessibility
- Accessibility features: Accessible Doors,Accessible Electrical and Environmental Controls,Accessible Full Bath,Accessible Hallway(s),Accessible Kitchen
Details
- Parcel number: 073A6 B004
Features
- Levels: Two
- Stories: 2
- Patio & porch: Patio
- Waterfront features: No Dock Or Boathouse
- Waterbody name: None
- Residential vegetation: Wooded
Lot
- Lot size: 4,791 sqft
- Features: Level
Parking
- Total spaces: 4
- Parking features: Attached,Garage,Garage Door Opener,Kitchen Level
- Has garage: Yes
Climate Risk is Financial Risk
Every home has a financial story beyond the listing price. Below, you’ll see the climate risks that could affect this property — and in Bills & Affordability, how those risks may influence repairs, insurance, utilities, and long-term value.
Biggest Threats for This Home
- Cold Wave

- Hail

- Ice Storm

- Lightning

- Tornado

How This Home’s Risks Compare
FEMA Declared Disasters Across Georgia Counties
Understanding the Costs
Financial advisors generally recommend spending no more than 30% of your gross household income on housing costs. In practice, many households stretch to 35% or beyond — especially in high-cost markets.
Estimated Costs Today
| Monthly | Annual | |
|---|---|---|
| Mortgage | $2,274 | $27,288 |
| Home Insurance * | $184 | $2,208 |
| Property Taxes | $322 | $3,864 |
| Electricity | $248 | $2,980 |
| Total | $3,028 | $36,336 |
Income You'd Need if You Spent...
Georgia FAIR Plan Programs


How Costs Could Change Over Time
Climate risk is quickly impacting all of the major home ownership costs. Adjust the growth rates and percentage of income spent on housing below to see how your housing costs could change over the next 10 years — and what income you'd need to keep up.
Comparing Against the Market
Price Per Sq Ft
vs Other Active Listings
Avg $/sqft
vs Homes Sold Last Month
Median $/sqft
Current Market Trends
No market data available for this area
Historicals for This Listing
Zestimate History ($/sqft)
Price History
| Date | Event | Price |
|---|---|---|
| 2026-08-10 | Price change | $439,500 |
| 2026-06-24 | Listed for sale | $449,900 |
| 2024-10-09 | Listing removed | $475,000 |
| 2024-08-22 | Price change | $475,000 |
| 2024-06-23 | Listed for sale | $500,000 |
| 2020-03-31 | Listing removed | $239,000 |
| 2020-02-05 | Listed for sale | $239,000 |
| 2020-01-24 | Sold | $238,000 |
| 2020-01-14 | Pending sale | $238,000 |
| 2020-01-08 | Listed for sale | $238,000 |
| 2017-06-15 | Sold | $10,800 |
 View on Zillow