


1071 Timbers Ct #1071, Mammoth Lakes, CA, 93546
About This Home
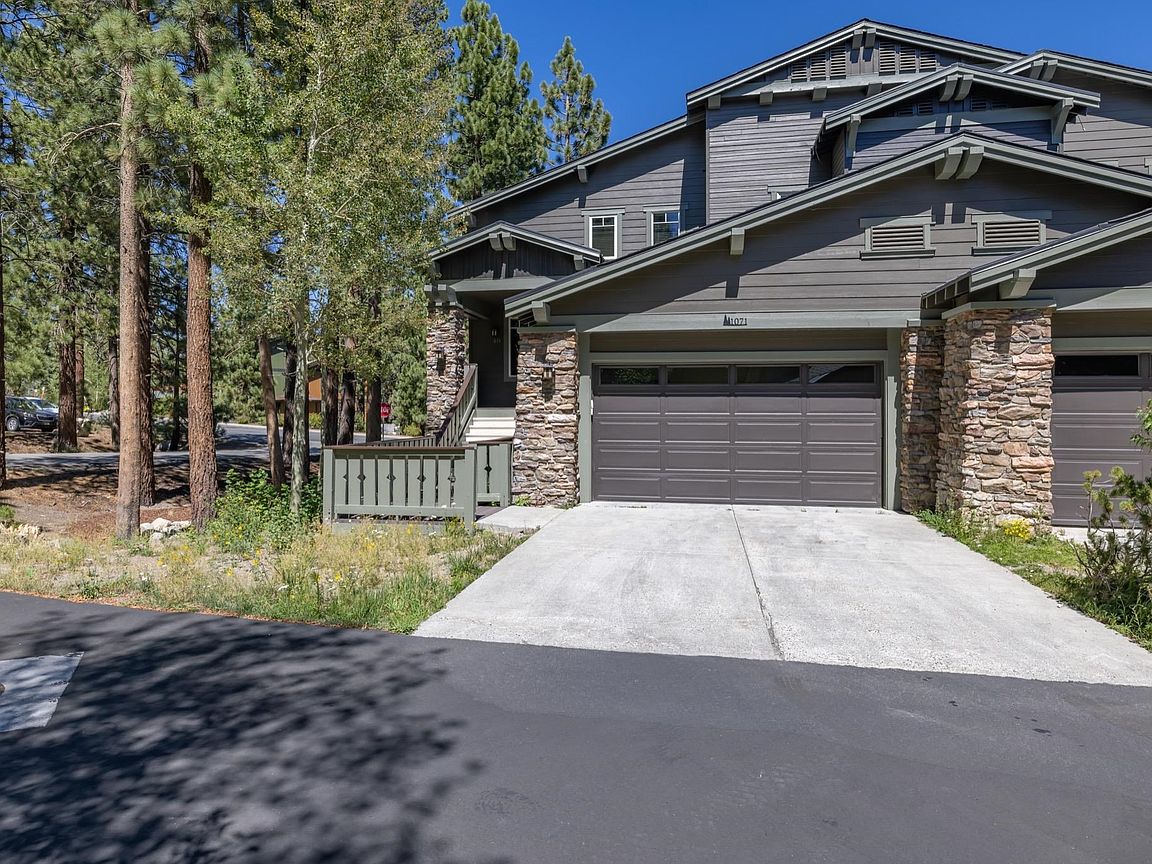
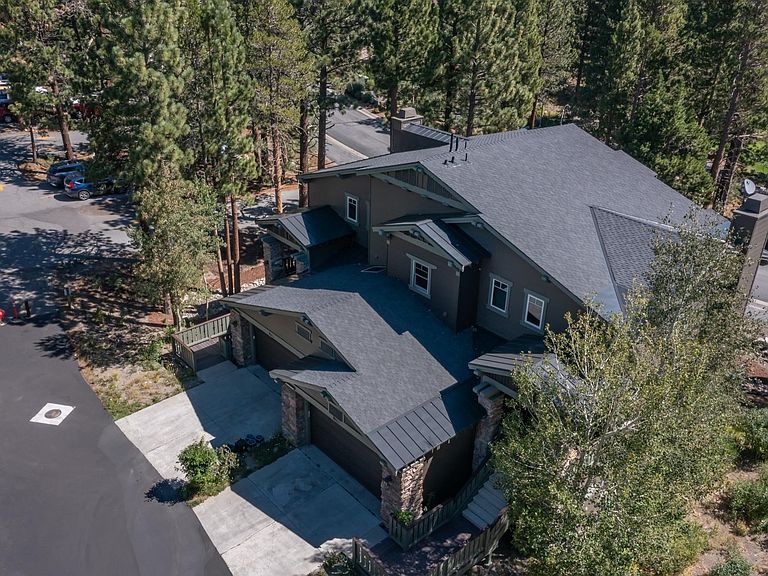
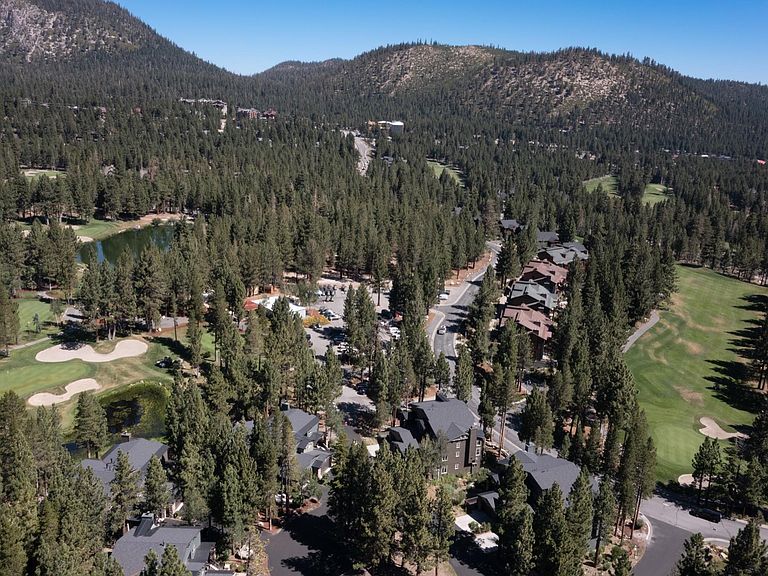
Located between the 18th and 16th green at Sierra Star, this nearly 2933 square-foot townhome delivers space, comfort, and one of Mammoth’s most desirable locations. Four bedrooms plus a loft, and 3.5 bathrooms, create a flexible layout that works equally well for relaxed family living or high-occupancy entertaining. The main level centers on a custom kitchen equipped with a walk-in pantry, stainless appliances, opening into expansive dining and living areas anchored by a gas fireplace. Upstairs, the owner’s suite functions as a true private retreat. It features a spa-style bathroom an oversized shower, and a soaking tub. The generous loft acts like a 5th bedroom and adds flexible sleeping capacity to the existing four bedrooms and easily hosts multiple guests. The lower level is designed for downtime. A den opens directly onto a private deck with jacuzzi, ideal after a day on the mountain or the golf course. This floor also contains three additional bedrooms plus two sizable storage closets. Practical features include a roomy laundry with built-in cabinetry, an attached two-car garage, and abundant owner storage throughout. The home sits on the Town shuttle route to Eagle Lodge (just blocks away), adding everyday convenience. Strong documented rental performance make this a compelling investment as well as a personal retreat. Past figures are available for review. Fully furnished and comfortably sleeping for many, the residence is offered turnkey, ready for immediate use or seamless entry into the short-term rental market. For a 3-D virtual tour visit: https://my.matterport.com/show/?m=gpTL4D7HS9j&brand=0
Getting Around
 Car-Dependent
 Very Limited Transit
 Very Bikeable
Schools
Construction
Condition
- Year built: 2000
Materials
- Roof: Composition
- Construction materials: Frame,Wood Siding
Type & Style
- Home type: Condo
- Property subType: Condominium
Interior
Appliances
- Appliances included: Dryer,Dishwasher,Disposal,Gas Oven,Gas Range,Microwave,Refrigerator,Washer,Propane Water Heater
- Laundry features: Main Level
Bedrooms & Bathrooms
- Bedrooms: 4
- Bathrooms: 4
- Full bathrooms: 3
- 1/2 bathrooms: 1
Dining Room
- Level: Second
Entry Foyer
- Level: First
Family Room
- Level: Second
Features
- Carbon Monoxide Detector,High Ceilings,Hot Tub/Spa,Loft,Soaking Tub,Cable TV,Vaulted Ceiling(s),Walk-In Closet(s)
- Window features: Double Pane Windows
- Flooring: Carpet,Hardwood,Stone
- Number of fireplaces: 1
- Fireplace features: One
- Fireplace: Yes
Heating & Cooling
- Heating features: Forced Air,Propane
- Cooling features: None
Interior Area
- Total structure area: 2,933
- Total interior livable area: 2,933 sqft
Kitchen
- Level: Second
Living Room
- Level: Second
Loft
- Level: Third
Master Bedroom
- Level: Third
Property
Details
- Parcel number: 033340029000
- Zoning description: Resort
Features
- Levels: Two
- Stories: 2
- Patio & porch: Balcony,Open
- Has spa: Yes
- Has view: Yes
Lot
- Lot size: 2,613 sqft
Parking
- Total spaces: 2
- Parking features: Attached,Garage,Garage Door Opener
- Has garage: Yes
- Attached garage spaces: 2
- Covered spaces: 2
Climate Risk is Financial Risk
Every home has a financial story beyond the listing price. Below, you’ll see the climate risks that could affect this property — and in Bills & Affordability, how those risks may influence repairs, insurance, utilities, and long-term value.
Biggest Threats for This Home
- Winter Weather

- Earthquake

- Inland Flooding

- Lightning

- Avalanche

- Wildfire

How This Home’s Risks Compare
FEMA Declared Disasters in Mono County and California
Understanding the Costs
Financial advisors generally recommend spending no more than 30% of your gross household income on housing costs. In practice, many households stretch to 35% or beyond — especially in high-cost markets.
Estimated Costs Today
| Monthly | Annual | |
|---|---|---|
| Mortgage | $12,135 | $145,620 |
| Home Insurance * | $555 | $6,660 |
| Property Taxes | $2,299 | $27,588 |
| Electricity | $628 | $7,547 |
| Total | $15,617 | $187,404 |
Income You'd Need if You Spent...
California FAIR Plan Programs
How Costs Could Change Over Time
Climate risk is quickly impacting all of the major home ownership costs. Adjust the growth rates and percentage of income spent on housing below to see how your housing costs could change over the next 10 years — and what income you'd need to keep up.
Comparing Against the Market
Price Per Sq Ft
vs Other Active Listings
Avg $/sqft
vs Homes Sold Last Month
Median $/sqft
Current Market Trends
Median Price Per Square Foot
The median price per square foot of homes sold in this area each month. Compare this to this listing's price per square foot to gauge whether the home is priced in line with recent sales.
Historicals for This Listing
Zestimate History ($/sqft)
Price History
| Date | Event | Price |
|---|---|---|
| 2026-07-31 | Listed for sale | $2,400,000 |
| 2018-04-10 | Sold | $1,075,000 |
| 2005-01-04 | Sold | $1,600,000 |
| 2004-06-17 | Sold | $1,600,000 |
 View on Zillow