


15512 Mount Nebo Rd, Poolesville, MD, 20837
About This Home
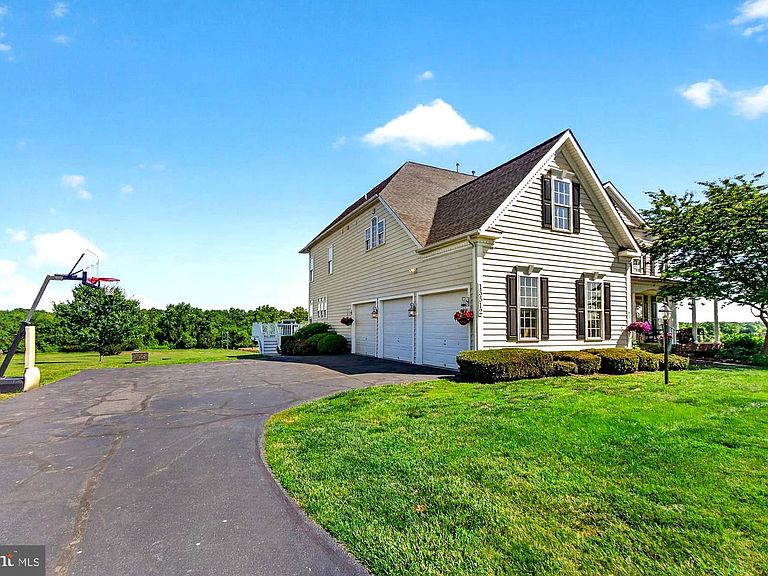
MAJOR PRICE IMPROVEMENT! Welcome to one of the finest estate homes in the upcounty region, featuring 5+ generous bedrooms , five full baths, a main floor bedroom suite, and endless views! This 6500+ sq/ft country colonial is perfectly positioned on 6.5 acres acres in the the Ag Reserve's horse country and just a short drive to top-ranked Poolesville High School! Set in the premium Stoney Springs "big lot" neighborhood and surrounded by horse farms with direct access to riding trails, you will enjoy the covered front porch and expansive rear deck --- both are perfect entertaining, sunrises and stargazing! This gem features hardwood floors on the main level, two staircases, the sought-after open floor plan, a two story great room with stone fireplace, and a modern kitchen with a custom island, quality cabinets, huge table space, and a deep walk-in pantry. The main level bedroom is in it's own separated area with easy access to a full bath and it's own living room space. The upper level features a primary bedroom unlike any other --- tons of natural light from a wall of windows, room for your big screen and a quiet home office, plus a "must see" closet room (because just calling it a closet doesn't do it justice!). Check out the photos! All upper level bedrooms (especially the primary suite) are generously sized and purposefully designed to provide privacy. Of course, there is an en-suite bedroom with private bath for guests or that favorite sibling ,and also a full-sized bedroom-level laundry room! Down to the lower level, the recreation room seems to go on forever with a walk-out to your incredible backyard, plus a full bath and a big media room currently being used as yet another bedroom! Tons of storage space with room for your private gym! Always updated and well-maintained, including new 30-year architectural shingle roof in 2021 and two-zone HVAC (2021, 2025). Minutes to the best of Poolesville---top-rated Poolesville High School, our community pool/splashpark, Crossvines Winery, Poolesville Golf Course, and downtown restaurants/shopping! NO HOA or Front Foot Fees! Work from home with ultra high-speed FIOs or enjoy the short drive to 3 different MARC trains as well as Rockville, Gaithersburg, DC, Leesburg, and Frederick! Come join the fun in the best small town and award-winning school cluster in Maryland----Poolesville! Listing agent will always be available to answer any questions and will be happy to show your pre-qualified clients the property for you.
Getting Around
 Car-Dependent
 Very Limited Transit
 Somewhat Bikeable
Schools
Construction
Condition
- Property condition: Excellent
- Year built: 2008
Materials
- Foundation: Concrete Perimeter
- Roof: Architectural Shingle
- Construction materials: Frame
Other
- Builder name: Winchester
Type & Style
- Home type: SingleFamily
- Architectural style: Colonial
- Property subType: Single Family Residence
Interior
Appliances
- Appliances included: Down Draft,Microwave,Double Oven,Refrigerator,Washer,Water Heater,Dryer,Electric Water Heater
- Laundry features: Upper Level,Laundry Room,Mud Room
Basement
- Has basement: Yes
- Basement: Full,Finished,Walk-Out Access
Bathroom1
- Features: Flooring - Ceramic Tile,Bathroom - Tub Shower
- Level: Main
Bathroom1
- Features: Bathroom - Tub Shower
- Level: Lower
Bathroom2
- Features: Flooring - Ceramic Tile,Bathroom - Tub Shower
- Level: Upper
Bathroom3
- Features: Flooring - Ceramic Tile,Double Sink,Bathroom - Tub Shower
- Level: Upper
Bedroom2
- Features: Flooring - Carpet,Ceiling Fan(s),Walk-In Closet(s)
- Level: Upper
Bedroom3
- Features: Flooring - Carpet,Ceiling Fan(s)
- Level: Upper
Bedroom4
- Features: Flooring - Carpet,Ceiling Fan(s)
- Level: Upper
Bedrooms & Bathrooms
- Bedrooms: 5
- Bathrooms: 5
- Full bathrooms: 5
- Main level bathrooms: 1
- Main level bedrooms: 1
Dining Room
- Features: Flooring - Solid Hardwood
- Level: Main
Features
- Additional Stairway,Soaking Tub,Breakfast Area,Butlers Pantry,Ceiling Fan(s),Crown Molding,Entry Level Bedroom,Family Room Off Kitchen,Open Floorplan,Formal/Separate Dining Room,Kitchen - Gourmet,Kitchen Island,Eat-in Kitchen,Kitchen - Table Space,Pantry,Primary Bath(s),Upgraded Countertops,Walk-In Closet(s),9'+ Ceilings,Dry Wall
- Door features: Six Panel
- Window features: Double Pane Windows,Window Treatments
- Flooring: Hardwood,Carpet,Wood
- Number of fireplaces: 1
- Fireplace features: Gas/Propane
- Fireplace: Yes
- Finished area below ground: 1,724
- Finished area above ground: 5,276
Foyer
- Level: Upper
Foyer
- Features: Flooring - Solid Hardwood
- Level: Main
Great Room
- Features: Fireplace - Gas,Flooring - Solid Hardwood
- Level: Main
Heating & Cooling
- Heating features: Forced Air,Zoned,Propane
- Cooling features: Ceiling Fan(s),Central Air,Zoned,Electric
Interior Area
- Total structure area: 8,179
- Total interior livable area: 7,000 sqft
Kitchen
- Features: Breakfast Room,Granite Counters,Kitchen - Propane Cooking,Pantry
- Level: Main
Laundry
- Level: Upper
Living Room
- Level: Main
Media Room
- Features: Flooring - Carpet
- Level: Lower
Mud Room
- Level: Main
Other
- Features: Flooring - Carpet,Ceiling Fan(s)
- Level: Main
Primary Bathroom
- Features: Bathroom - Walk-In Shower,Soaking Tub,Flooring - Ceramic Tile
- Level: Upper
Primary Bedroom
- Features: Walk-In Closet(s),Flooring - Carpet,Primary Bedroom - Sitting Area,Primary Bedroom - Dressing Area
- Level: Upper
Recreation Room
- Features: Flooring - Carpet
- Level: Lower
Storage Room
- Level: Lower
Property
Accessibility
- Accessibility features: None
Details
- Parcel number: 160303547640
- Zoning: AR
- Special condition: Standard
- Exclusions: See Seller-supplied Inclusions / Exclusions Addendum
Features
- Levels: Three
- Stories: 3
- Pool features: Community
- Patio & porch: Deck,Porch,Wrap Around
- Fencing: Partial
- Has view: Yes
- View description: Panoramic,Pasture,Scenic Vista
- Horses can be raised: Yes
Lot
- Lot size: 6.55 Acres
- Features: Cul-De-Sac,Front Yard,Landscaped,Rear Yard,Wooded,Rural
Parking
- Total spaces: 13
- Parking features: Garage Faces Side,Inside Entrance,Circular Driveway,Driveway,Attached
- Has garage: Yes
- Attached garage spaces: 3
- Covered spaces: 3
- Has uncovered spaces: Yes
- Uncovered spaces: 10
Climate Risk is Financial Risk
Every home has a financial story beyond the listing price. Below, you’ll see the climate risks that could affect this property — and in Bills & Affordability, how those risks may influence repairs, insurance, utilities, and long-term value.
Biggest Threats for This Home
- Drought

- Winter Weather

- Cold Wave

- Hail

- Hurricane

- Heat Wave

- Inland Flooding

- Strong Wind

How This Home’s Risks Compare
FEMA Declared Disasters Across Maryland Counties
Understanding the Costs
Financial advisors generally recommend spending no more than 30% of your gross household income on housing costs. In practice, many households stretch to 35% or beyond — especially in high-cost markets.
Estimated Costs Today
| Monthly | Annual | |
|---|---|---|
| Mortgage | $7,205 | $86,460 |
| Home Insurance * | $467 | $5,604 |
| Property Taxes | $1,371 | $16,452 |
| Electricity | $891 | $10,702 |
| Total | $9,934 | $119,208 |
Income You'd Need if You Spent...
Maryland FAIR Plan Programs

How Costs Could Change Over Time
Climate risk is quickly impacting all of the major home ownership costs. Adjust the growth rates and percentage of income spent on housing below to see how your housing costs could change over the next 10 years — and what income you'd need to keep up.
Comparing Against the Market
Price Per Sq Ft
vs Other Active Listings
Avg $/sqft
vs Homes Sold Last Month
Median $/sqft
Current Market Trends
Median Price Per Square Foot
The median price per square foot of homes sold in this area each month. Compare this to this listing's price per square foot to gauge whether the home is priced in line with recent sales.
Historicals for This Listing
Zestimate History ($/sqft)
No zestimate history available
Price History
| Date | Event | Price |
|---|---|---|
| 2026-07-23 | Price change | $1,425,000 |
| 2026-06-18 | Listed for sale | $1,474,900 |
| 2008-08-18 | Sold | $1,076,592 |
 View on Zillow