



6924 Sundown Rd, Laytonsville, MD, 20882
About This Home
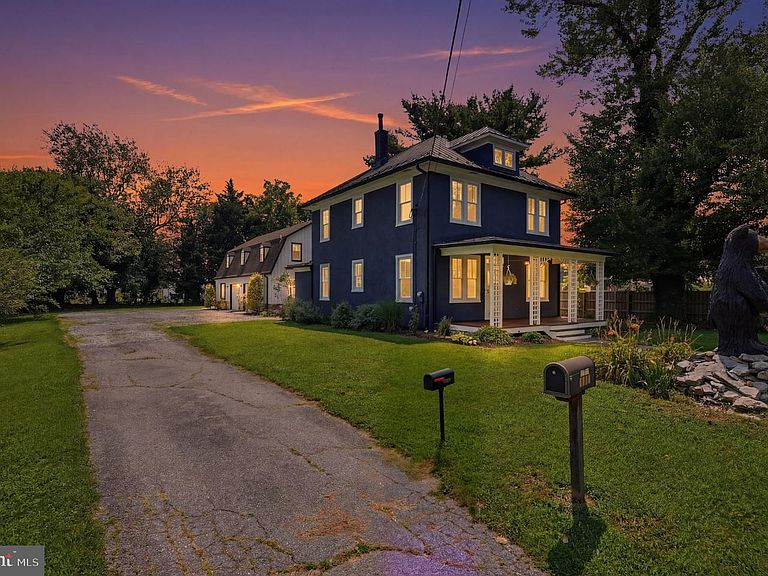
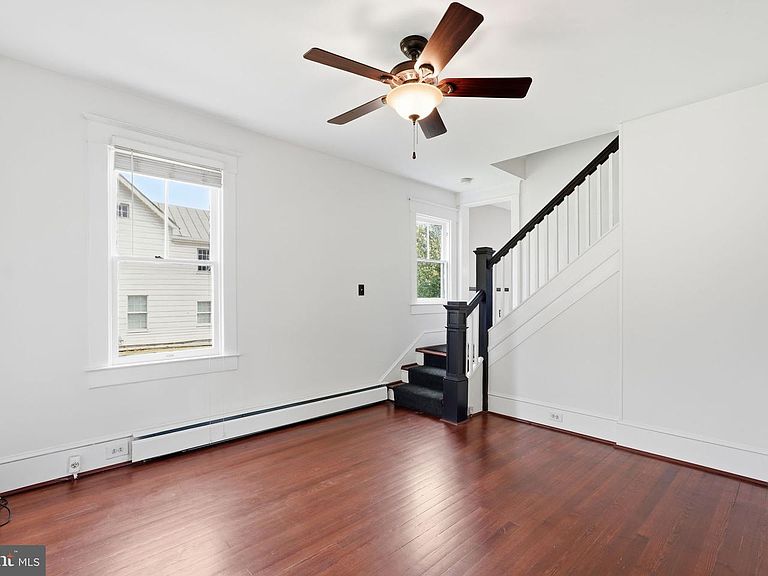
Welcome to 6924 Sundown Road—a rare opportunity to own a beautifully restored property in the heart of charming Laytonsville perfect for multi-generational living, business owners and real estate investors. Offering exceptional flexibility, this fully renovated property combines timeless character with modern comfort and includes a detached accessory residence, making it ideal for multi-generational living, rental income, a home-based business, or an owner-occupied investment. Every major component of the property has been thoughtfully updated, creating a truly move-in-ready experience. Recent improvements include a new HVAC system, standing seam metal roof, boiler, hot water heaters, kitchens, bathrooms, laundry rooms, appliances, fixtures, and extensive exterior renovations. The beautifully renovated main residence showcases the craftsmanship and charm of a bygone era while embracing today's lifestyle. Inside, soaring 9’ ceilings, abundant natural light, and original architectural details create a warm and inviting atmosphere. The home offers three spacious bedrooms, with the original fourth bedroom thoughtfully converted into an expansive walk-in closet and linen storage for the primary suite. Two beautifully remodeled full bathrooms and a tastefully updated kitchen provide modern convenience while preserving the home's historic appeal. Outside, the striking dash-pebble stucco exterior, new standing seam metal roof, and welcoming covered front porch with exotic hardwood decking enhance both curb appeal and long-term durability. Adding tremendous value is the professionally renovated detached barn, now transformed into an impressive accessory residence. The upper level features a private two-bedroom, one-bath apartment complete with a full kitchen, spacious living room, and dining area—perfect for extended family, guests, rental income, or a private work-from-home retreat. The lower level includes an oversized two-car garage along with generous unfinished space ready to become a workshop, fitness room, artist studio, hobby area, collector's garage, or additional storage. The expansive parking area offers remarkable versatility with plenty of room for guests, recreational vehicles, trailers, business equipment, contractor vehicles, or even a small fleet—making this property especially attractive for entrepreneurs, small business owners, and anyone seeking a true live-work lifestyle. Located in the picturesque historic town of Laytonsville, you'll enjoy the peaceful charm of country living while remaining close to everything Montgomery County has to offer. The neighborhood elementary school is just a five-minute walk away through the community. Nearby attractions include Waredaca Brewing Company, Lone Oak Brewery, Laytonsville Golf Course, Blue Mash Golf Course, Montgomery Country Club, the Patuxent River, Triadelphia Reservoir, Sundown Park, scenic horse farms, local restaurants, and the unique agricultural experiences that define Montgomery County's Agricultural Reserve. Commuters will appreciate the property's convenient central location with approximate travel times to: Shady Grove Metro – 12 minutes Rockville – 15 minutes Bethesda – 25 minutes Washington, D.C. – 30–35 minutes Baltimore – approximately 45 minutes (destination and traffic dependent) Whether you're searching for a turnkey primary residence, a multi-generational home, an income-producing property, or a flexible live-work opportunity, 6924 Sundown Road offers possibilities rarely found in today's market. Rich in history, thoughtfully modernized, and designed for today's lifestyles, this extraordinary property delivers the perfect balance of character, versatility, and long-term value.
Getting Around
 Car-Dependent
 Very Limited Transit
 Somewhat Bikeable
Schools
Construction
Condition
- Year built: 1900
Materials
- Foundation: Block
- Construction materials: Frame
Type & Style
- Home type: SingleFamily
- Architectural style: Colonial
- Property subType: Single Family Residence
Interior
Appliances
- Appliances included: Gas Water Heater
Basement
- Has basement: Yes
- Basement: Unfinished,Interior Entry
Bedrooms & Bathrooms
- Bedrooms: 5
- Bathrooms: 3
- Full bathrooms: 3
Features
- Flooring: Hardwood
- Finished area below ground: 0
- Finished area above ground: 2,975
Heating & Cooling
- Heating features: Baseboard,Natural Gas
- Cooling features: Central Air,Electric
Interior Area
- Total structure area: 4,063
- Total interior livable area: 2,975 sqft
Other
- Level: Lower
Property
Accessibility
- Accessibility features: None
Details
- Parcel number: 160100011492
- Zoning: R200
- Special condition: Standard
Features
- Levels: Three
- Stories: 3
- Pool features: None
- Patio & porch: Patio,Porch
- Fencing: Partial
Lot
- Lot size: 0.50 Acres
Parking
- Total spaces: 14
- Parking features: Storage,Garage Faces Rear,Oversized,Gravel,Detached,Driveway
- Has garage: Yes
- Attached garage spaces: 2
- Covered spaces: 2
- Has uncovered spaces: Yes
- Uncovered spaces: 12
Climate Risk is Financial Risk
Every home has a financial story beyond the listing price. Below, you’ll see the climate risks that could affect this property — and in Bills & Affordability, how those risks may influence repairs, insurance, utilities, and long-term value.
Biggest Threats for This Home
- Winter Weather

- Drought

- Hail

- Heat Wave

- Strong Wind

How This Home’s Risks Compare
FEMA Declared Disasters Across Maryland Counties
Understanding the Costs
Financial advisors generally recommend spending no more than 30% of your gross household income on housing costs. In practice, many households stretch to 35% or beyond — especially in high-cost markets.
Estimated Costs Today
| Monthly | Annual | |
|---|---|---|
| Mortgage | $4,499 | $53,988 |
| Home Insurance * | $276 | $3,312 |
| Property Taxes | $891 | $10,692 |
| Electricity | $379 | $4,548 |
| Total | $6,045 | $72,540 |
Income You'd Need if You Spent...
Maryland FAIR Plan Programs

How Costs Could Change Over Time
Climate risk is quickly impacting all of the major home ownership costs. Adjust the growth rates and percentage of income spent on housing below to see how your housing costs could change over the next 10 years — and what income you'd need to keep up.
Comparing Against the Market
Price Per Sq Ft
vs Other Active Listings
Avg $/sqft
vs Homes Sold Last Month
Median $/sqft
Current Market Trends
Median Price Per Square Foot
The median price per square foot of homes sold in this area each month. Compare this to this listing's price per square foot to gauge whether the home is priced in line with recent sales.
Historicals for This Listing
Zestimate History ($/sqft)
Price History
| Date | Event | Price |
|---|---|---|
| 2026-07-22 | Listed for sale | $889,900 |
| 2026-02-25 | Listing removed | $2,900 |
| 2026-02-04 | Listed for rent | $2,900 |
| 2026-01-04 | Listing removed | $2,900 |
| 2025-11-27 | Price change | $2,900 |
| 2025-11-23 | Price change | $3,400 |
| 2025-11-01 | Listed for rent | $2,900 |
| 2008-10-29 | Sold | $309,500 |
| 2006-07-26 | Sold | $540,000 |
| 2002-10-28 | Sold | $275,000 |
| 1993-11-08 | Sold | $155,000 |
 View on Zillow