



2445 Water Valley Rd, Lancaster, PA, 17603
About This Home
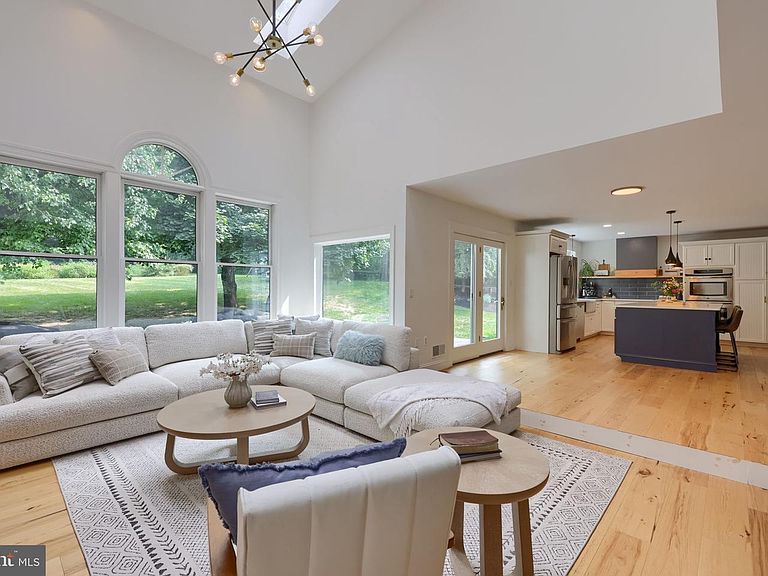
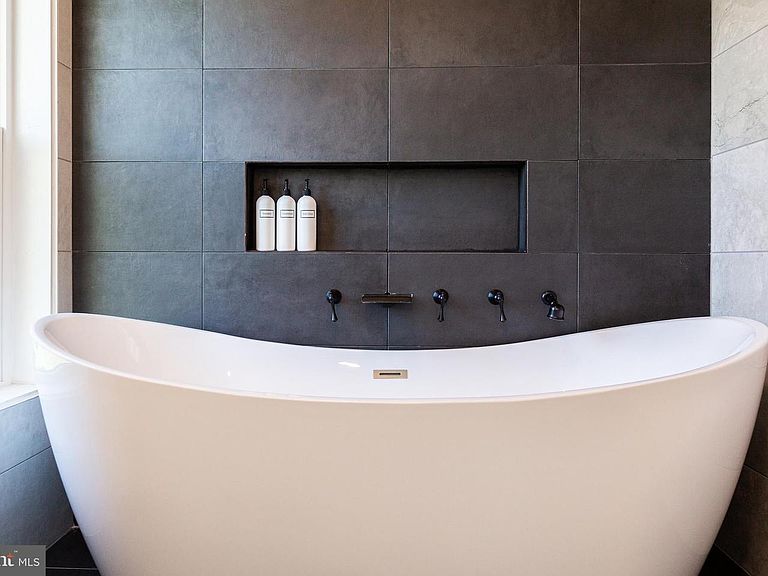
Some homes check the boxes. Others change the way you live. Hidden amidst a mature landscape in one of Lancaster Township's most desirable locations, this beautifully crafted custom home offers an uncommon combination of privacy, architectural character, and timeless design. From the moment you arrive, the winding approach and established landscape create a sense of arrival rarely found so close to Lancaster's restaurants, healthcare, and commuter routes. Designed to bring the outdoors in, the home is filled with natural light, soaring ceilings, and thoughtfully framed views of the surrounding landscape. The dramatic great room is anchored by a striking floor-to-ceiling brick fireplace, while oversized windows and skylights create an inviting atmosphere throughout every season. Warm hardwood floors, custom built-ins, and carefully curated finishes balance timeless character with modern comfort. A unique feature of the home is the two spacious primary suites, one on the first floor, the other on the second. The first floor suite features its own access from outside, and at 550 square feet (the size of a small apartment) it can function as its own home within the home, featuring a spa-like bath with a large soaking tub, its own kitchenette, and living space. This makes the home uniquely suited for multi-generational living, or for aging in place. The home's flowing layout is equally suited for quiet evenings by the fireplace, hosting holiday gatherings, or opening the doors to outdoor entertaining as the backyard becomes an extension of the living space. Every room was designed to feel connected to the property's natural beauty, creating a sense of calm that's increasingly difficult to find. Outside, the grounds provide exceptional privacy with plenty of room to garden, play, relax, or simply enjoy the peaceful surroundings. Whether sipping coffee while watching the morning light filter through the mature trees or gathering friends for an evening under the stars, this property offers a lifestyle that feels worlds away from the everyday. Want to try your hand at homesteading? The grounds include an established orchard with peach, cherry, and apple trees, as well as berry patches and a highly productive garden. Or, make the grounds your own with an abundance of space for your dream outdoor living spaces, sport courts, or a secondary dwelling, which is allowed by right per the zoning ordinance. The home has undergone a near complete renovation since 2020, including a new roof, new HVAC, all four bathrooms are either new or had a complete makeover, all new flooring and paint, and a kitchen makeover. The newly finished lower level provides generous additional living space perfect for recreation, fitness, media, or hobbies, while the home's five bedrooms offer flexibility for family, guests, or remote work. Homes that combine this level of privacy, architectural character, and location rarely become available. This is more than a place to live-it's a place to slow down, gather well, and enjoy the best that Lancaster has to offer. Don't miss the opportunity!
Getting Around
 Car-Dependent
 Very Limited Transit
 Somewhat Bikeable
Schools
Construction
Condition
- Property condition: Excellent,Very Good
- Year built: 1991
Materials
- Foundation: Block
- Roof: Architectural Shingle
- Construction materials: Frame,Brick Veneer,Wood Siding
Notable Dates
- Major remodel year: 2021
Type & Style
- Home type: SingleFamily
- Architectural style: Colonial
- Property subType: Single Family Residence
Interior
Appliances
- Appliances included: Microwave,Cooktop,Dishwasher,Disposal,Dryer,Ice Maker,Oven,Double Oven,Oven/Range - Electric,Range Hood,Refrigerator,Washer,Water Heater,Electric Water Heater
- Laundry features: Main Level,Laundry Room
Basement
- Features: Cedar Closet(s)
- Level: Lower
Basement
- Has basement: Yes
- Basement: Full
Bathroom2
- Features: Flooring - Vinyl
- Level: Upper
Bedroom2
- Features: Ceiling Fan(s),Flooring - Carpet
- Level: Upper
Bedroom3
- Features: Ceiling Fan(s),Flooring - Carpet
- Level: Upper
Bedroom4
- Features: Ceiling Fan(s),Flooring - Carpet
- Level: Upper
Bedrooms & Bathrooms
- Bedrooms: 5
- Bathrooms: 4
- Full bathrooms: 3
- 1/2 bathrooms: 1
- Main level bathrooms: 2
- Main level bedrooms: 1
Breakfast Room
- Features: Breakfast Room,Flooring - HardWood
- Level: Main
Den
- Features: Flooring - Carpet,Built-in Features
- Level: Main
Dining Room
- Features: Chair Rail,Flooring - HardWood
- Level: Main
Family Room
- Features: Fireplace - Wood Burning,Fireplace - Other,Flooring - HardWood,Ceiling Fan(s)
- Level: Main
Features
- Built-in Features,Ceiling Fan(s),Cedar Closet(s),Chair Railings,Combination Kitchen/Dining,Crown Molding,Family Room Off Kitchen,Kitchen Island,Primary Bath(s),Pantry,Recessed Lighting,Soaking Tub,Bathroom - Stall Shower,Bathroom - Tub Shower,Upgraded Countertops,Walk-In Closet(s),Dry Wall,2 Story Ceilings,Cathedral Ceiling(s)
- Door features: Insulated
- Window features: Double Pane Windows,Vinyl Clad,Wood Frames,Window Treatments
- Flooring: Carpet,Hardwood,Vinyl,Ceramic Tile,Wood
- Number of fireplaces: 1
- Fireplace features: Brick,Insert,Electric
- Fireplace: Yes
- Finished area below ground: 1,760
- Finished area above ground: 3,440
Half Bath
- Features: Flooring - HardWood
- Level: Main
Heating & Cooling
- Heating features: Forced Air,Electric
- Cooling features: Central Air,Electric
Interior Area
- Total structure area: 5,200
- Total interior livable area: 5,200 sqft
Kitchen
- Features: Granite Counters,Flooring - HardWood,Kitchen Island,Eat-in Kitchen,Kitchen - Electric Cooking,Pantry
- Level: Main
Laundry
- Features: Flooring - HardWood,Pantry
- Level: Main
Living Room
- Features: Flooring - Carpet,Crown Molding
- Level: Main
Primary Bathroom
- Features: Flooring - Laminated,Countertop(s) - Solid Surface,Double Sink,Soaking Tub
- Level: Upper
Primary Bedroom
- Features: Flooring - Carpet,Ceiling Fan(s),Walk-In Closet(s)
- Level: Upper
Property
Accessibility
- Accessibility features: Accessible Doors,2+ Access Exits
Details
- Parcel number: 3401751200000
- Zoning: RESIDENTIAL
- Special condition: Standard
Features
- Levels: Two
- Stories: 2
- Pool features: None
- Patio & porch: Patio
- Exterior features: Awning(s),Boat Storage,Lighting,Rain Gutters,Play Area,Play Equipment,Sidewalks
- Spa features: Hot Tub
- Fencing: Partial,Wood
- Has view: Yes
- View description: Trees/Woods,Garden
Lot
- Lot size: 2.20 Acres
- Features: Backs to Trees,Level,No Thru Street,Private,Premium,Rear Yard,Suburban
- Lot size dimensions: 0.00 x 0.00
Parking
- Total spaces: 9
- Parking features: Garage Faces Side,Garage Door Opener,Inside Entrance,Oversized,Driveway,Private,Attached,Off Street
- Has garage: Yes
- Attached garage spaces: 3
- Covered spaces: 3
- Has uncovered spaces: Yes
Climate Risk is Financial Risk
Every home has a financial story beyond the listing price. Below, you’ll see the climate risks that could affect this property — and in Bills & Affordability, how those risks may influence repairs, insurance, utilities, and long-term value.
Biggest Threats for This Home
- Winter Weather

- Cold Wave

- Heat Wave

- Inland Flooding

- Lightning

How This Home’s Risks Compare
FEMA Declared Disasters Across Pennsylvania Counties
Understanding the Costs
Financial advisors generally recommend spending no more than 30% of your gross household income on housing costs. In practice, many households stretch to 35% or beyond — especially in high-cost markets.
Estimated Costs Today
| Monthly | Annual | |
|---|---|---|
| Mortgage | $5,031 | $60,372 |
| Home Insurance * | $335 | $4,020 |
| Property Taxes | $995 | $11,940 |
| Electricity | $570 | $6,846 |
| Total | $6,931 | $83,172 |
Income You'd Need if You Spent...
Pennsylvania FAIR Plan Programs
Insurance Placement Facility of Pennsylvania/FAIR Plan
 Wildfire
 Hail
Hail Wind
WindHow Costs Could Change Over Time
Climate risk is quickly impacting all of the major home ownership costs. Adjust the growth rates and percentage of income spent on housing below to see how your housing costs could change over the next 10 years — and what income you'd need to keep up.
Comparing Against the Market
Price Per Sq Ft
vs Other Active Listings
Avg $/sqft
vs Homes Sold Last Month
Median $/sqft
Current Market Trends
Median Price Per Square Foot
The median price per square foot of homes sold in this area each month. Compare this to this listing's price per square foot to gauge whether the home is priced in line with recent sales.
Historicals for This Listing
Zestimate History ($/sqft)
Price History
| Date | Event | Price |
|---|---|---|
| 2026-08-08 | Price change | $989,000 |
| 2026-07-19 | Listed for sale | $995,000 |
| 2020-06-01 | Sold | $320,000 |
| 2020-05-28 | Pending sale | $399,900 |
| 2020-05-08 | Listed for sale | $399,900 |
| 2020-02-12 | Listing removed | $399,900 |
| 2020-01-02 | Pending sale | $399,900 |
| 2019-08-01 | Listed for sale | $399,900 |
| 2011-08-30 | Sold | $368,000 |
| 2010-07-16 | Listing removed | $384,900 |
| 2010-03-17 | Price change | $384,900 |
| 2009-10-23 | Price change | $419,900 |
| 2009-02-22 | Listed for sale | $439,900 |
| 2005-07-08 | Sold | $385,000 |
 View on Zillow