


11117 Potomac Oaks Dr, Rockville, MD, 20850
About This Home
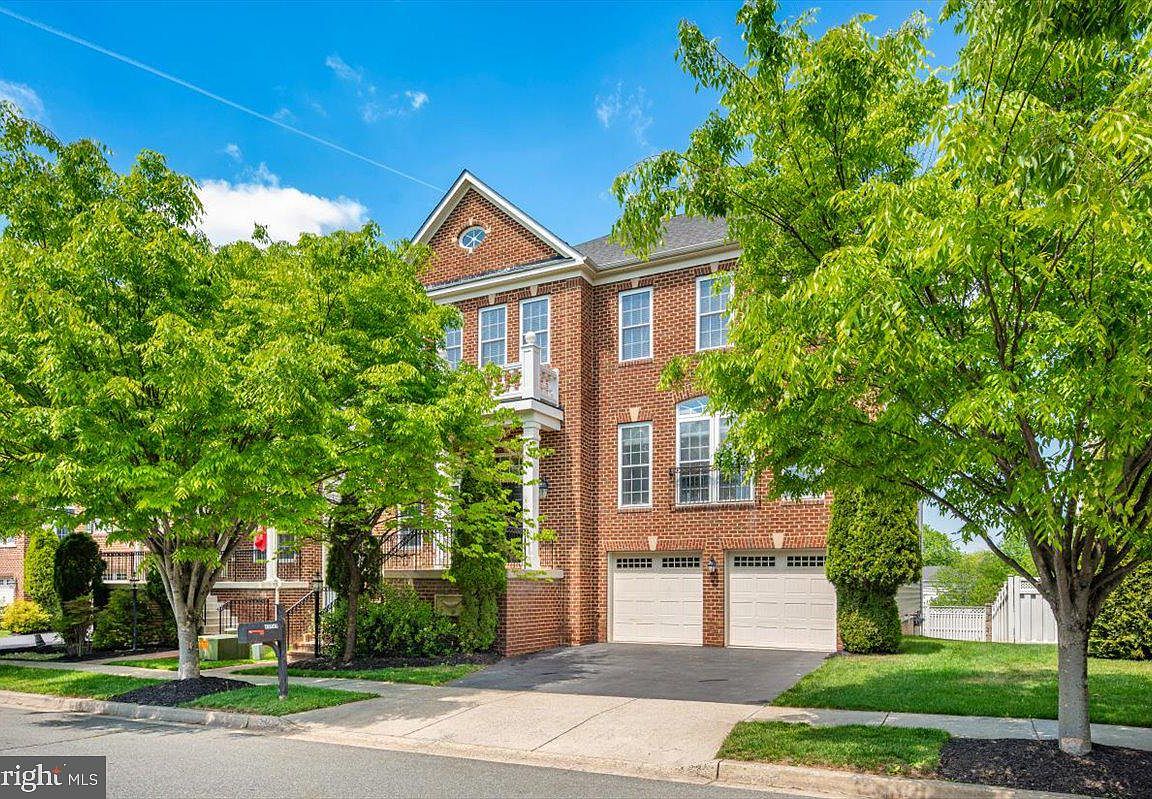
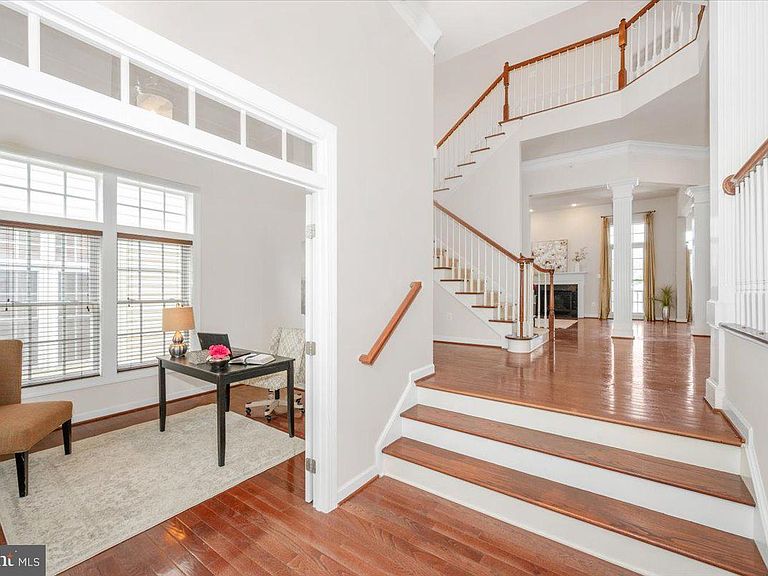
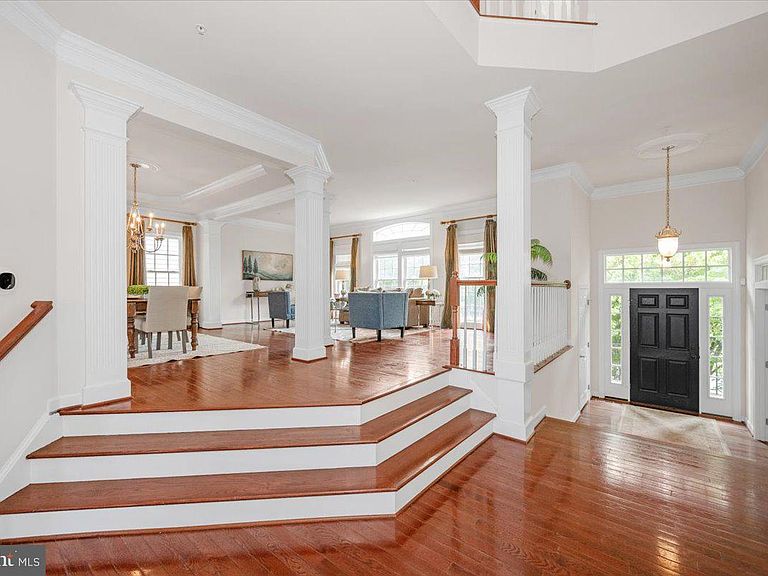
Luxury Living at 11117 Potomac Oaks Drive: Your Dream Home in Potomac Edge Welcome to 11117 Potomac Oaks Drive, an extraordinary residence nestled in the highly sought-after Potomac Edge community. Built in 2008 and offering almost 5,000 square feet of impeccably finished living space, this home provides the perfect blend of elegance and everyday comfort. With a prime location, expansive light-filled rooms, soaring ceilings, and a beautifully flowing floor plan, this property is designed to impress. Elegant Main Level Entertaining From the moment you walk through the front door, the hardwood floors and generous entry foyer set a welcoming tone. The main level seamlessly connects formal and informal spaces to suit any lifestyle. You can host memorable dinners in the formal dining room or relax in the elegant living room. At the heart of the home, you will find a massive gourmet kitchen featuring a bright breakfast area. This culinary space flows naturally into a warm and inviting family room anchored by a beautiful fireplace. A convenient separate bar area makes entertaining a breeze. The main floor also includes a powder room and versatile office space. Your Personal Upper-Level Oasis Head upstairs to discover a Primary Suite designed for ultimate relaxation. This exceptional retreat features a private sitting room, a spacious walk-in closet, and a private balcony where you can enjoy your morning coffee. The spa-inspired en-suite bathroom offers a true resort experience, boasting a deep soaking tub, dual vanities, a large step-in shower with dual shower heads, and a private water closet. The upper level also hosts three additional, generously sized bedrooms. One features a private en-suite bathroom, while the other two share a well-appointed Jack and Jill bathroom. You will also find a conveniently located laundry room on this level, making weekend chores incredibly easy. Expansive Lower Level Living The fully finished lower level offers abundant space for entertaining and relaxation. It features a second family room with a cozy gas fireplace, providing a perfect spot for movie nights. A private fifth bedroom and a fourth full bathroom make this level ideal for visiting guests. You will also find massive storage space to keep your home organized and clutter-free. Step outside to enjoy fresh air from the covered balcony off the breakfast room, overlooking a flat, fully fenced backyard. The best part? The homeowner's association maintains the yard, giving you more time to enjoy your weekends. An attached two-car garage adds convenience and security to this incredible property. Unbeatable Location Potomac Oaks places you right where you want to be. You will love the convenience of living just moments away from the green spaces of Big Pines local park, perfect for weekend strolls or afternoon picnics. Plus, routine grocery runs are a joy with Trader Joe’s located just around the corner. Do not miss your chance to make this stunning Potomac Edge property your own.
Getting Around
 Car-Dependent
 Minimal Transit
 Somewhat Bikeable
Schools
Construction
Condition
- Property condition: Good
- Year built: 2008
Materials
- Foundation: Other
- Roof: Shingle
- Construction materials: Brick,Vinyl Siding
Other
- Builder name: Ryan Classics
Type & Style
- Home type: SingleFamily
- Architectural style: Colonial
- Property subType: Single Family Residence
Interior
Appliances
- Appliances included: Microwave,Cooktop,Dishwasher,Disposal,Dryer,Double Oven,Range Hood,Refrigerator,Stainless Steel Appliance(s),Washer,Gas Water Heater
- Laundry features: Upper Level
Basement
- Area: 1927
Basement
- Has basement: Yes
- Basement: Full,Finished,Garage Access,Interior Entry
Bedrooms & Bathrooms
- Bedrooms: 5
- Bathrooms: 5
- Full bathrooms: 4
- 1/2 bathrooms: 1
- Main level bathrooms: 1
Features
- Breakfast Area,Ceiling Fan(s),Crown Molding,Family Room Off Kitchen,Open Floorplan,Formal/Separate Dining Room,Kitchen - Gourmet,Kitchen Island,Pantry,Recessed Lighting,Upgraded Countertops,Walk-In Closet(s),9'+ Ceilings,Dry Wall,High Ceilings,Tray Ceiling(s)
- Door features: Six Panel
- Window features: Vinyl Clad,Window Treatments
- Flooring: Carpet,Ceramic Tile,Hardwood,Wood
- Number of fireplaces: 2
- Fireplace features: Gas/Propane
- Fireplace: Yes
- Finished area below ground: 1,000
- Finished area above ground: 3,854
Heating & Cooling
- Heating features: Forced Air,Heat Pump,Natural Gas,Electric
- Cooling features: Central Air,Ceiling Fan(s),Electric
Interior Area
- Total structure area: 5,781
- Total interior livable area: 4,854 sqft
Property
Accessibility
- Accessibility features: Other
Details
- Parcel number: 160603474452
- Zoning: R200
- Special condition: Standard
Features
- Levels: Three
- Stories: 3
- Pool features: None
- Exterior features: Sidewalks,Balcony
- Spa features: Bath
- Fencing: Privacy
- Has view: Yes
- View description: Street
Lot
- Lot size: 5,500 sqft
Parking
- Total spaces: 2
- Parking features: Garage Faces Front,Asphalt,Attached
- Has garage: Yes
- Attached garage spaces: 2
- Covered spaces: 2
- Has uncovered spaces: Yes
Climate Risk is Financial Risk
Every home has a financial story beyond the listing price. Below, you’ll see the climate risks that could affect this property — and in Bills & Affordability, how those risks may influence repairs, insurance, utilities, and long-term value.
Biggest Threats for This Home
- Winter Weather

- Hail

- Hurricane

- Heat Wave

- Inland Flooding

- Strong Wind

How This Home’s Risks Compare
FEMA Declared Disasters Across Maryland Counties
Understanding the Costs
Financial advisors generally recommend spending no more than 30% of your gross household income on housing costs. In practice, many households stretch to 35% or beyond — especially in high-cost markets.
Estimated Costs Today
| Monthly | Annual | |
|---|---|---|
| Mortgage | $7,331 | $87,972 |
| Home Insurance * | $338 | $4,056 |
| Property Taxes | $1,392 | $16,704 |
| Electricity | $618 | $7,421 |
| Total | $9,679 | $116,148 |
Income You'd Need if You Spent...
Maryland FAIR Plan Programs

How Costs Could Change Over Time
Climate risk is quickly impacting all of the major home ownership costs. Adjust the growth rates and percentage of income spent on housing below to see how your housing costs could change over the next 10 years — and what income you'd need to keep up.
Comparing Against the Market
Price Per Sq Ft
vs Other Active Listings
Avg $/sqft
vs Homes Sold Last Month
Median $/sqft
Current Market Trends
Median Price Per Square Foot
The median price per square foot of homes sold in this area each month. Compare this to this listing's price per square foot to gauge whether the home is priced in line with recent sales.
Historicals for This Listing
Zestimate History ($/sqft)
Price History
| Date | Event | Price |
|---|---|---|
| 2026-05-08 | Listed for sale | $1,525,000 |
| 2008-07-29 | Sold | $1,520,000 |
 View on Zillow