

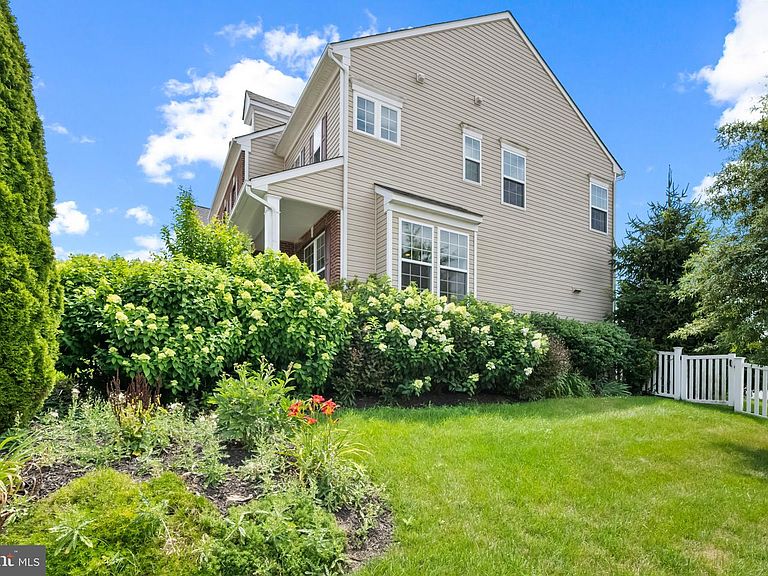


9424 Morning Dew Dr, Hagerstown, MD, 21740
About This Home
Welcome Home to 9424 Morning Dew in the Well Maintained Westfield Community. This beautiful corner lot home in Washington County has so much to offer. This home is a Traditional, Well Maintained FENCED Corner lot, beautiful Trex deck and offers a total of 4 bedrooms and 3.5 bathrooms, bonus rooms all within 3 FULL LEVELS, over 4400+ square feet is a great beginning for anyone looking to have tons of space to thrive. The main level offers a traditional floor plan with a formal sitting/living area, a second family room, dining area, kitchen and half bath. Main floor offers an easily accessed double garage that offers convenient access with groceries. Relax in one of the many main living areas and enjoy the gas fireplace and views. Windows are plentiful and here in the home to be enjoyed. The main level leads to the almost one third of an acre backyard that is completely fenced in with vinyl fencing and an oversized Treks Deck with plenty of space for entertaining, planting and activities and is also adorned with gorgeous landscape. Inside, you'll discover over 4,400 square feet of beautifully designed living space featuring 4 bedrooms, 3 full baths, and 1 half bath across three finished levels. The open floor plan is perfect for both everyday living and entertaining, with abundant natural light, generous room sizes, and a cozy gas fireplace that creates a welcoming gathering space. The heart of the home flows seamlessly into the outdoor living area where you'll enjoy a low-maintenance Trex® deck overlooking the fully fenced backyard—ideal for entertaining, pets, play, or simply relaxing in your own private outdoor retreat. The finished walk-up basement offers incredible flexibility with direct access to the backyard, making it perfect for a recreation room, home office, fitness area, guest space, or multigenerational living. Additional highlights include: Exclusive premium corner lot Widened driveway Attached two-car garage Finished walk-up basement Trex® deck Fully fenced backyard Fresh, neutral finishes Newly carpeted mostly finished basement/living area with full bath Beautifully maintained landscaping Community pool and neighborhood amenities This home has been lovingly maintained and thoughtfully updated, offering the perfect blend of comfort, style, and functionality. Whether you're hosting family gatherings, enjoying quiet evenings on the deck, or taking advantage of the spacious indoor and outdoor living areas, 9424 Morning Dew Drive is truly a place you'll be proud to call home. It offers the space you need, the features you want, and the warmth that makes every day feel special.
Getting Around
 Car-Dependent
 No Nearby Transit
 Somewhat Bikeable
Schools
Construction
Condition
- Property condition: Very Good
- Year built: 2015
Materials
- Foundation: Permanent
- Roof: Shingle
- Construction materials: Brick,Vinyl Siding
Notable Dates
- Major remodel year: 2024
Other
- Builder model: Bristol II
- Builder name: Dan Ryan
Type & Style
- Home type: SingleFamily
- Architectural style: Traditional
- Property subType: Single Family Residence
Interior
Appliances
- Appliances included: Dishwasher,Disposal,Exhaust Fan,Microwave,Oven/Range - Gas,Refrigerator,Electric Water Heater
- Laundry features: Upper Level
Basement
- Level: Lower
Basement
- Has basement: Yes
- Basement: Exterior Entry,Rear Entrance,Sump Pump,Finished,Walk-Out Access
Bedroom2
- Features: Flooring - Carpet
- Level: Upper
Bedroom3
- Features: Flooring - Carpet
- Level: Upper
Bedroom4
- Features: Flooring - Carpet
- Level: Upper
Bedroom5
- Level: Lower
Bedrooms & Bathrooms
- Bedrooms: 5
- Bathrooms: 4
- Full bathrooms: 3
- 1/2 bathrooms: 1
- Main level bathrooms: 1
Den
- Features: Flooring - HardWood
- Level: Main
Dining Room
- Features: Flooring - Carpet
- Level: Main
Family Room
- Features: Flooring - Carpet,Fireplace - Gas
- Level: Main
Features
- Family Room Off Kitchen,Kitchen Island,Combination Kitchen/Living,Kitchen - Country,Breakfast Area,Primary Bath(s),Chair Railings,Crown Molding,Upgraded Countertops,9'+ Ceilings,Dry Wall,Tray Ceiling(s)
- Door features: Sliding Glass
- Window features: Bay/Bow,Low Emissivity Windows
- Flooring: Carpet,Laminate,Wood
- Number of fireplaces: 1
- Fireplace: Yes
- Finished area below ground: 642
- Finished area above ground: 2,904
Foyer
- Features: Flooring - HardWood
- Level: Main
Game Room
- Features: Flooring - Carpet
- Level: Lower
Heating & Cooling
- Heating features: Forced Air,Natural Gas
- Cooling features: Central Air,Electric
Interior Area
- Total structure area: 4,408
- Total interior livable area: 3,546 sqft
Kitchen
- Features: Flooring - HardWood
- Level: Main
Primary Bedroom
- Features: Flooring - Carpet
- Level: Upper
Property
Accessibility
- Accessibility features: None
Details
- Parcel number: 2210061903
- Zoning: RT
- Special condition: Standard
Features
- Levels: Three
- Stories: 3
- Pool features: Community
- Patio & porch: Porch,Deck
- Exterior features: Lawn Sprinkler,Sidewalks
- Fencing: Back Yard,Full,Vinyl
Lot
- Lot size: 0.29 Acres
- Features: Corner Lot,Landscaped,Level,Rear Yard,Corner Lot/Unit
Parking
- Total spaces: 6
- Parking features: Garage Faces Front,Driveway,Attached
- Has garage: Yes
- Attached garage spaces: 2
- Covered spaces: 2
- Has uncovered spaces: Yes
- Uncovered spaces: 4
Climate Risk is Financial Risk
Every home has a financial story beyond the listing price. Below, you’ll see the climate risks that could affect this property — and in Bills & Affordability, how those risks may influence repairs, insurance, utilities, and long-term value.
Biggest Threats for This Home
- Drought

- Hurricane

- Heat Wave

- Lightning

- Strong Wind

- Winter Weather

How This Home’s Risks Compare
FEMA Declared Disasters Across Maryland Counties
Understanding the Costs
Financial advisors generally recommend spending no more than 30% of your gross household income on housing costs. In practice, many households stretch to 35% or beyond — especially in high-cost markets.
Estimated Costs Today
| Monthly | Annual | |
|---|---|---|
| Mortgage | $3,084 | $37,008 |
| Home Insurance * | $232 | $2,784 |
| Property Taxes | $540 | $6,480 |
| Electricity | $451 | $5,421 |
| Total | $4,307 | $51,684 |
Income You'd Need if You Spent...
Maryland FAIR Plan Programs


How Costs Could Change Over Time
Climate risk is quickly impacting all of the major home ownership costs. Adjust the growth rates and percentage of income spent on housing below to see how your housing costs could change over the next 10 years — and what income you'd need to keep up.
Comparing Against the Market
Price Per Sq Ft
vs Other Active Listings
Avg $/sqft
vs Homes Sold Last Month
Median $/sqft
Current Market Trends
Median Price Per Square Foot
The median price per square foot of homes sold in this area each month. Compare this to this listing's price per square foot to gauge whether the home is priced in line with recent sales.
Historicals for This Listing
Zestimate History ($/sqft)
Price History
| Date | Event | Price |
|---|---|---|
| 2026-07-25 | Listed for sale | $610,000 |
| 2019-04-04 | Sold | $360,000 |
| 2019-03-11 | Pending sale | $354,900 |
| 2019-02-11 | Price change | $354,900 |
| 2019-01-24 | Price change | $389,500 |
| 2019-01-09 | Price change | $397,500 |
| 2018-11-27 | Price change | $409,000 |
| 2018-11-08 | Listed for sale | $419,000 |
| 2016-01-21 | Sold | $355,000 |
 View on Zillow