


487 Eagle Dr, Incline Village, NV, 89451
About This Home
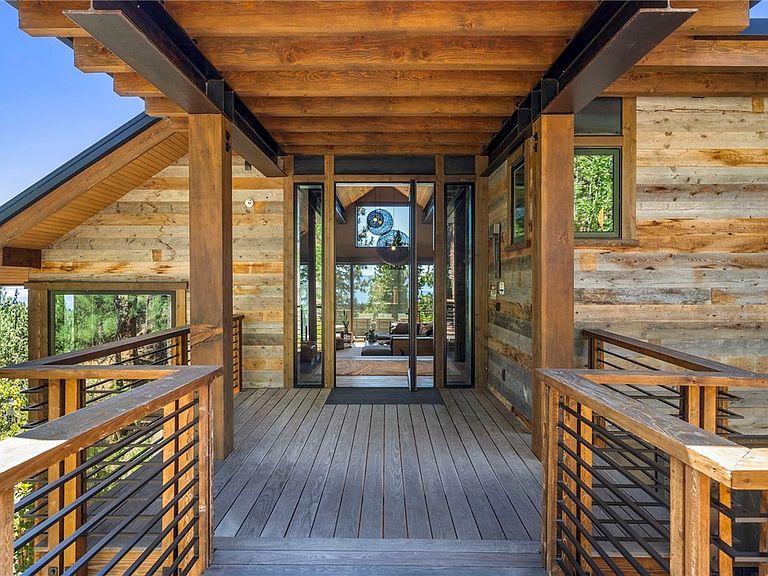
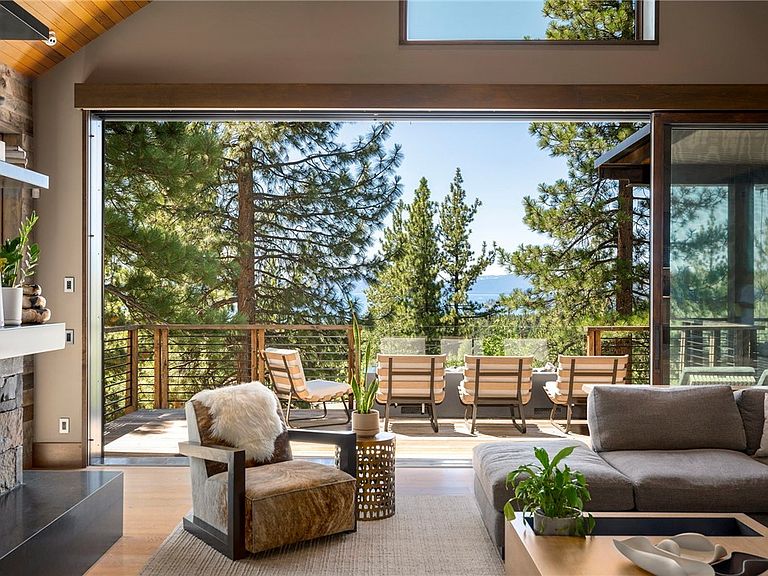
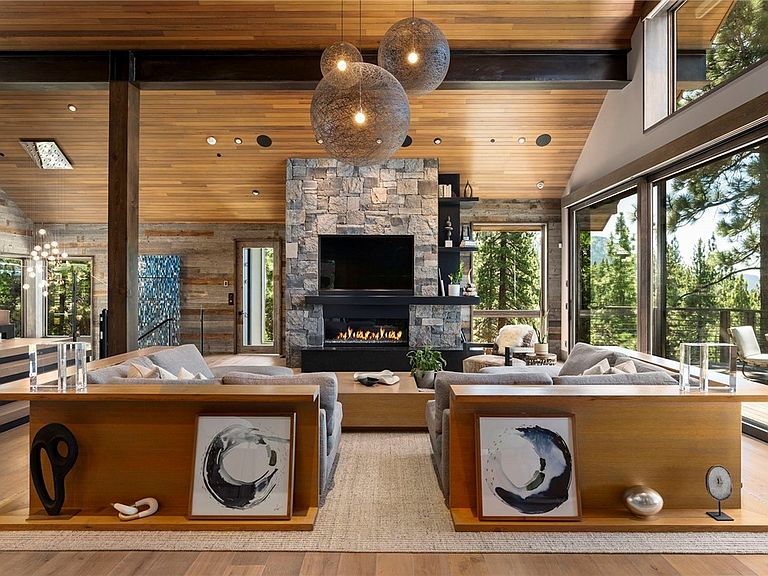
The Moment House takes its name from the engineering that defines it — moment frames, the steel that frees each wall of glass from bracing, opening the architecture fully to mountains and lake. Built to hold a moment: of light, of view, of arrival. This is the preeminent residence on Eagle Drive, the only one of its kind in Incline Village. Set on a rare .64-acre street-to-street homesite, it offers privacy and commanding presence. Dramatic volumes feel generous and alive; walls of glass draw the landscape inward from nearly every room. Indoor-outdoor living flows across expansive decks with fireplace and heaters for year-round use. A glass elevator, two offices, gym, bonus space, salon, and indoor sauna complete a private world. Fenced grounds include a hot tub set for privacy, plus a four-car garage with lifts. A one-of-one property — not in the language of marketing, but in the truest sense. Homes of this architectural integrity, on this land, simply do not come to market.
Getting Around
 Car-Dependent
 Very Limited Transit
 Somewhat Bikeable
Schools
Construction
Condition
- Year built: 2020
Materials
- Roof: Composition,Metal
Type & Style
- Home type: SingleFamily
- Property subType: Single Family Residence
Interior
Appliances
- Appliances included: Dryer,Dishwasher,Freezer,Disposal,Gas Oven,Gas Range,Microwave,Refrigerator,Trash Compactor,Wine Refrigerator,Washer
- Laundry features: Laundry Closet,In Hall,Main Level
Bedrooms & Bathrooms
- Bedrooms: 5
- Bathrooms: 7
- Full bathrooms: 6
- 1/2 bathrooms: 1
Features
- Wet Bar,Built-in Features,Breakfast Area,Elevator,Granite Counters,High Ceilings,Kitchen Island,Kitchen/Family Room Combo,Marble Counters,Main Level Primary,Sauna,Vaulted Ceiling(s),Walk-In Closet(s),Wired for Sound,Mud Room
- Flooring: Hardwood,Slate,Tile
- Number of fireplaces: 1
- Fireplace features: One,Living Room
- Fireplace: Yes
Heating & Cooling
- Heating features: Radiant,Radiant Floor
- Cooling features: Central Air,Wall/Window Unit(s),1 Unit
Interior Area
- Total interior livable area: 7,108 sqft
Property
Details
- Parcel number: 13122407
- Zoning description: Single Family Residential
- Other equipment: Generator
Features
- Stories: 2
- Has spa: Yes
- Spa features: Hot Tub,OutdoorHot Tub,Sauna
- Has view: Yes
- View description: Lake
- Has water view: Yes
- Water view: Lake
- Topography of land: Sloping
Lot
- Lot size: 0.64 Acres
- Features: Sloped,Wooded
Parking
- Total spaces: 4
- Parking features: Four Car Garage,Four or more Spaces,Garage,Garage Door Opener
- Has garage: Yes
- Attached garage spaces: 4
- Covered spaces: 4
Climate Risk is Financial Risk
Every home has a financial story beyond the listing price. Below, you’ll see the climate risks that could affect this property — and in Bills & Affordability, how those risks may influence repairs, insurance, utilities, and long-term value.
Biggest Threats for This Home
- Wildfire

- Winter Weather

- Avalanche

- Earthquake

How This Home’s Risks Compare
FEMA Declared Disasters Across Nevada Counties
Understanding the Costs
Financial advisors generally recommend spending no more than 30% of your gross household income on housing costs. In practice, many households stretch to 35% or beyond — especially in high-cost markets.
Estimated Costs Today
| Monthly | Annual | |
|---|---|---|
| Mortgage | $93,546 | $1,122,552 |
| Home Insurance | $3,173 | $38,076 |
| Property Taxes | $7,091 | $85,092 |
| Electricity | $663 | $7,959 |
| Total | $104,473 | $1,253,676 |
Income You'd Need if You Spent...
How Costs Could Change Over Time
Climate risk is quickly impacting all of the major home ownership costs. Adjust the growth rates and percentage of income spent on housing below to see how your housing costs could change over the next 10 years — and what income you'd need to keep up.
Comparing Against the Market
Price Per Sq Ft
vs Other Active Listings
Avg $/sqft
vs Homes Sold Last Month
Median $/sqft
Current Market Trends
Median Price Per Square Foot
The median price per square foot of homes sold in this area each month. Compare this to this listing's price per square foot to gauge whether the home is priced in line with recent sales.
Historicals for This Listing
Zestimate History ($/sqft)
Price History
| Date | Event | Price |
|---|---|---|
| 2026-07-15 | Listed for sale | $18,500,000 |
| 2026-06-18 | Sold | $17,500,000 |
| 2016-06-01 | Sold | $1,200,000 |
| 2016-04-26 | Pending sale | $1,350,000 |
| 2016-03-04 | Listed for sale | $1,350,000 |
| 2016-03-03 | Sold | $1,200,000 |
| 2015-06-26 | Sold | $1,000,000 |
 View on Zillow