



518 Socorro Ct, Reno, NV, 89511
About This Home
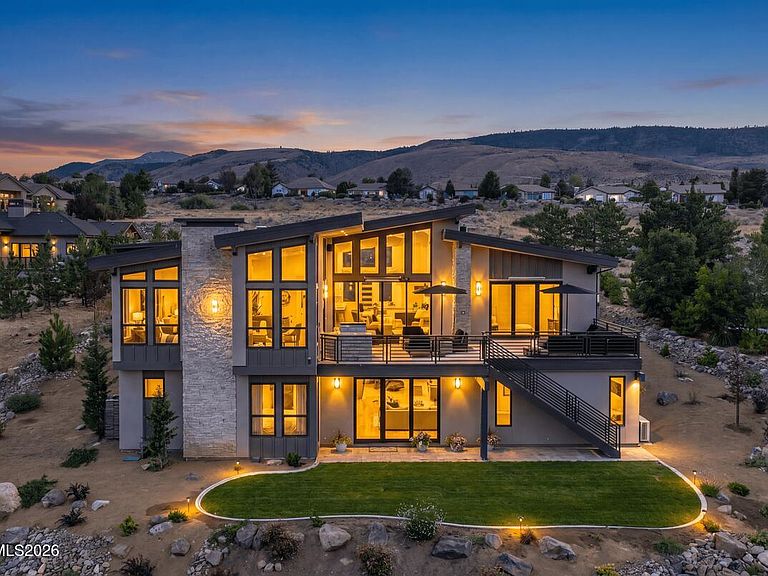
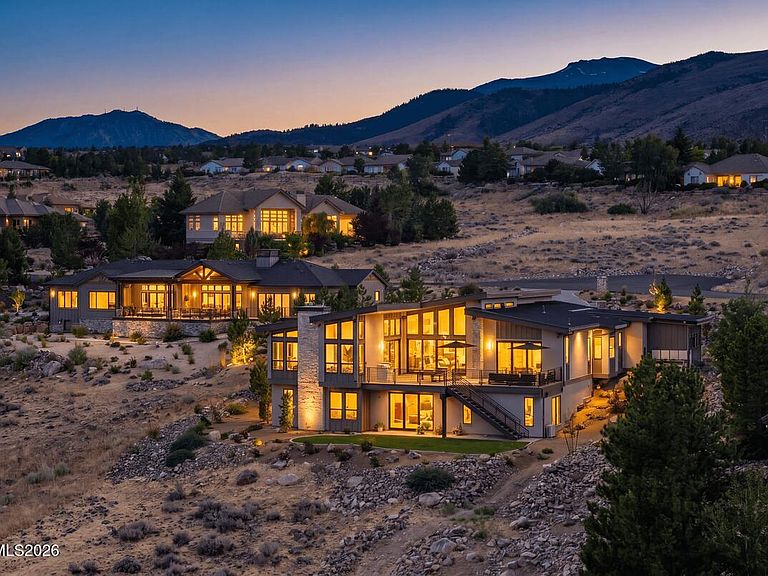
Experience the pinnacle of modern luxury in this 2025 custom ArrowCreek masterpiece. Pristine and flawlessly designed, this estate offers breathtaking, unobstructed city, valley, and mountain views. The expansive main level is optimized for convenient single-level living, showcasing soaring ceilings and stacking patio sliders that create a seamless indoor-outdoor flow.Entertain on a grand scale in the chef's kitchen, featuring dual massive islands, solid walnut cabinetry, and an adjoining wet bar with a temperature-controlled wine wall. Step out onto the 750 SF deck complete with porcelain pavers, a natural gas fire table, and a built-in BBQ. The primary suite is a private sanctuary, boasting a spa-like bath with heated floors, a towel warmer, a zero-threshold shower, and custom closets. An additional main-level ensuite bedroom is currently utilized as a gorgeous office space.The spectacular walk-out lower level serves as a phenomenal secondary living and entertainment zone. It features a spacious game room, a gorgeous wet bar, a secondary kitchenette, a second laundry room, and three private ensuite bedrooms.No expense was spared in this build, featuring 9.5" French white oak floors, Hubbardton Forge lighting, Hansgrohe fixtures, and Thermador appliances (4 refrigerators, 3 dishwashers, built-in espresso). The oversized garage features premium epoxy floors and a 240V EV charging station, cleared for winter by a premium heated driveway.
Getting Around
 Car-Dependent
 No Nearby Transit
 Somewhat Bikeable
Schools
Construction
Condition
- Year built: 2025
Materials
- Foundation: Crawl Space,Slab
- Roof: Metal,Pitched
- Construction materials: Insulation - Batts,Fiber Cement,Stucco
Type & Style
- Home type: SingleFamily
- Property subType: Single Family Residence
Interior
Appliances
- Appliances included: Additional Refrigerator(s),Dishwasher,Disposal,Double Oven,Electric Oven,Electric Range,ENERGY STAR Qualified Appliances,Gas Cooktop,Gas Range,Microwave,Refrigerator,Smart Appliance(s),Water Softener Owned
- Laundry features: Cabinets,Laundry Room,Sink
Basement
- Has basement: Yes
- Basement: Unfinished,Finished,Basement - Walk-Out/Daylight
Bedrooms & Bathrooms
- Bedrooms: 5
- Bathrooms: 6
- Full bathrooms: 5
- 1/2 bathrooms: 1
Features
- Breakfast Bar,Ceiling Fan(s),Central Vacuum,Entrance Foyer,High Ceilings,Kitchen Island,Pantry,Master Downstairs,Smart Thermostat,Walk-In Closet(s)
- Window features: Double Pane Windows,ENERGY STAR Qualified Windows,Low Emissivity Windows
- Flooring: Carpet,Porcelain,Wood
- Number of fireplaces: 2
- Fireplace: Yes
- Common walls with other units/homes: No Common Walls
Heating & Cooling
- Heating features: ENERGY STAR Qualified Equipment,Forced Air,Natural Gas,Radiant Floor
- Cooling features: Central Air,ENERGY STAR Qualified Equipment,Wall/Window Unit(s)
Interior Area
- Total structure area: 6,777
- Total interior livable area: 6,777 sqft
Property
Details
- Parcel number: 15222026
- Zoning: HDR
Features
- Levels: Two
- Stories: 2
- Patio & porch: Uncovered,Covered,Patio,Deck
- Exterior features: Built-in Barbecue,Dog Run,Fire Pit,Rain Gutters
- Spa features: None
- Fencing: Partial
- Has view: Yes
- View description: City,Mountain(s),Valley
Lot
- Lot size: 0.83 Acres
- Features: Cul-De-Sac,Landscaped,Sloped Down,Sprinklers In Front,Sprinklers In Rear
Parking
- Total spaces: 3
- Parking features: Attached,Garage,Heated Driveway
- Has garage: Yes
- Attached garage spaces: 3
- Covered spaces: 3
- Has uncovered spaces: Yes
Climate Risk is Financial Risk
Every home has a financial story beyond the listing price. Below, you’ll see the climate risks that could affect this property — and in Bills & Affordability, how those risks may influence repairs, insurance, utilities, and long-term value.
Biggest Threats for This Home
- Winter Weather

- Earthquake

- Inland Flooding

- Wildfire

- Lightning

How This Home’s Risks Compare
FEMA Declared Disasters Across Nevada Counties
Understanding the Costs
Financial advisors generally recommend spending no more than 30% of your gross household income on housing costs. In practice, many households stretch to 35% or beyond — especially in high-cost markets.
Estimated Costs Today
| Monthly | Annual | |
|---|---|---|
| Mortgage | $26,546 | $318,552 |
| Home Insurance | $975 | $11,700 |
| Property Taxes | $2,012 | $24,144 |
| Electricity | $632 | $7,589 |
| Total | $30,165 | $361,980 |
Income You'd Need if You Spent...
How Costs Could Change Over Time
Climate risk is quickly impacting all of the major home ownership costs. Adjust the growth rates and percentage of income spent on housing below to see how your housing costs could change over the next 10 years — and what income you'd need to keep up.
Comparing Against the Market
Price Per Sq Ft
vs Other Active Listings
Avg $/sqft
vs Homes Sold Last Month
Median $/sqft
Current Market Trends
Median Price Per Square Foot
The median price per square foot of homes sold in this area each month. Compare this to this listing's price per square foot to gauge whether the home is priced in line with recent sales.
Historicals for This Listing
Zestimate History ($/sqft)
Price History
| Date | Event | Price |
|---|---|---|
| 2026-08-13 | Contingent | $5,250,000 |
| 2026-07-28 | Price change | $5,250,000 |
| 2026-07-12 | Listed for sale | $5,499,000 |
| 2025-05-30 | Sold | $4,565,000 |
| 2025-05-15 | Contingent | $4,595,000 |
| 2025-03-27 | Pending sale | $4,595,000 |
| 2025-03-21 | Price change | $4,595,000 |
| 2025-01-24 | Listed for sale | $4,630,000 |
| 2019-05-21 | Listing removed | $239,000 |
| 2018-11-14 | Price change | $239,000 |
| 2018-04-02 | Listed for sale | $245,500 |
| 2017-12-16 | Listing removed | $245,000 |
| 2016-10-14 | Listed for sale | $245,000 |
| 2011-03-29 | Sold | $30,545 |
| 2011-03-04 | Listed for sale | $95,000 |
| 2004-07-07 | Sold | $249,000 |
| 2000-10-16 | Sold | $155,000 |
 View on Zillow