

205 W 76th St #1103, New York, NY, 10023
About This Home
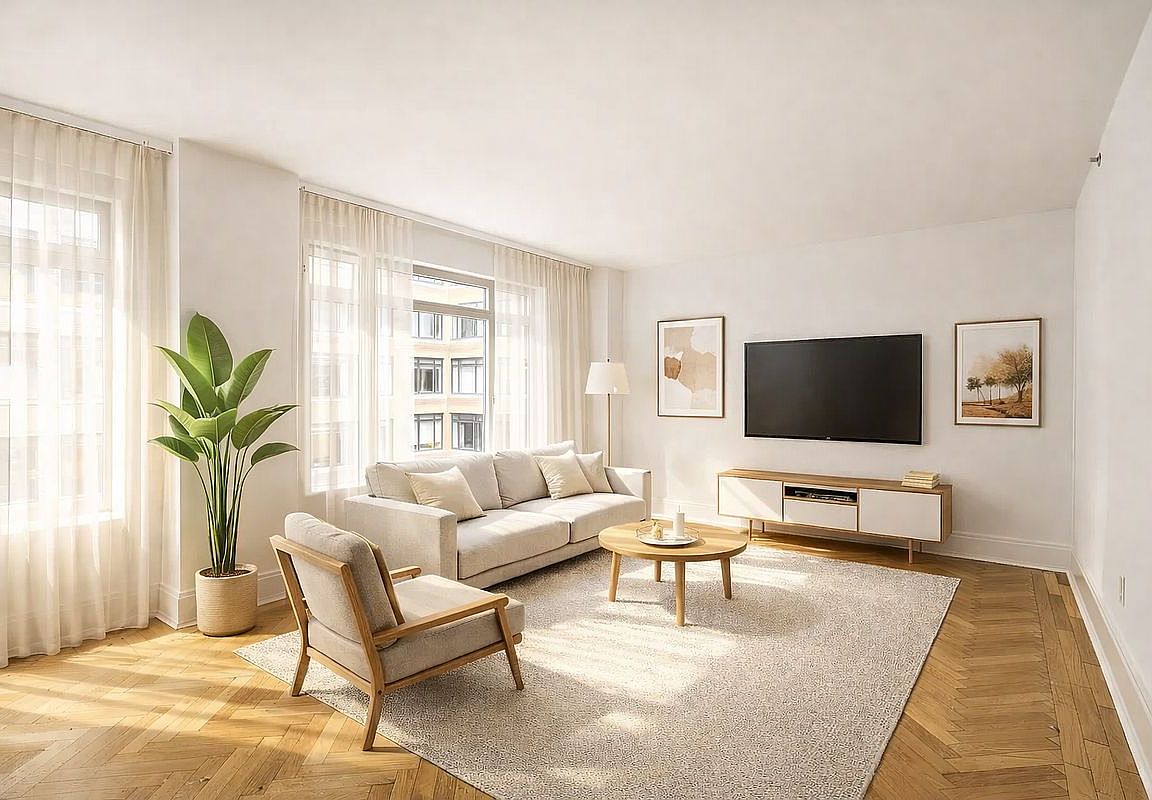
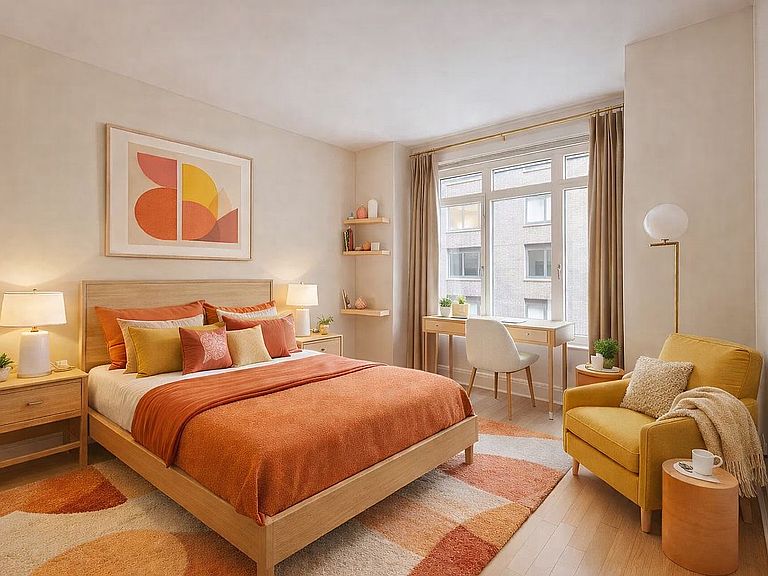
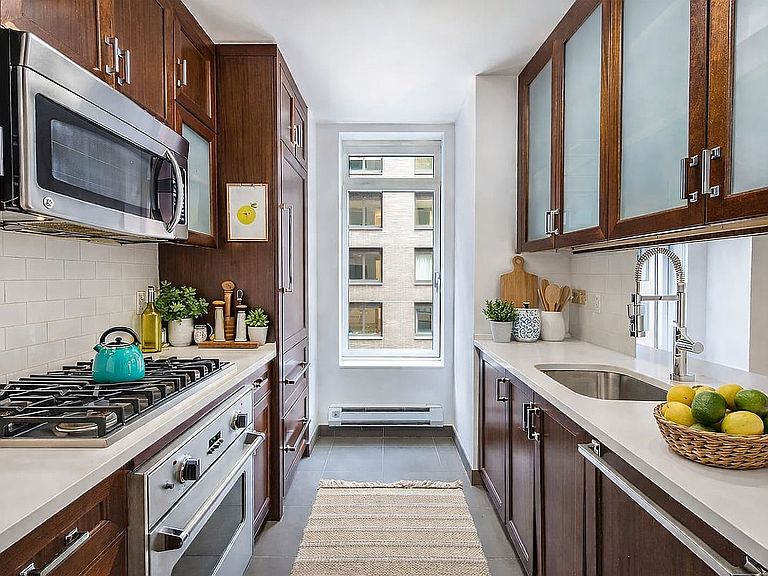
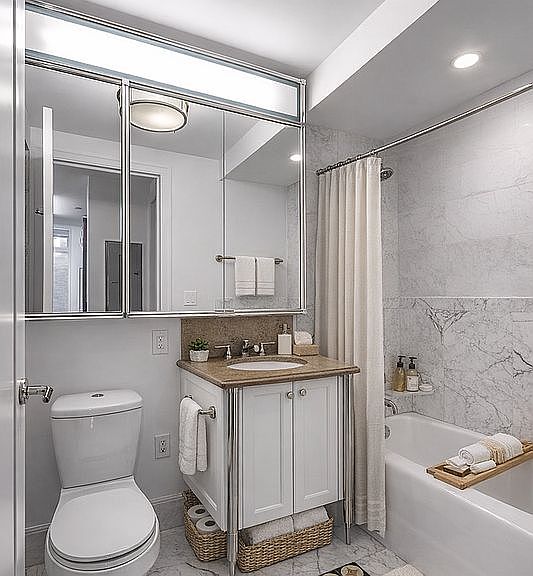
The Largest One-Bedroom at The Harrison Classic Elegance. Modern Comfort. Timeless Upper West Side Living. Welcome home to this beautifully proportioned and light-filled one-bedroom residence at The Harrison, a premier full-service condominium developed by Related Companies and designed by renowned architect Robert A. M. Stern. Thoughtfully laid out and exceptionally spacious, this home offers a sense of calm sophistication the moment you enter. Oversized windows bathe the interiors in natural light, while elegant herringbone hardwood floors and high ceilings create warmth and architectural character throughout. The generous living and dining area flows seamlessly into a beautifully crafted chef’s kitchen featuring rich Sapele mahogany cabinetry and premium appliances including Sub-Zero, Viking, and Miele — ideal for both quiet evenings at home and intimate gatherings. The serene bedroom easily accommodates a king-sized bed and offers a substantial walk-in closet, providing comfort and practical luxury. A marble spa-inspired bath, in-unit Miele washer/dryer, excellent closet space, and two-zone central heating and cooling complete this exceptional home. With only four residences per floor, privacy and tranquility are part of everyday living. A Full-Service Lifestyle Designed for Comfort Residents of The Harrison enjoy an atmosphere of understated luxury with: 24-hour doorman and concierge A grand fireplace lobby Elegant resident lounge Landscaped patio with BBQ Billiards room Children’s playroom Beautiful rooftop terrace Fitness center Private access (at preferred rates) to Equinox West 76th Street On-site parking garage Pet-friendly and smoke-free environment Outdoor spaces were thoughtfully designed by Mathews Nielsen Landscape Architects, creating a peaceful retreat within the city. In the Heart of the Upper West Side Perfectly positioned moments from some of Manhattan’s most treasured destinations, including: Central Park Riverside Park American Museum of Natural History Lincoln Center Beacon Theatre Surrounded by charming cafés, neighborhood boutiques, and convenient express subway access, this is Upper West Side living at its most refined and welcoming. ***Photos are virtually staged***
Getting Around
 Walker's Paradise
 Rider's Paradise
 Very Bikeable
Schools
Construction
Condition
- Year built: 2007
Type & Style
- Home type: Condo
- Property subType: Condominium
Interior
Appliances
- Appliances included: Dishwasher,Washer/Dryer
- Laundry features: Inside
Bedrooms & Bathrooms
- Bedrooms: 1
- Bathrooms: 1
- Full bathrooms: 1
Cooling
- Cooling features: Central Air
Features
- Flooring: Hardwood
Interior Area
- Total structure area: 826
- Total interior livable area: 826 sqft
Property
Accessibility
- Accessibility features: Wheelchair Access
Details
- Parcel number: 011681036
- Special condition: Resale
Features
- Patio & porch: Other
- Exterior features: Courtyard
- Has view: Yes
- View description: City,Garden,Skyline
Parking
- Parking features: Garage
- Has garage: Yes
Climate Risk is Financial Risk
Every home has a financial story beyond the listing price. Below, you’ll see the climate risks that could affect this property — and in Bills & Affordability, how those risks may influence repairs, insurance, utilities, and long-term value.
Biggest Threats for This Home
- Heat Wave

- Cold Wave

- Hurricane

- Inland Flooding

- Strong Wind

- Winter Weather

- Tsunami

How This Home’s Risks Compare
FEMA Declared Disasters in New York County and New York
Understanding the Costs
Financial advisors generally recommend spending no more than 30% of your gross household income on housing costs. In practice, many households stretch to 35% or beyond — especially in high-cost markets.
Estimated Costs Today
| Monthly | Annual | |
|---|---|---|
| Mortgage | $6,573 | $78,876 |
| Home Insurance * | $1,390 | $16,680 |
| Property Taxes | $769 | $9,228 |
| Electricity | $246 | $2,954 |
| Total | $8,978 | $107,736 |
Income You'd Need if You Spent...
New York FAIR Plan Programs


How Costs Could Change Over Time
Climate risk is quickly impacting all of the major home ownership costs. Adjust the growth rates and percentage of income spent on housing below to see how your housing costs could change over the next 10 years — and what income you'd need to keep up.
Comparing Against the Market
Price Per Sq Ft
vs Other Active Listings
Avg $/sqft
vs Homes Sold Last Month
Median $/sqft
Current Market Trends
Median Price Per Square Foot
The median price per square foot of homes sold in this area each month. Compare this to this listing's price per square foot to gauge whether the home is priced in line with recent sales.
Historicals for This Listing
Zestimate History ($/sqft)
No zestimate history available
Price History
| Date | Event | Price |
|---|---|---|
| 2026-07-23 | Price change | $1,300,000 |
| 2026-06-10 | Price change | $1,395,000 |
| 2026-04-24 | Price change | $1,475,000 |
| 2026-04-07 | Price change | $1,599,000 |
| 2026-04-03 | Price change | $1,600,000 |
| 2026-02-26 | Listed for sale | $1,650,000 |
| 2022-11-28 | Listed for rent | $5,950 |
| 2017-03-17 | Listing removed | $5,000 |
| 2017-02-05 | Listed for rent | $5,000 |
| 2016-11-02 | Listing removed | $5,000 |
| 2015-01-06 | Listing removed | $4,950 |
| 2014-12-20 | Listed for rent | $4,950 |
| 2010-01-14 | Sold | $1,106,743 |
 View on Zillow