


1745 Laurel Ridge Ct, Reno, NV, 89523
About This Home
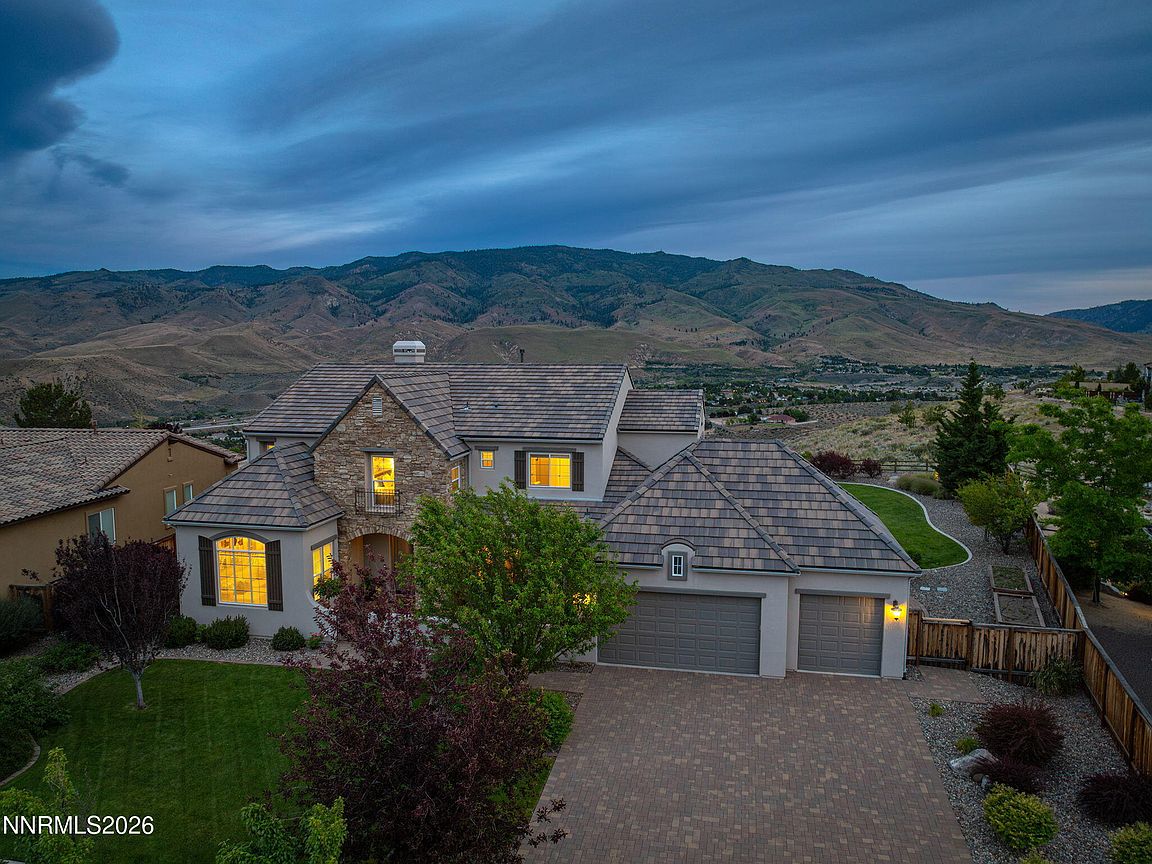
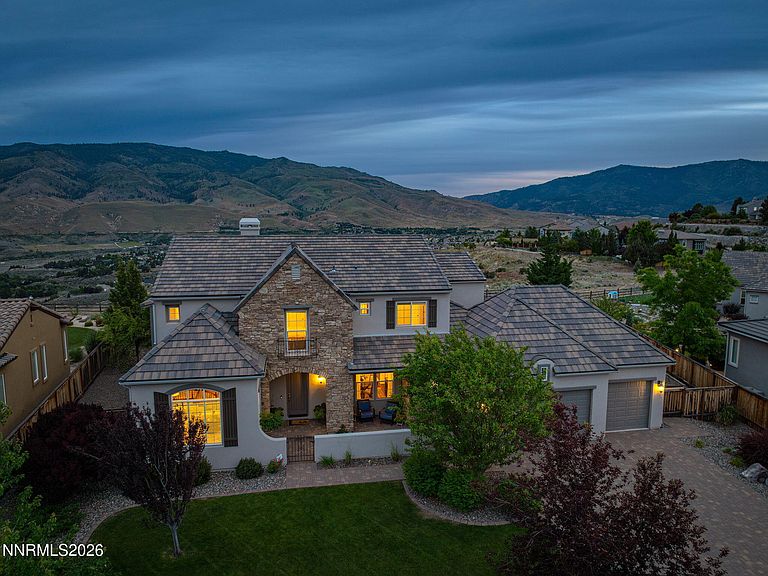
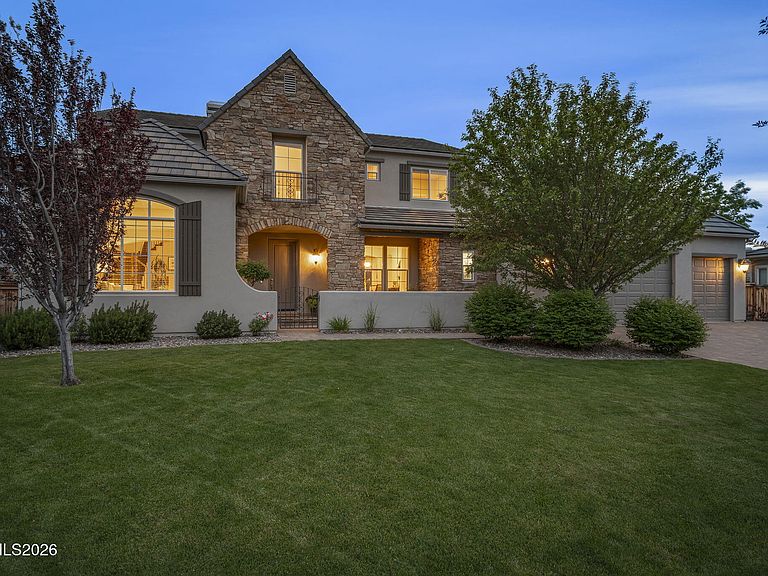
Behind the private gates of Somersett's prestigious Versante/Ventana community, this exceptional view home combines luxury, comfort, and outstanding curb appeal. A spacious private courtyard welcomes you into a thoughtfully designed floor plan featuring rich hardwood floors, designer finishes, two expansive living areas on the main level, and a convenient guest suite. The gourmet kitchen is a true centerpiece, showcasing top-of-the-line appliances, beautiful shaker cabinetry, a stylish contemporary backsplash, and a large entertaining island. The kitchen flows seamlessly into the oversized great room and formal dining area, where sweeping mountain views provide a stunning backdrop for everyday living and entertaining. Step outside to enjoy the ultimate backyard retreat. Gather around the built-in gas fire pit while family and friends enjoy the expansive lawn area. With no rear neighbors, the property offers exceptional privacy and uninterrupted views. Upstairs, the oversized primary suite serves as a luxurious sanctuary, featuring a spacious walk-in closet, jetted soaking tub, steam shower, and dual vanities. The upper level also includes a secondary en-suite bedroom, plus two additional bedrooms connected by a shared bathroom. Residents enjoy access to Somersett's premier resort-style amenities, including a championship golf course, par-3 course, swimming pools, tennis and pickleball courts, fitness facilities, miles of walking and biking trails, parks, and multiple dining venues. Whether seeking an active lifestyle or a peaceful retreat, this move-in-ready home offers an unparalleled opportunity to enjoy luxury living in one of Reno's most sought-after communities.
Getting Around
 Car-Dependent
 No Nearby Transit
 Somewhat Bikeable
Schools
Construction
Condition
- Year built: 2013
Materials
- Foundation: Crawl Space
- Roof: Pitched,Tile
- Construction materials: Stone Veneer,Stucco
Type & Style
- Home type: SingleFamily
- Property subType: Single Family Residence
Interior
Appliances
- Appliances included: Dishwasher,Disposal,Double Oven,Dryer,Gas Cooktop,Gas Range,Washer
- Laundry features: Cabinets,Laundry Room,Sink,Washer Hookup
Bedrooms & Bathrooms
- Bedrooms: 5
- Bathrooms: 5
- Full bathrooms: 4
- 1/2 bathrooms: 1
Features
- Breakfast Bar,Ceiling Fan(s),Entrance Foyer,High Ceilings,Kitchen Island,Pantry,Smart Thermostat,Walk-In Closet(s)
- Window features: Blinds,Double Pane Windows,Vinyl Frames
- Flooring: Carpet,Tile,Wood
- Number of fireplaces: 1
- Fireplace features: Gas
- Fireplace: Yes
- Common walls with other units/homes: No Common Walls
Heating & Cooling
- Heating features: Fireplace(s),Forced Air,Natural Gas
- Cooling features: Central Air
Interior Area
- Total structure area: 3,717
- Total interior livable area: 3,717 sqft
Property
Details
- Parcel number: 23262321
- Zoning: Pd
Features
- Stories: 2
- Patio & porch: Uncovered,Covered,Patio
- Exterior features: Fire Pit,Rain Gutters
- Spa features: None
- Fencing: Back Yard,Full
- Has view: Yes
- View description: Desert,Mountain(s),Trees/Woods,Valley
Lot
- Lot size: 0.49 Acres
- Features: Common Area,Landscaped,Level,Sprinklers In Front,Sprinklers In Rear
Parking
- Total spaces: 3
- Parking features: Attached,Garage,Garage Door Opener
- Has garage: Yes
- Attached garage spaces: 3
- Covered spaces: 3
Climate Risk is Financial Risk
Every home has a financial story beyond the listing price. Below, you’ll see the climate risks that could affect this property — and in Bills & Affordability, how those risks may influence repairs, insurance, utilities, and long-term value.
Biggest Threats for This Home
- Wildfire

- Winter Weather

- Earthquake

- Lightning

How This Home’s Risks Compare
FEMA Declared Disasters Across Nevada Counties
Understanding the Costs
Financial advisors generally recommend spending no more than 30% of your gross household income on housing costs. In practice, many households stretch to 35% or beyond — especially in high-cost markets.
Estimated Costs Today
| Monthly | Annual | |
|---|---|---|
| Mortgage | $8,848 | $106,176 |
| Home Insurance | $346 | $4,152 |
| Property Taxes | $670 | $8,040 |
| Electricity | $346 | $4,162 |
| Total | $10,210 | $122,520 |
Income You'd Need if You Spent...
How Costs Could Change Over Time
Climate risk is quickly impacting all of the major home ownership costs. Adjust the growth rates and percentage of income spent on housing below to see how your housing costs could change over the next 10 years — and what income you'd need to keep up.
Comparing Against the Market
Price Per Sq Ft
vs Other Active Listings
Avg $/sqft
vs Homes Sold Last Month
Median $/sqft
Current Market Trends
Median Price Per Square Foot
The median price per square foot of homes sold in this area each month. Compare this to this listing's price per square foot to gauge whether the home is priced in line with recent sales.
Historicals for This Listing
Zestimate History ($/sqft)
Price History
| Date | Event | Price |
|---|---|---|
| 2026-06-05 | Listed for sale | $1,749,950 |
| 2013-01-14 | Sold | $510,500 |
| 2012-09-23 | Price change | $513,000 |
| 2012-08-26 | Price change | $505,000 |
| 2012-07-01 | Listed for sale | $499,000 |
| 2012-05-08 | Sold | $65,000 |
| 2012-04-21 | Listed for sale | $485,000 |
| 2012-02-02 | Listing removed | $505,000 |
| 2011-01-31 | Listed for sale | $505,000 |
 View on Zillow