

1635 Crescent Pointe Way, Reno, NV, 89523
About This Home
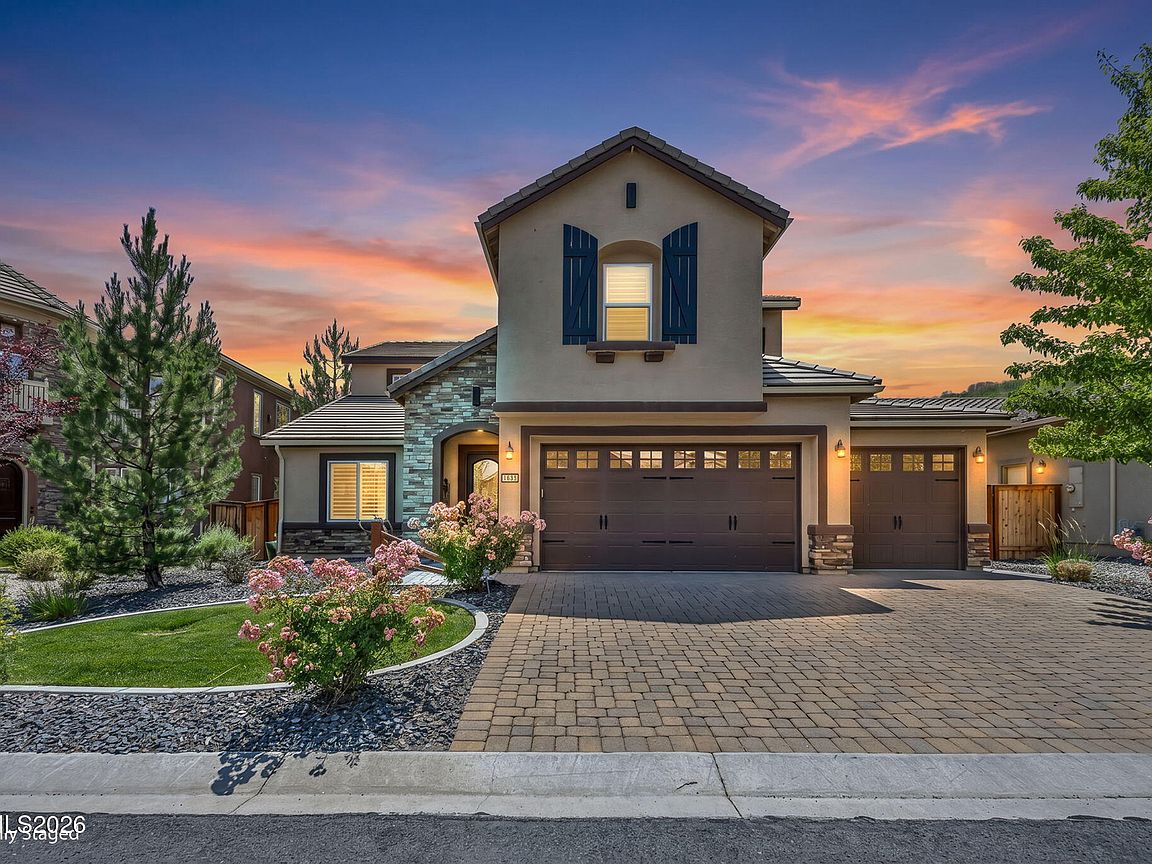
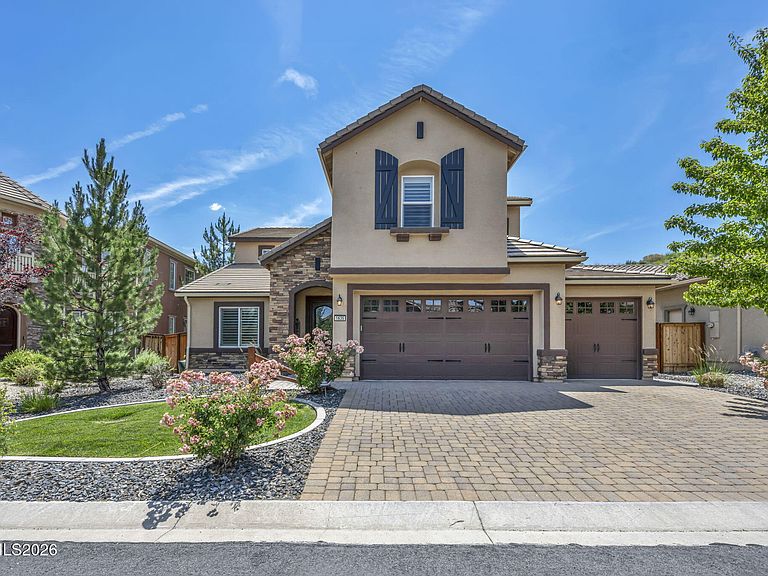
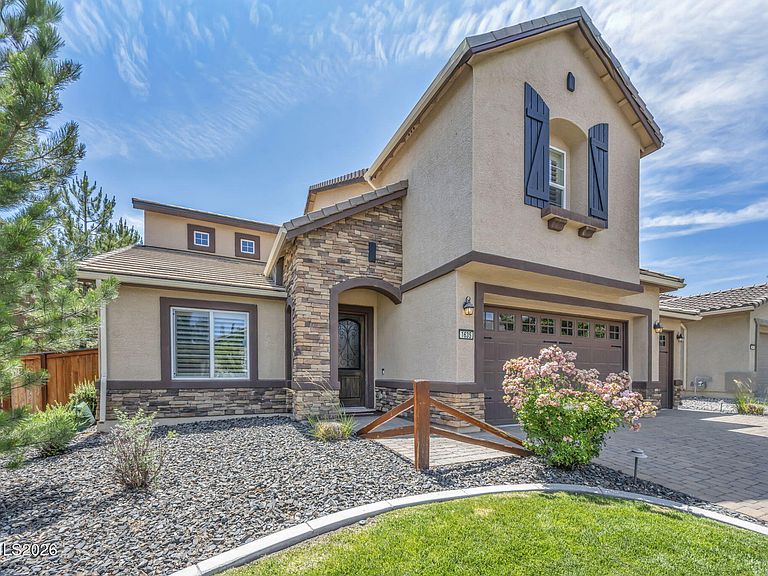
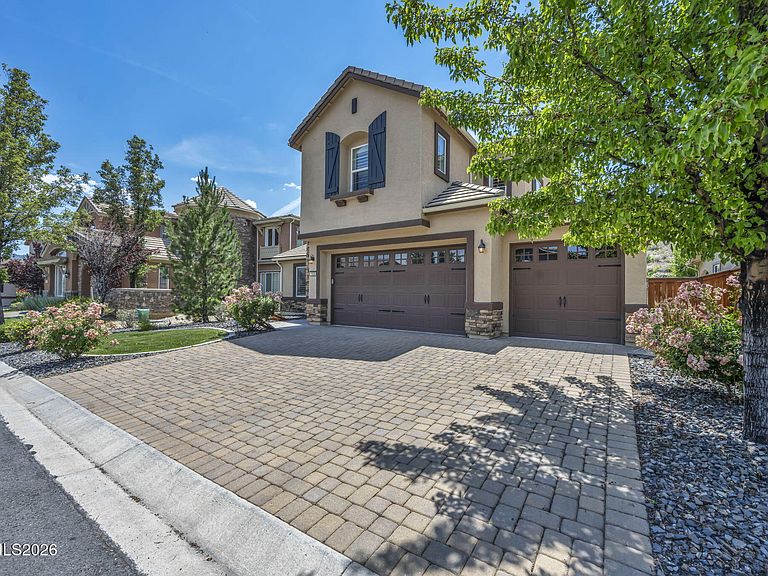
Located in the highly desirable Somersett community, 1635 Crescent Pointe Way offers refined Northwest Reno living with generous space, thoughtful design, and access to one of the area's premier master-planned neighborhoods. This well-appointed residence features approximately 2,903 square feet, an open and functional floor plan, spacious living areas, and comfortable separation between bedrooms and entertaining spaces. The home's inviting layout is ideal for both everyday living and hosting, with abundant natural light, a large kitchen and gathering area, and seamless flow throughout the main living spaces. The primary suite provides a private retreat, while additional bedrooms offer flexibility for family, guests, or a home office. The backyard is designed for relaxation and entertaining, featuring an outdoor fire pit and water feature that create a comfortable setting for year-round enjoyment. The epoxy-coated garage adds a clean, durable, and finished feel, offering added functionality for storage, parking, or workspace use. Situated near Somersett's golf, trails, parks, clubhouse amenities, and Northwest Reno conveniences, this property combines comfort, location, and lifestyle. Enjoy close proximity to shopping, dining, schools, I-80, Downtown Reno, Truckee, Lake Tahoe, and premier outdoor recreation including skiing, hiking, biking, golfing, and year-round mountain activities. The Washoe County Assessor lists the home as 4 bedrooms. It is currently 3 dedicated bedrooms with a loft that could be converted to a fourth relatively easily. Please reach out to listing agent for further information.
Getting Around
 Car-Dependent
 No Nearby Transit
 Somewhat Bikeable
Schools
Construction
Condition
- Year built: 2015
Materials
- Foundation: Slab
- Roof: Pitched,Tile
- Construction materials: Stone Veneer,Stucco
Type & Style
- Home type: SingleFamily
- Property subType: Single Family Residence
Interior
Appliances
- Appliances included: Dishwasher,Disposal,Gas Cooktop,Microwave,Oven
- Laundry features: Cabinets,Laundry Room,Sink
Bedrooms & Bathrooms
- Bedrooms: 3
- Bathrooms: 3
- Full bathrooms: 2
- 1/2 bathrooms: 1
Features
- Breakfast Bar,Ceiling Fan(s),Kitchen Island,Loft,Pantry,Walk-In Closet(s)
- Window features: Blinds,Double Pane Windows,Low Emissivity Windows,Vinyl Frames
- Flooring: Carpet,Ceramic Tile,Vinyl
- Number of fireplaces: 1
- Fireplace features: Gas
- Fireplace: Yes
- Common walls with other units/homes: No Common Walls
Heating & Cooling
- Heating features: Electric,Forced Air,Natural Gas
- Cooling features: Central Air,Electric
Interior Area
- Total structure area: 2,903
- Total interior livable area: 2,903 sqft
Property
Details
- Parcel number: 23430209
- Zoning: PD
Features
- Levels: Two
- Stories: 2
- Patio & porch: Uncovered,Porch,Terrace,Covered,Patio
- Exterior features: Balcony,Fire Pit,Rain Gutters
- Spa features: None
- Fencing: Back Yard
- Has view: Yes
- View description: Mountain(s),Trees/Woods
Lot
- Lot size: 7,405 sqft
- Features: Landscaped,Level,Sloped Up,Sprinklers In Front,Sprinklers In Rear
Parking
- Total spaces: 6
- Parking features: Attached,Garage,Garage Door Opener
- Has garage: Yes
- Attached garage spaces: 3
- Covered spaces: 3
Climate Risk is Financial Risk
Every home has a financial story beyond the listing price. Below, you’ll see the climate risks that could affect this property — and in Bills & Affordability, how those risks may influence repairs, insurance, utilities, and long-term value.
Biggest Threats for This Home
- Wildfire

- Winter Weather

- Earthquake

- Lightning

How This Home’s Risks Compare
FEMA Declared Disasters Across Nevada Counties
Understanding the Costs
Financial advisors generally recommend spending no more than 30% of your gross household income on housing costs. In practice, many households stretch to 35% or beyond — especially in high-cost markets.
Estimated Costs Today
| Monthly | Annual | |
|---|---|---|
| Mortgage | $4,955 | $59,460 |
| Home Insurance | $194 | $2,328 |
| Property Taxes | $375 | $4,500 |
| Electricity | $270 | $3,250 |
| Total | $5,794 | $69,528 |
Income You'd Need if You Spent...
How Costs Could Change Over Time
Climate risk is quickly impacting all of the major home ownership costs. Adjust the growth rates and percentage of income spent on housing below to see how your housing costs could change over the next 10 years — and what income you'd need to keep up.
Comparing Against the Market
Price Per Sq Ft
vs Other Active Listings
Avg $/sqft
vs Homes Sold Last Month
Median $/sqft
Current Market Trends
Median Price Per Square Foot
The median price per square foot of homes sold in this area each month. Compare this to this listing's price per square foot to gauge whether the home is priced in line with recent sales.
Historicals for This Listing
Zestimate History ($/sqft)
Price History
| Date | Event | Price |
|---|---|---|
| 2026-06-25 | Listed for sale | $979,999 |
| 2015-10-29 | Sold | $469,000 |
 View on Zillow